By

Sign In
Sign In to view listing's details
×

35 Finton Lane in Hamilton has been sold

MLS #:
X13496138
Type:
Condo Townhouse, Bungalow
Approx. SQFT:
1200-1399
Basement:
Full, Finished
1+1 1+1
1
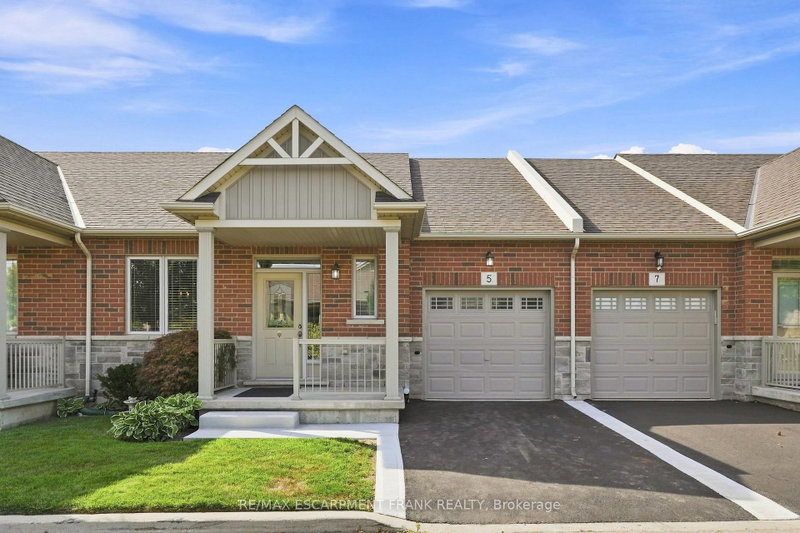
Welcome to 35 Finton Lane, a quality-built bungalow townhome in Binbrook, offering convenient one-floor living with an open-concept main floor layout. The kitchen features stainless steel appliances, a tiled backsplash, and a large walk-in pantry, opening to a bright living room with gas fireplace and patio doors leading to a private composite deck and yard. The main level includes a spacious primary bedroom with walk-in closet and 3-piece ensuite, plus a den that can serve as a second bedroom right next to a 2-piece bath, along with a finished basement offering additional living space and storage, a 3-piece bath, attached garage with inside entry, and private driveway parking.

WHAT'S YOUR HOME WORTH?

Click here to get an instant estimate and track its value over time.

  • Date Listed: Friday, June 26, 2026
  • Listing Brokerage: Re/Max Escarpment Realty Inc. - Disclaimer: The information contained in this listing has not been verified by Re/Max Escarpment Realty Inc. and should be verified by the buyer.

  • Virtual Tour: View Virtual Tour for 35 Finton Lane
  • City: Hamilton

    More 1 bedroom condos for sale in Hamilton

  • Neighbourhood: Rural Glanbrook
  • Major Intersection: Gaddye Lane
  • Full Address: 35 Finton Lane, Hamilton, L0R 1C0, Canada, ON, Canada
  • Family Room:
  • Kitchen:
  • Amenities:Bbqs Allowed,Visitor Parking
  • Maintenance Fee:$331.31/mth
  • Taxes: $4,527.19 (2026)
Den10 x 13 ft130 sq ft
Family16 x 14 ft224 sq ft
Dining16 x 7 ft112 sq ft
Kitchen17 x 11 ft187 sq ft
Primary11 x 18 ft198 sq ft
Bathroom10 x 11 ft110 sq ft
Bathroom7 x 6 ft42 sq ft
Rec15 x 34 ft510 sq ft
Br11 x 14 ft154 sq ft
Bathroom6 x 10 ft60 sq ft
Other16 x 23 ft368 sq ft
Utility13 x 14 ft182 sq ft

Similar condos for sale