By

CALL
TOUR PROPERTY
×

594 Herbert Street E in Pembroke for sale

Asking price
$439,000
Estimate (Jun 26)
$438,204
MLS #:
X13495236
Type:
Detached, Bungalow
Approx. SQFT:
2000-2500
Basement:
Finished
3+3 3+3
66.31 x 120 ft lot
PROPERTY HISTORY
SIGN IN REQUIRED
List Date List Price Last Status Sold Date Sold Price Days On Market
0000-00-00 $00000 Ter N/A N/A N/A
0000-00-00 $00000 Exp N/A N/A N/A
0000-00-00 $00000 Ter N/A N/A N/A
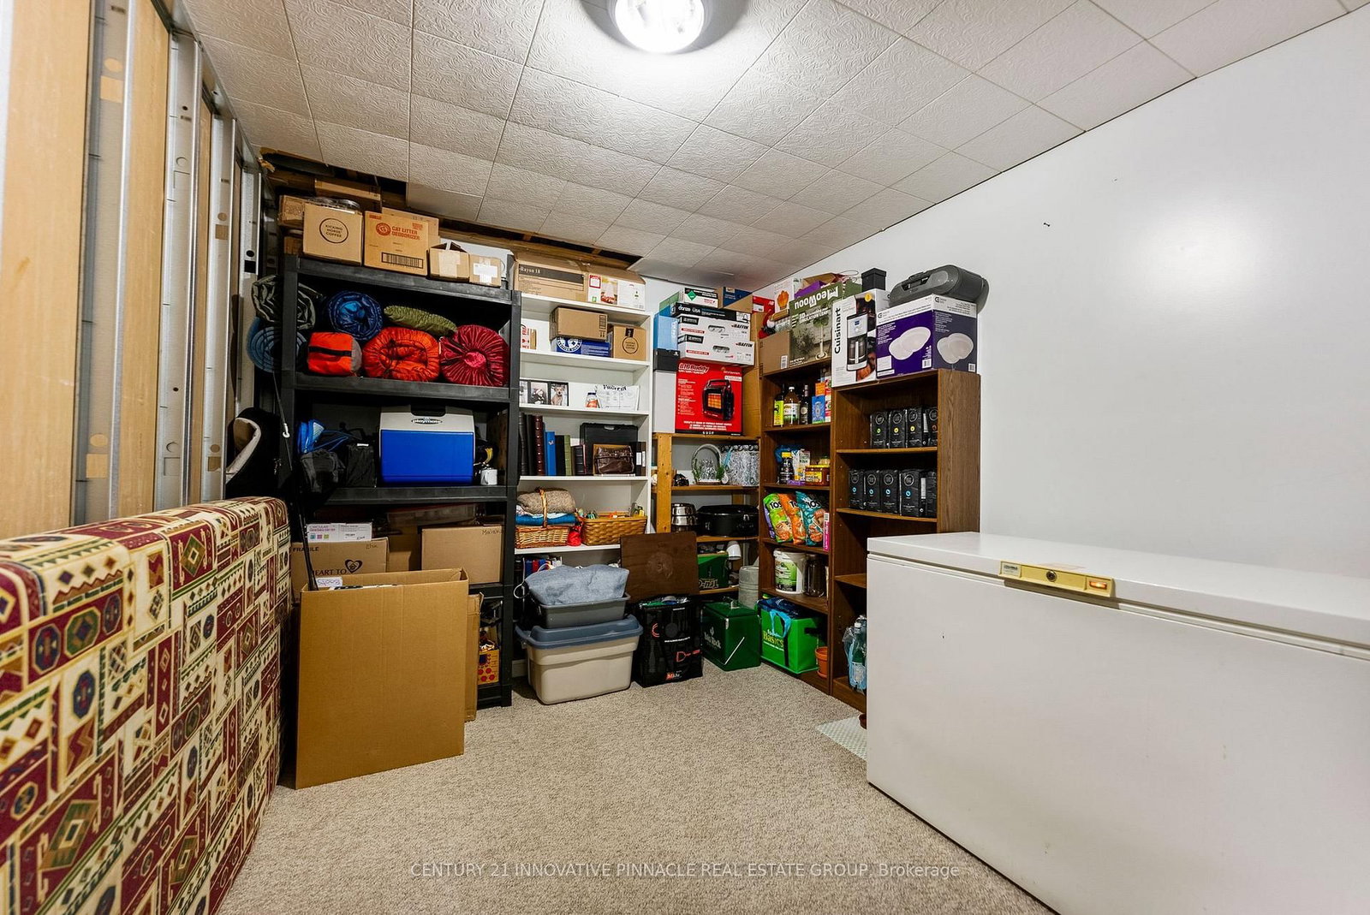
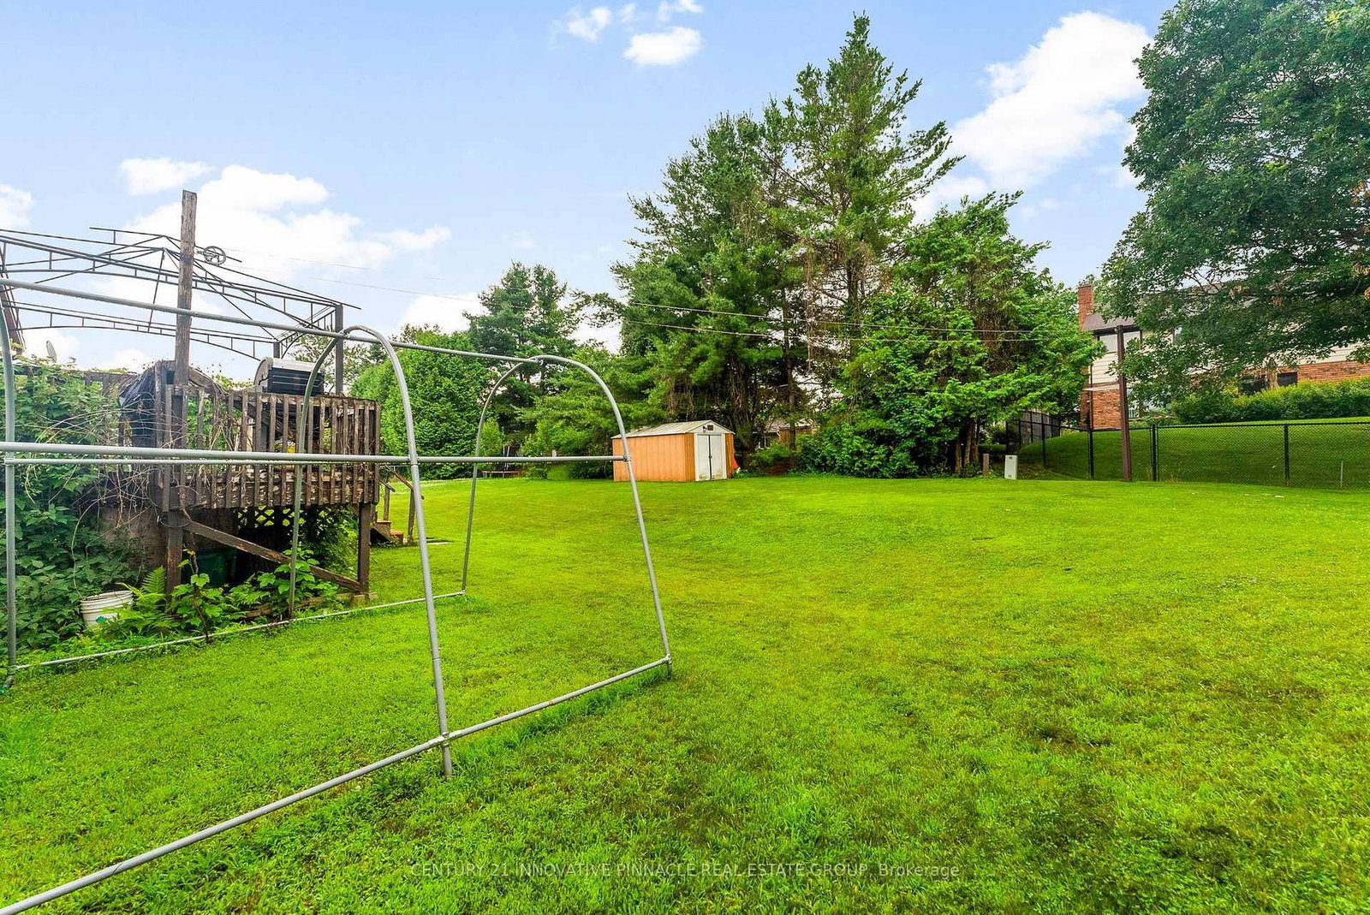
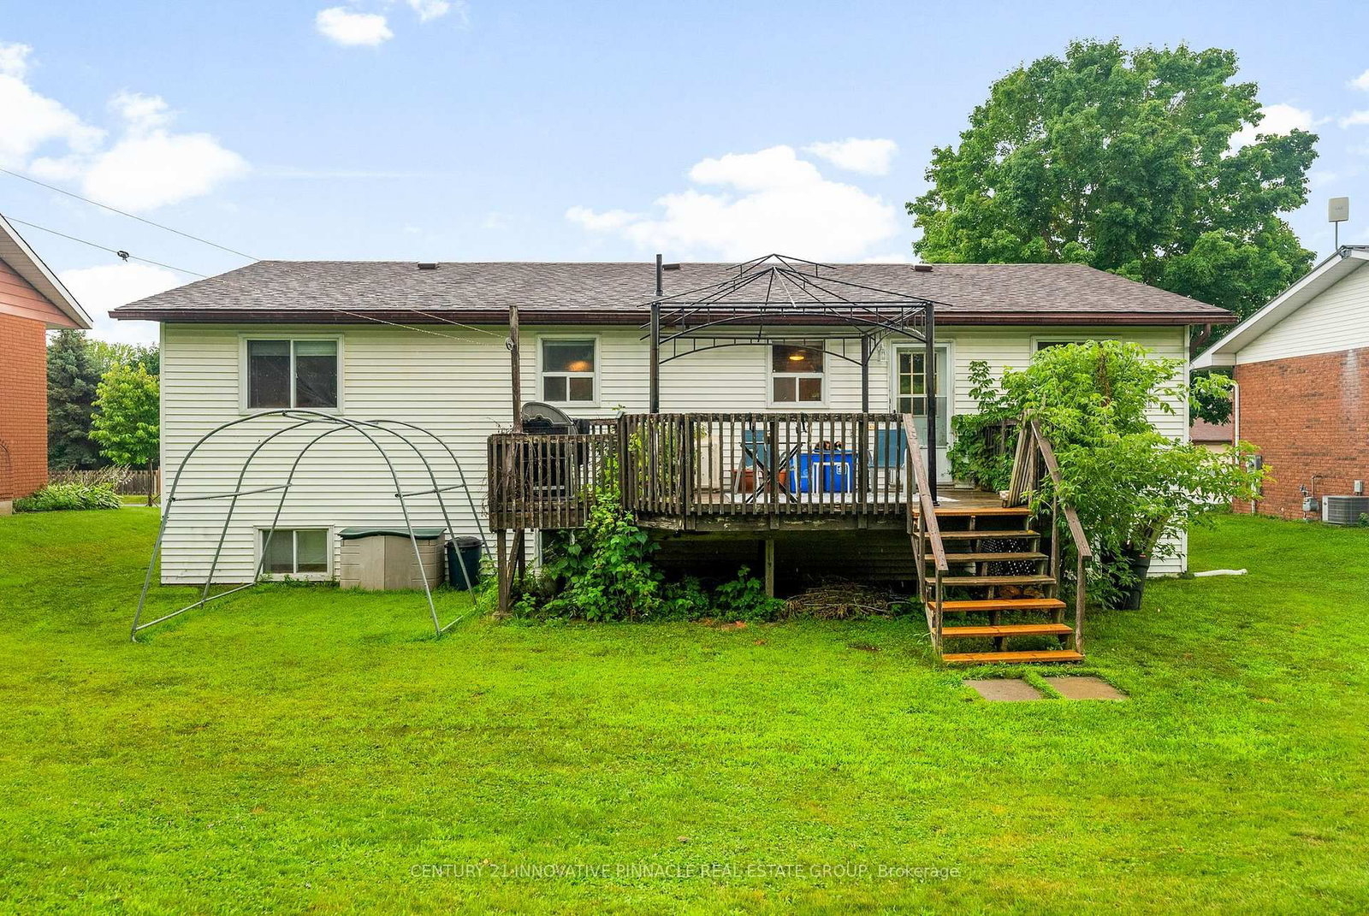
Welcome to this lovely east end hi-ranch home conveniently located within walking distance to schools, shopping and other amenities! This home features an updated kitchen, 5 bedrooms, 2 bathrooms and the possibility of a 6th bedroom downstairs! On the main level you will find a spacious living room which is open to the dining room, a kitchen with plenty of cupboards and counter space and access to the back deck, three bedrooms and a full 5 piece bathroom with double vanity. The primary bedroom has a "cheater door" access to the main bathroom, and all rooms are good sizes. The lower level offers 2 bedrooms, an office/workshop, storage room, laundry room, family room with electric fireplace and a utility closet. The office/workshop could easily be converted into a bedroom. The deck includes a gazebo & there are also a storage shed and tarp shed which are included.
WHAT'S YOUR HOME WORTH?

Click here to get an instant estimate and track its value over time.

  • Date Listed: Friday, June 26, 2026
  • Listing Brokerage: Century 21 Innovative Pinnacle Real Estate Group - Disclaimer: The information contained in this listing has not been verified by Century 21 Innovative Pinnacle Real Estate Group and should be verified by the buyer.
  • City: Pembroke

    More 3 bedrooms homes for sale in Pembroke

  • Neighbourhood: Pembroke
  • Major Intersection: Angus Campbell Dr/Alfred St E
  • Full Address: 594 Herbert Street E, Pembroke, K8A 8E9, Canada, ON, Canada
  • Living Room:
  • Kitchen:
  • Amenities:
  • Taxes: $4,577.25 (2025)
Living22 x 15 ft330 sq ft
Dining11 x 13 ft143 sq ft
Kitchen14 x 12 ft168 sq ft
Primary12 x 12 ft144 sq ft
2nd Br12 x 12 ft144 sq ft
3rd Br10 x 13 ft130 sq ft
4th Br10 x 14 ft140 sq ft
5th Br14 x 9 ft126 sq ft
Br9 x 13 ft117 sq ft
Office10 x 14 ft140 sq ft

Recently sold comparables in Pembroke

Similar homes for sale

WHAT'S YOUR HOME WORTH?

Click here to get an instant estimate and track its value over time.