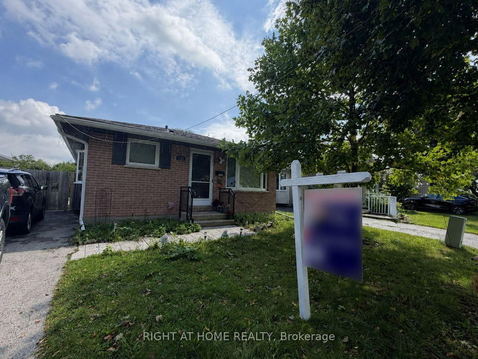
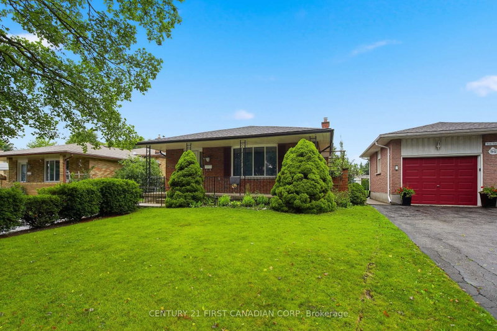
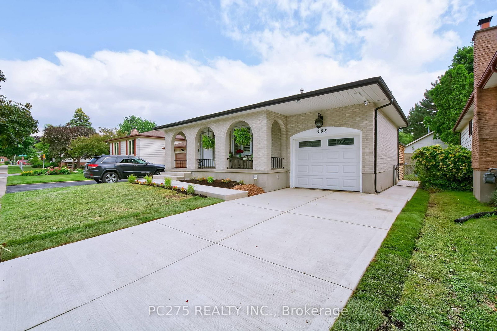
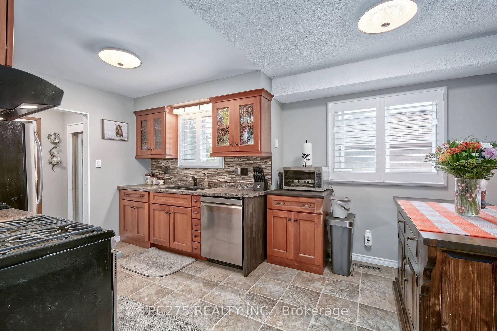
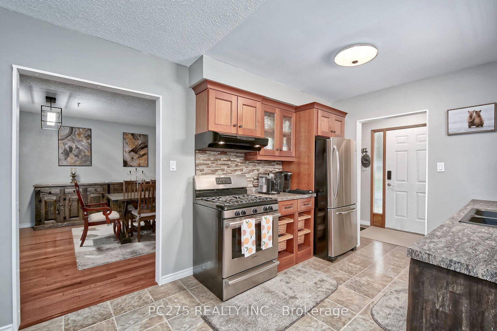
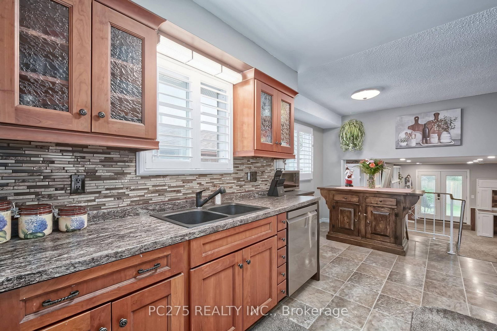
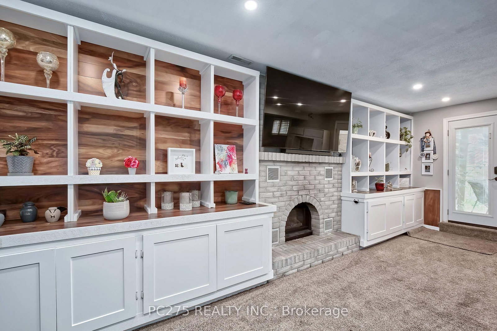
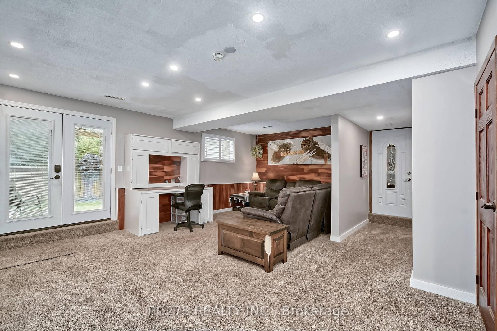
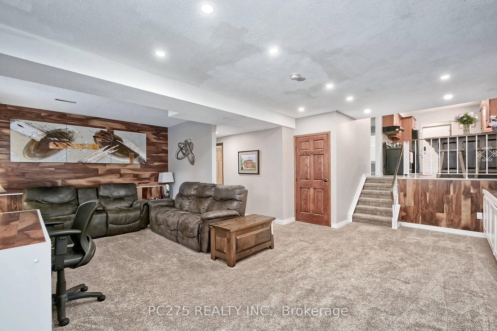
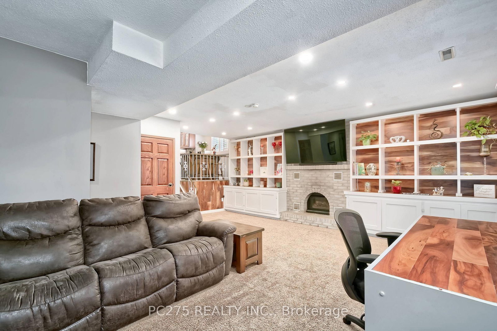
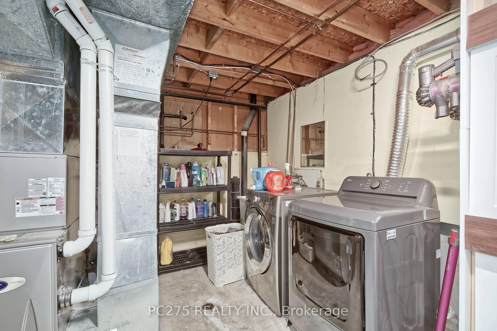
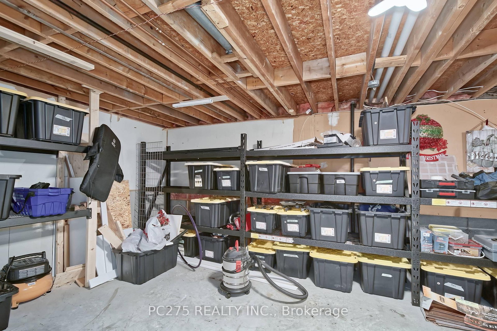
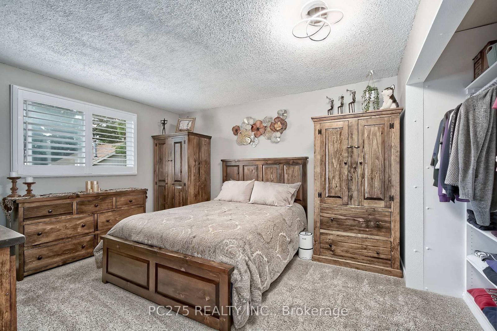
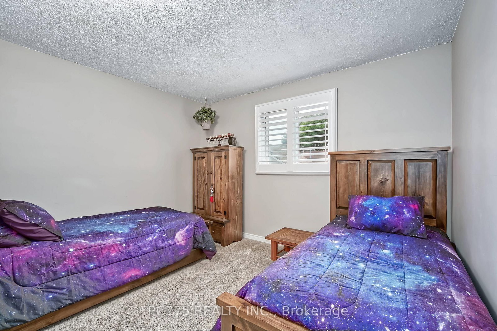
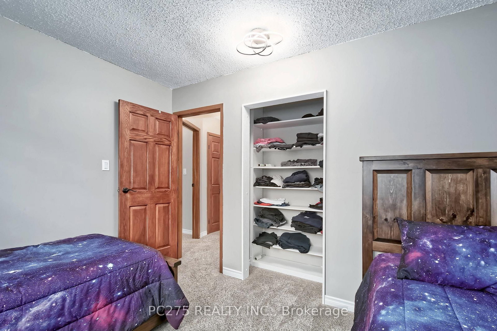
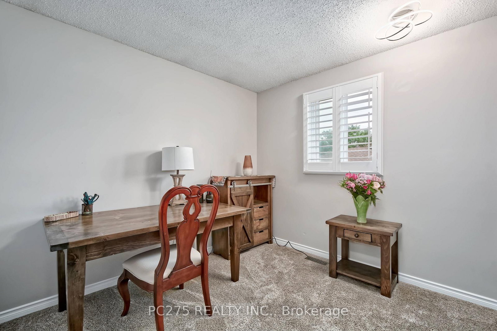
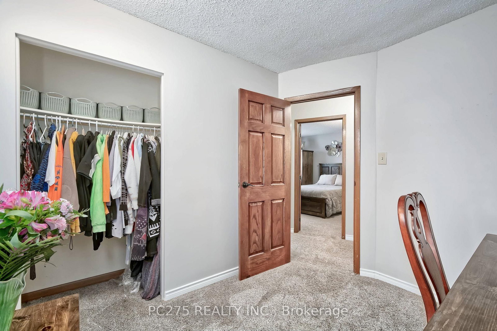
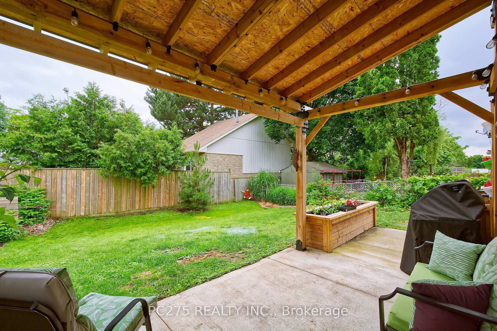
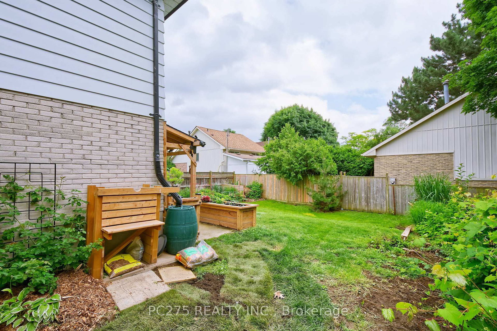
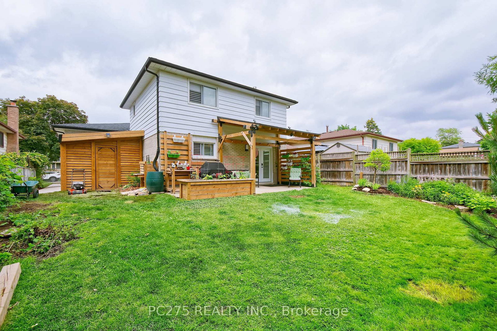
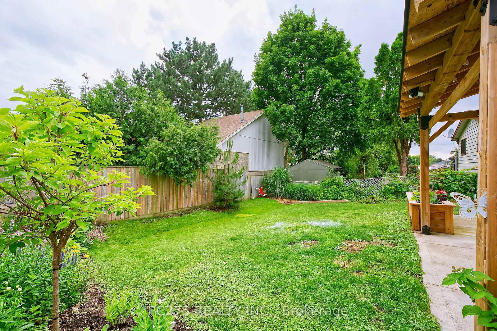
Welcome to this spacious and well-maintained 4-level backsplit, perfectly situated in a sought-after family-friendly neighbourhood! Offering 3 bedrooms, this home features a generous primary bedroom complete with a large closet and plenty of storage space. The bright eat-in kitchen provides ample room for casual family meals, while the large dining room is ideal for hosting gatherings and special occasions. The inviting family room is the perfect place to unwind, featuring a cozy gas fireplace framed by built-in bookshelves and a walkout to the backyard, creating an excellent indoor-outdoor living space. California shutters throughout the home add timeless style and privacy. Step outside to enjoy the fully fenced backyard, complete with a large, covered patio area -- perfect for entertaining, relaxing, or enjoying family time outdoors in any season. The spacious front porch, brand-new concrete driveway, and new sidewalk add to the home's exceptional curb appeal. The lower level offers abundant storage space, ensuring room for all your family's needs. Located close to schools, parks, and shopping, this wonderful home is nestled in a fantastic family-friendly neighbourhood and is ready for its next owners to move in and enjoy.
Listing Brokerage: Pc275 Realty Inc. - Disclaimer: The information contained in this listing has not been verified by Pc275 Realty Inc. and should be verified by the buyer.





 Share
Share







 3
3 3
3 1
1 45.08 x 102.6 ft lot