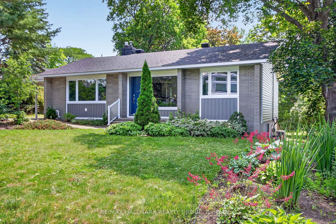
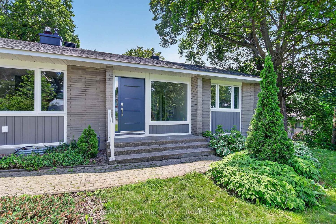
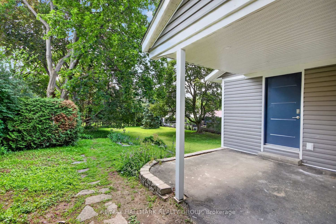
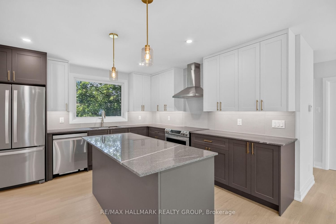
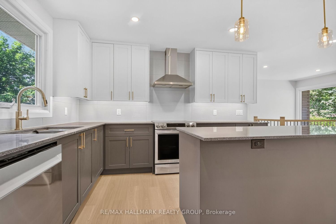
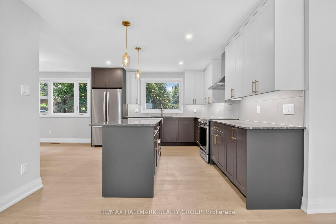
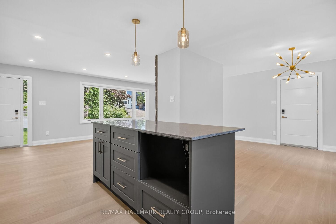
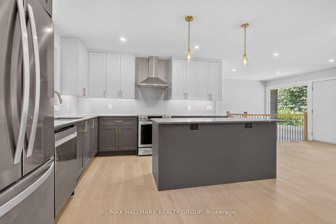
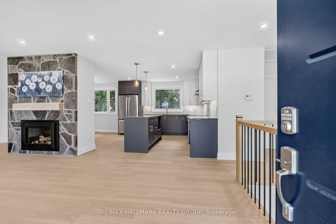
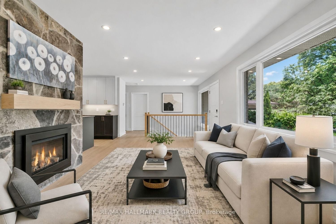
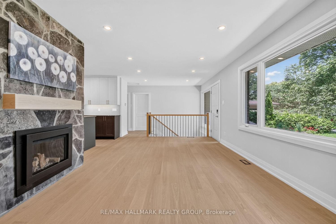
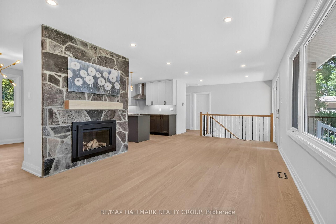
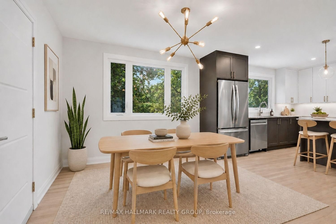
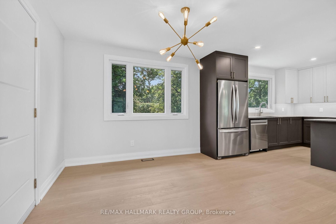
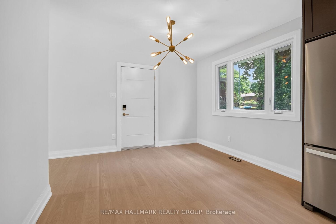
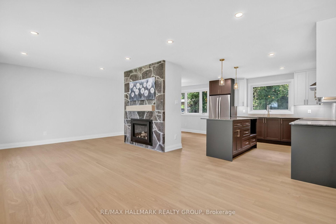
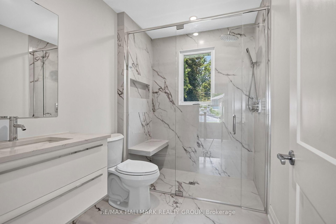
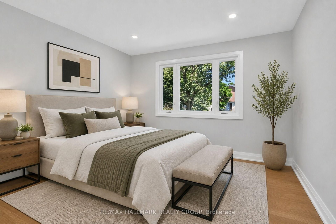
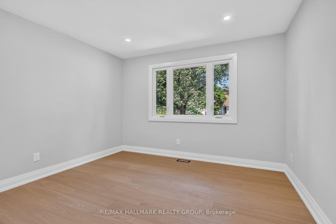
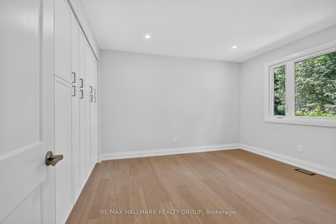
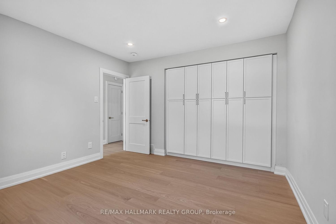
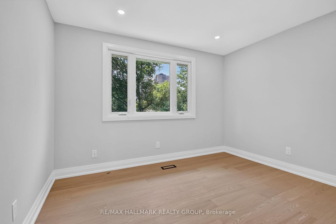
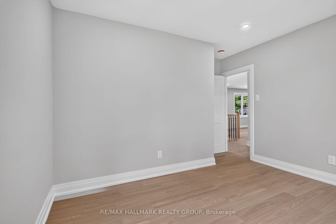
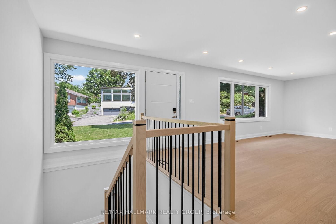
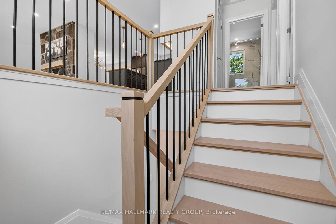
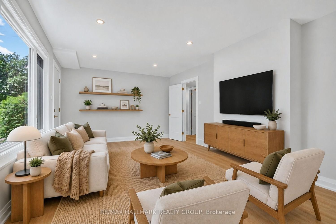
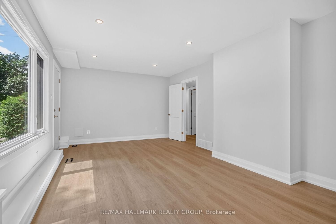
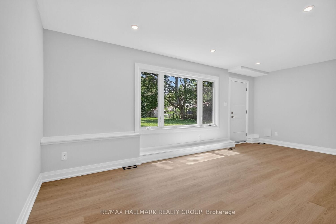
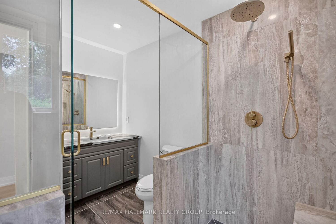
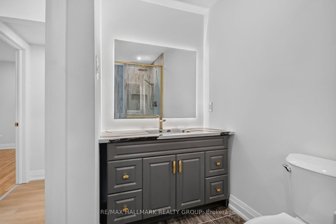
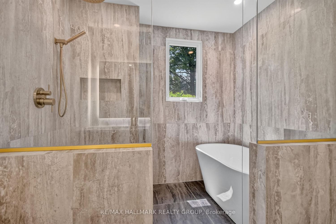
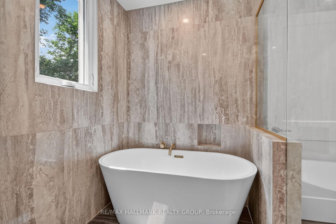
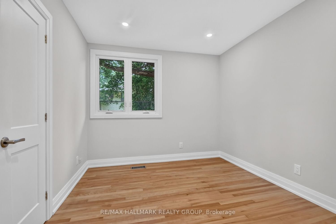
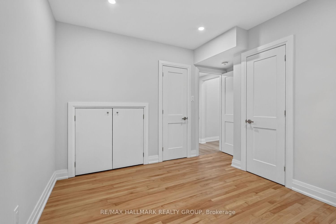
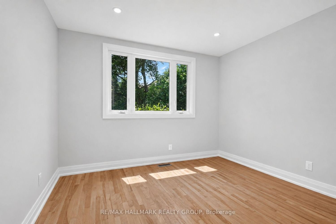
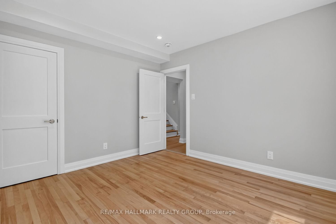
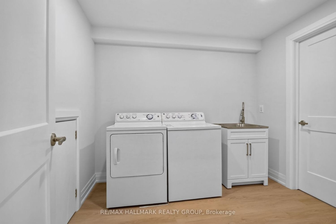
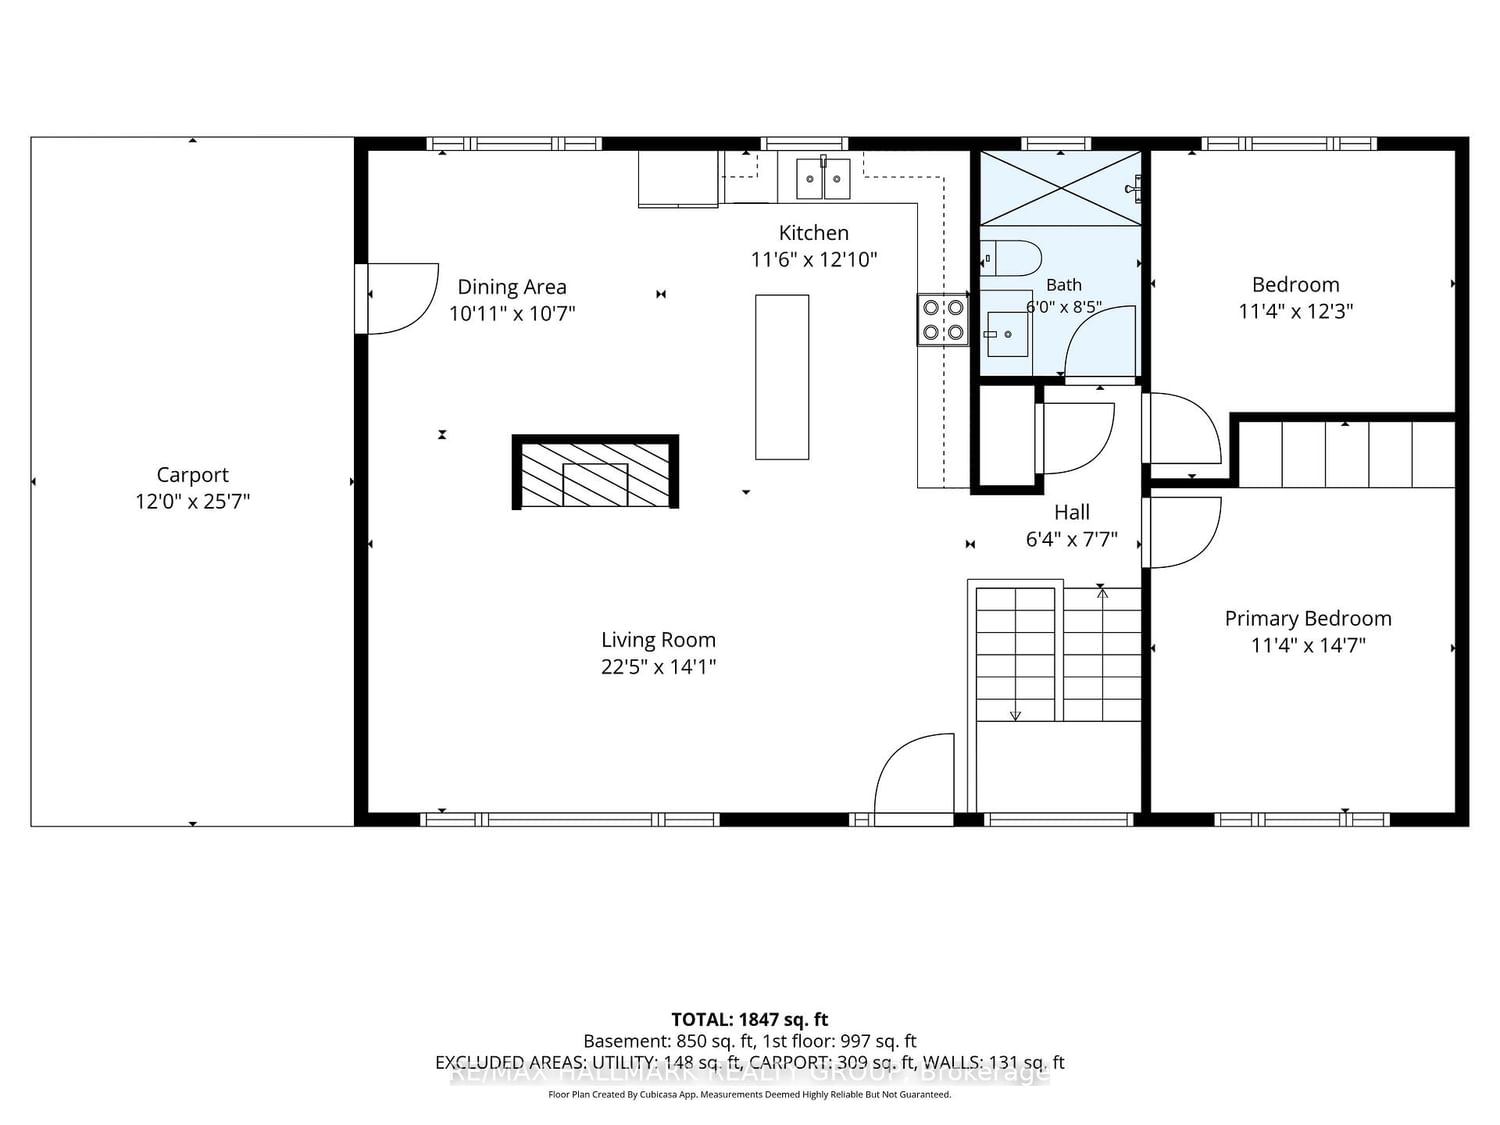
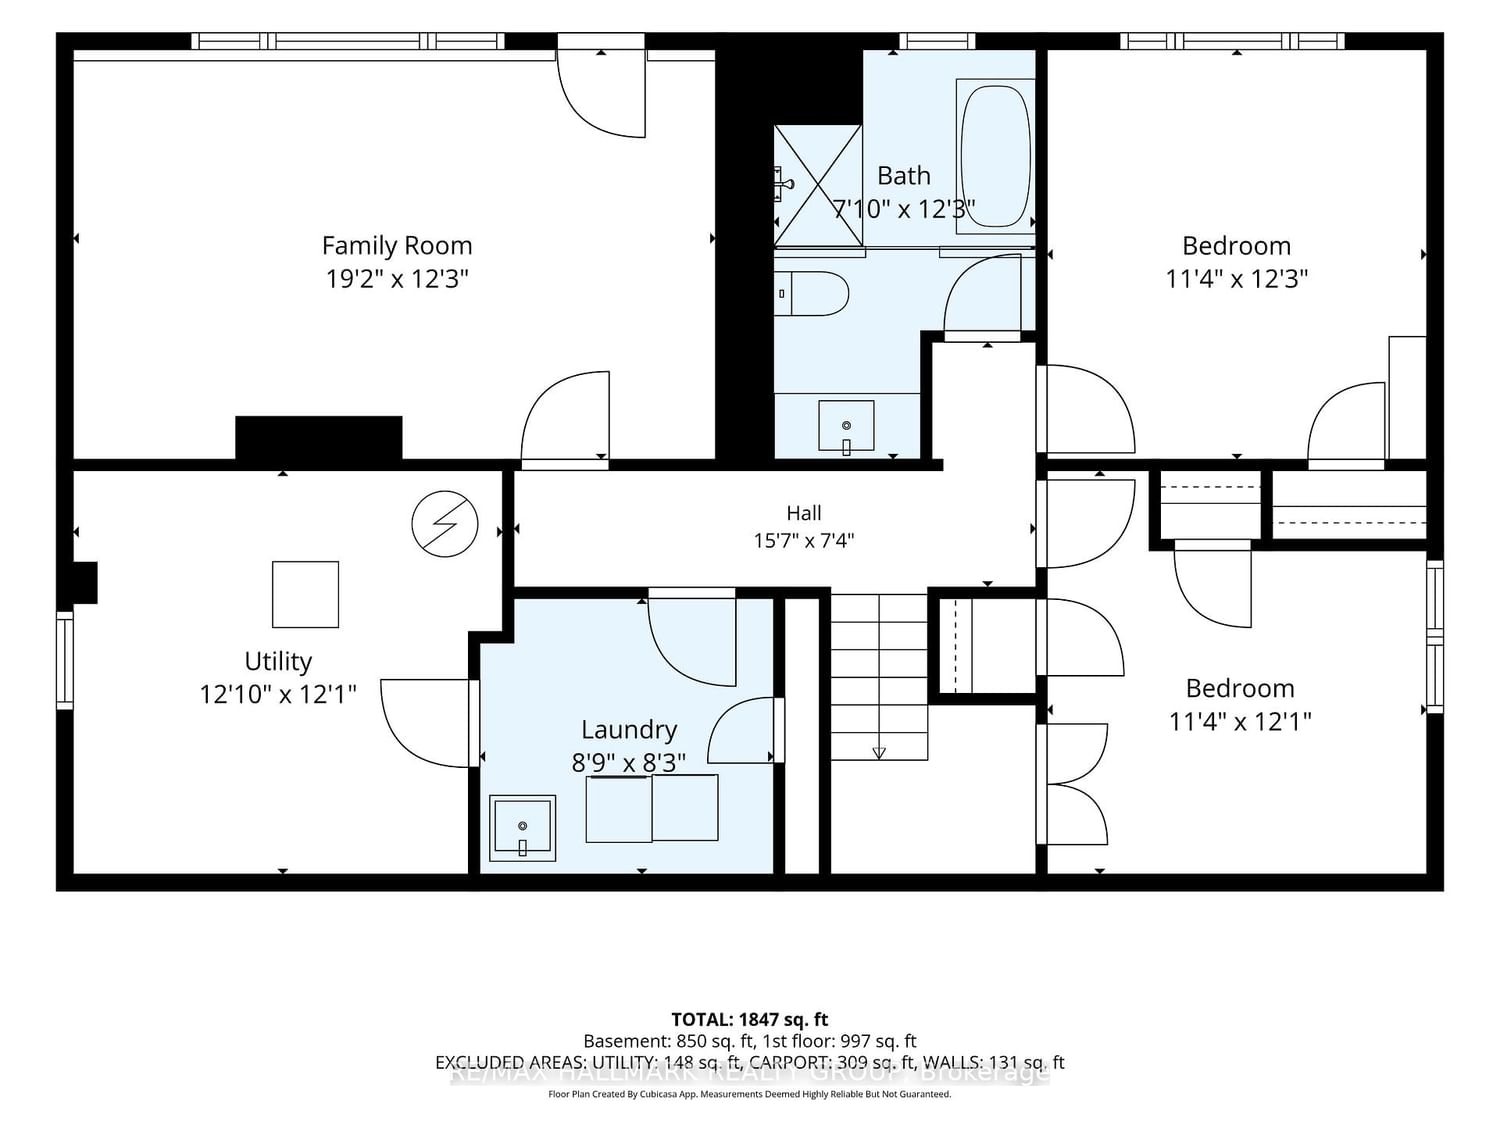
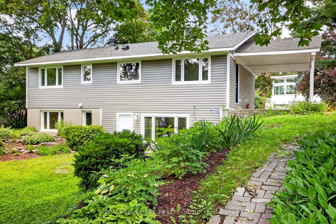
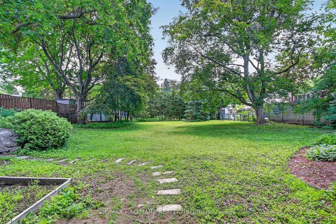
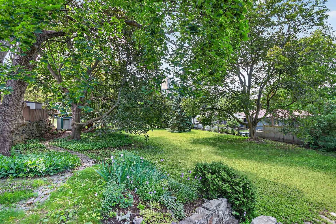
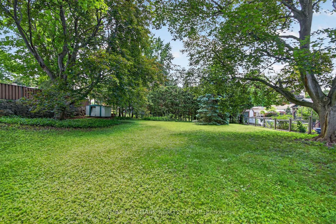
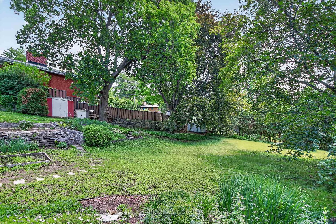
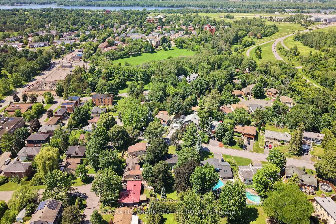
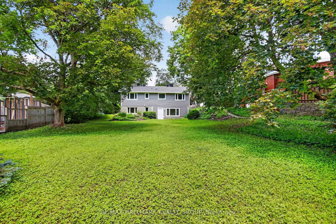
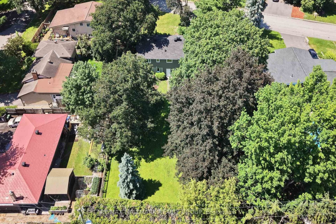
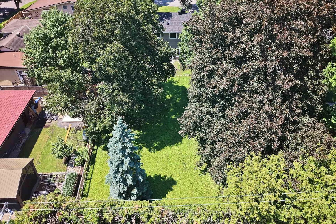
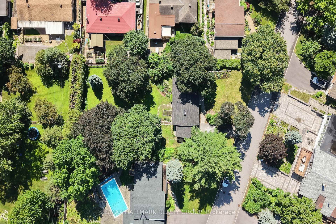
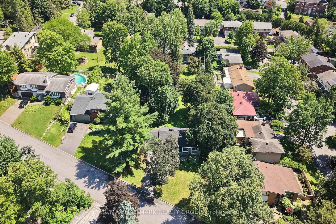
Fantastic opportunity to own this beautifully renovated bungalow on a HUGE lot measuring 86' x 183' (at its longest point), tucked away on a quiet street. The main floor features an open-concept layout centred around a striking floor-to-ceiling gas fireplace. The gorgeous kitchen offers granite countertops, ample cupboard space, and a large island perfect for entertaining, while large windows fill the space with natural light and provide peaceful views of the expansive backyard.The bright lower-level WALKOUT features a family room and two additional bedrooms, providing excellent flexibility for a teen retreat, multi-generational living, guest accommodations, or work-from-home needs. The spa-inspired bathroom includes a large shower and freestanding tub.Step outside to the exceptional park-like backyard, surrounded by mature trees and endless opportunities for entertaining, gardening, recreation, or simply enjoying the privacy and tranquility of this oversized lot. Located close to schools, parks, public transit, and the Aviation Pathway, this home combines urban convenience with a peaceful setting. Extensively renovated this year, including windows, roof, exterior siding, flooring, kitchen, bathrooms, A/C, plumbing, wiring, and more. Rarely does a lot of this size become available in such a central location!
Listing Brokerage: Re/Max Hallmark Realty Group - Disclaimer: The information contained in this listing has not been verified by Re/Max Hallmark Realty Group and should be verified by the buyer.





 Share
 2+2
 2+2
 1
 86.77 x 157.15 ft lot