MLS #: X13494424Type: Detached, Bungalow-RaisedApprox. SQFT: 1100-1500Basement: Sep Entrance, Full
2+12+1
2168.5 x 165 ft lot
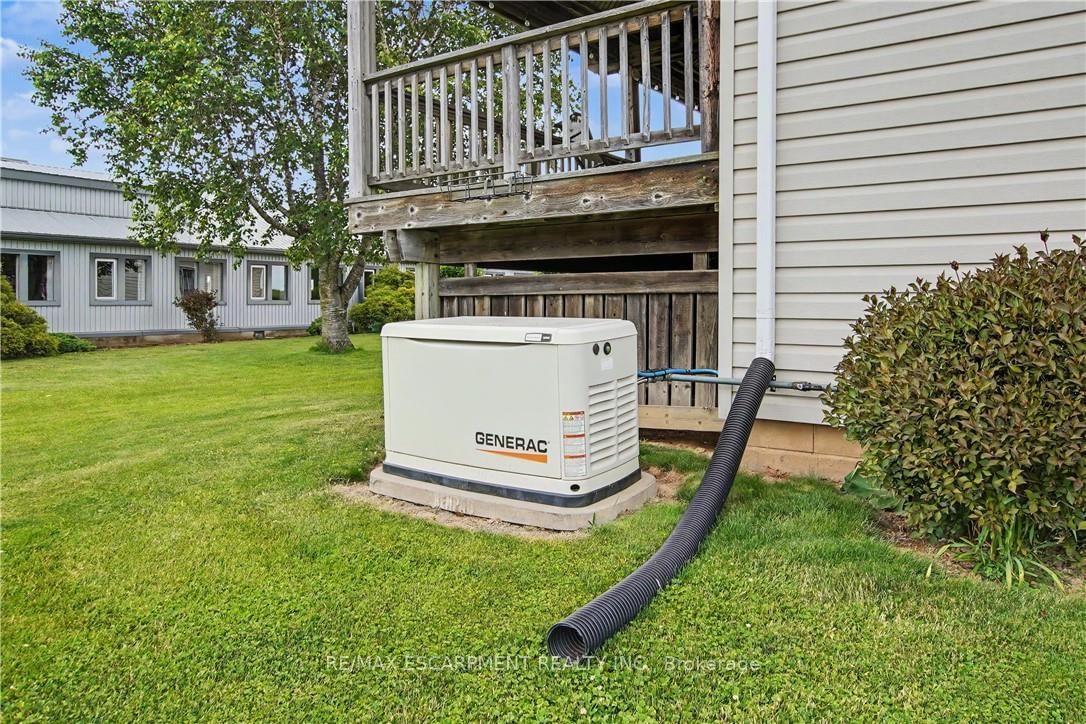
Welcome to 5 Unity Side Road, a rare opportunity to enjoy peaceful country living just minutes from city conveniences. This well-maintained 2+1 bedroom raised ranch offers a bright, open-concept layout featuring a spacious living room, large kitchen and dining area, and an abundance of natural light throughout. The home includes two full bathrooms and a finished recreation room, providing flexible living space for families, hobbyists, or multi-generational living. Step outside to a large elevated covered deck overlooking the beautifully landscaped yard, the perfect place to relax and enjoy the tranquility of this sought-after location. Car enthusiasts, tradespeople, and entrepreneurs will appreciate the massive workshop complete with two vehicle hoists, offering endless possibilities for personal or business use. A second outbuilding with hydro and gas further enhances the property's versatility. With a separate basement entrance through the attached double garage, ample on-site parking, and incredible potential for a home-based or existing business, this unique property truly has too many possibilities to mention. Enjoy the best of both worlds-quiet country living with easy access to Caledonia, Hamilton, and all amenities.
Listing Brokerage: Re/Max Escarpment Realty Inc. - Disclaimer: The information contained in this listing has not been verified by Re/Max Escarpment Realty Inc. and should be verified by the buyer.




 Share
Share




 2+1
2+1 2+1
2+1 2
2 168.5 x 165 ft lot