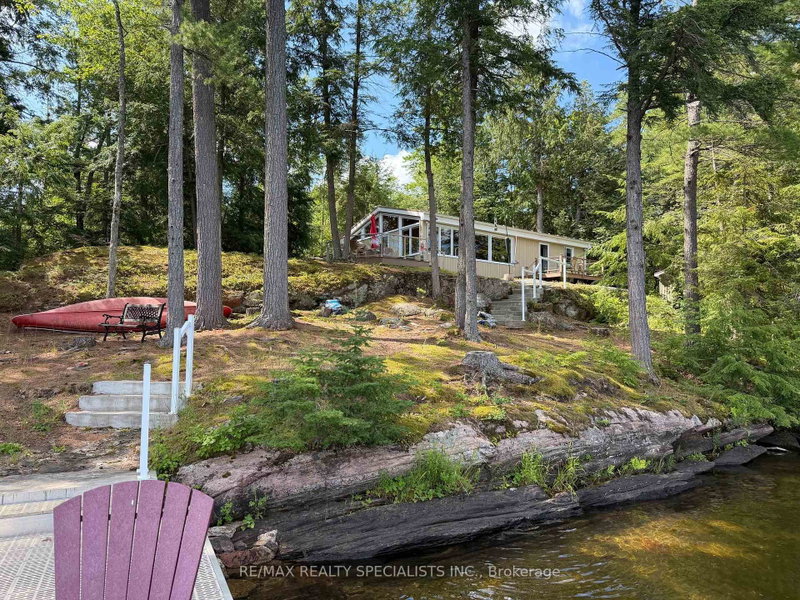
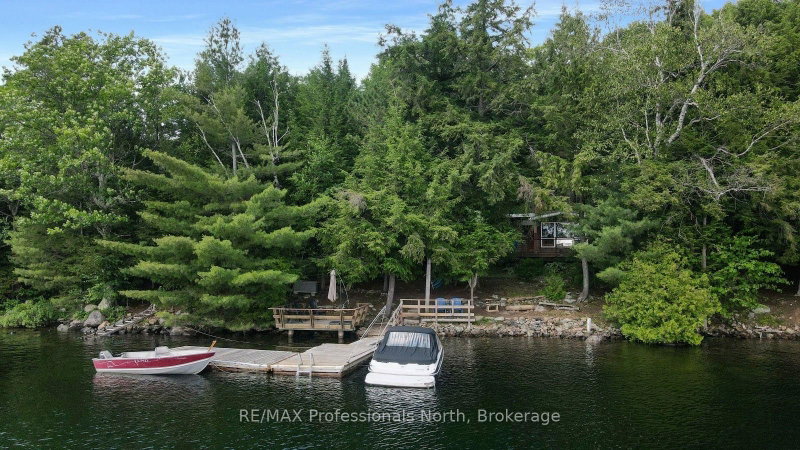
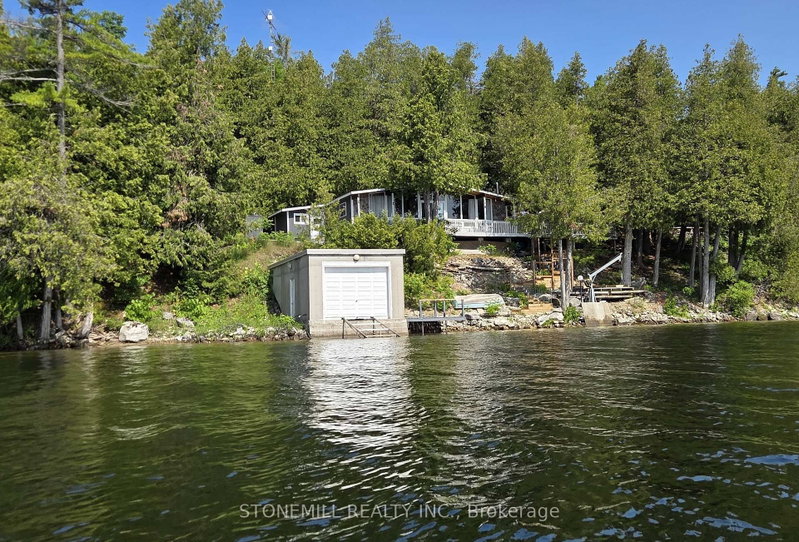
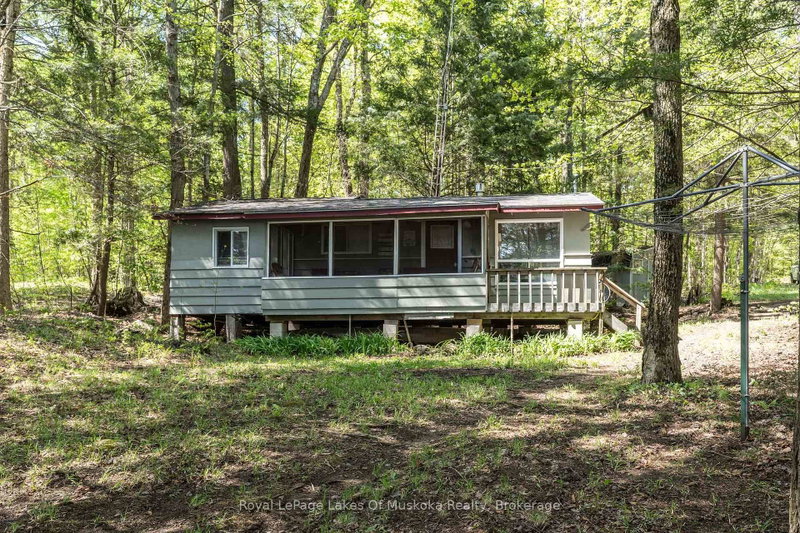
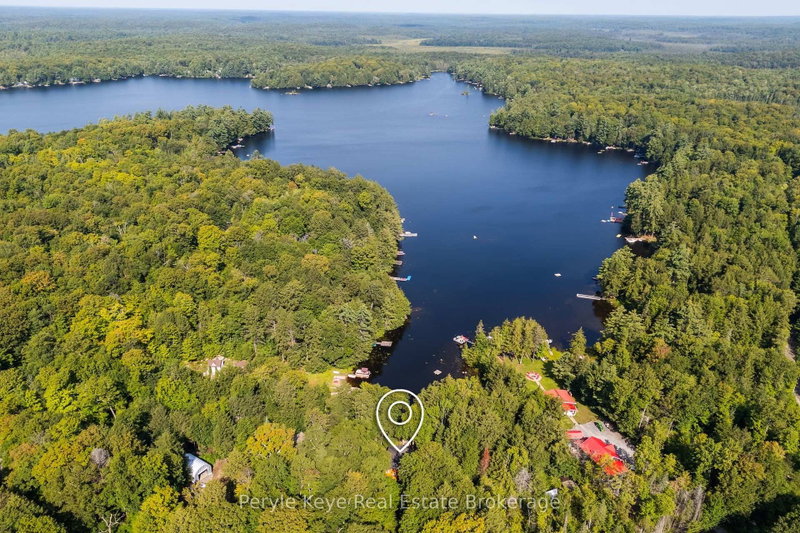
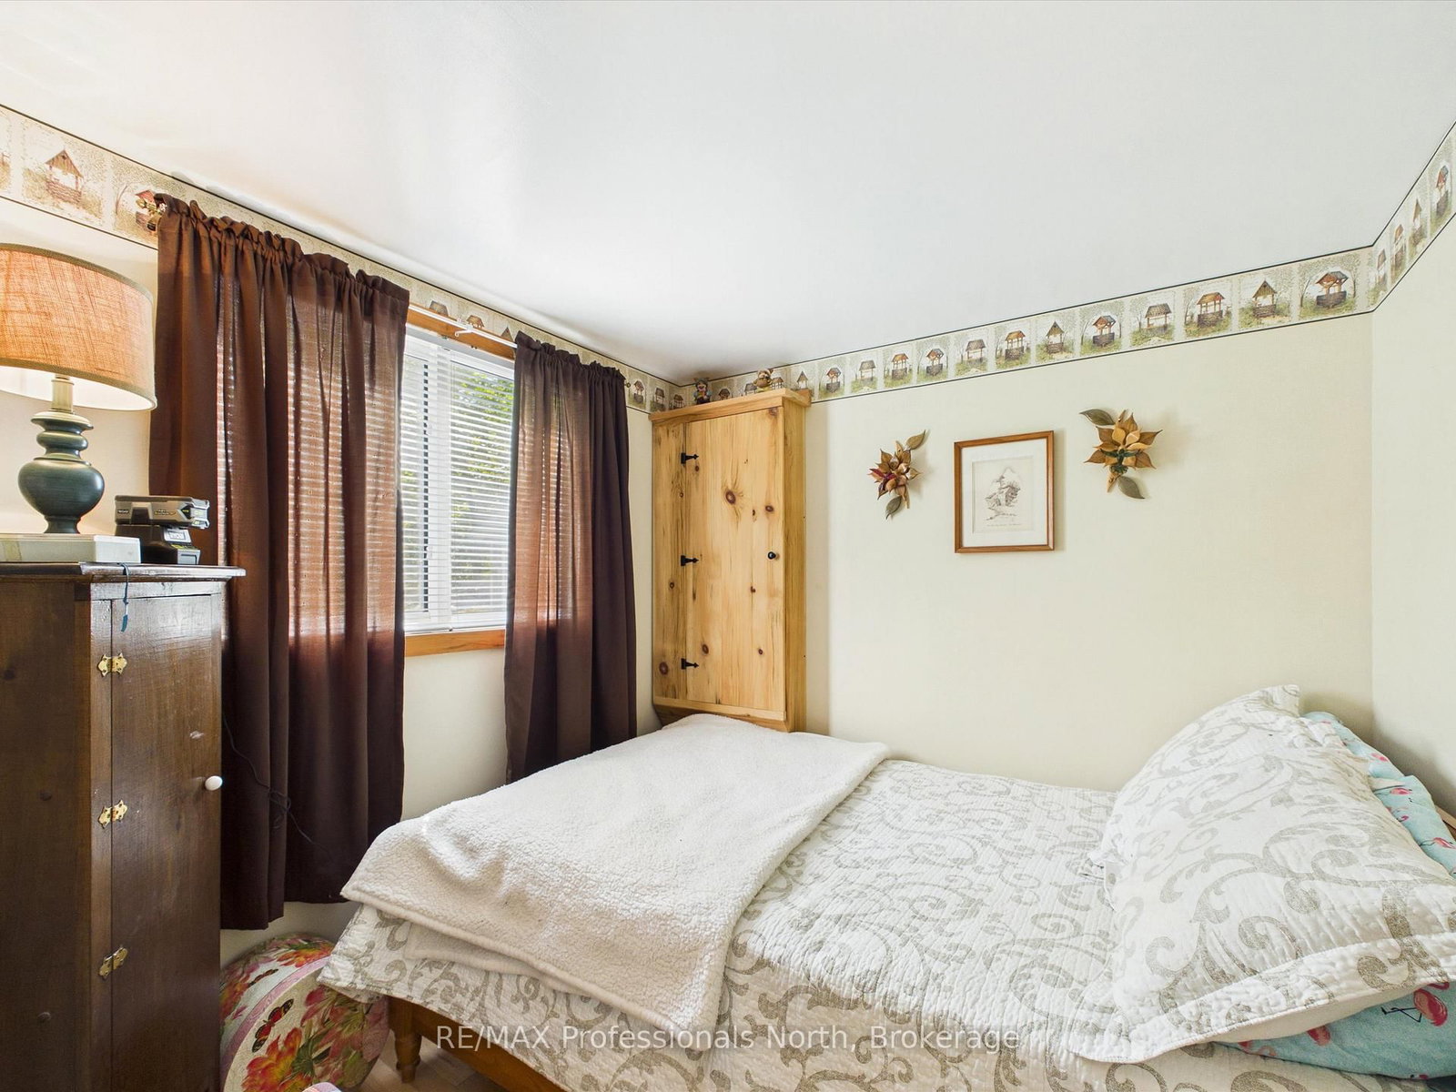
Experience the timeless charm of Muskoka cottage living on beautiful, spring-fed Leech Lake, featuring breathtaking sunset exposure and located just 20 minutes from the Town of Bracebridge and approximately 2.5 hours from the GTA. This well-maintained, four-season, 3-bedroom cottage is situated on a year-round private road and offers a true turnkey opportunity for immediate enjoyment.Designed to embrace lake life, the cottage features a full-width front deck with stunning westerly views across the water-perfect for relaxing and taking in spectacular sunsets. Additional outdoor amenities include a charming 9' x 14' bunkie, two storage sheds, a 12' x 12' lakeside deck, good dock, and sauna.The picturesque rocky shoreline offers the best of Muskoka waterfront living, with both shallow and deep water entry and a desirable hard sand bottom, making it ideal for swimming, boating, and enjoying all that cottage life has to offer. Whether you're looking for a family retreat or a year-round getaway, this classic Muskoka property delivers an exceptional waterfront lifestyle.
Listing Brokerage: Re/Max Professionals North - Disclaimer: The information contained in this listing has not been verified by Re/Max Professionals North and should be verified by the buyer.





 Share
Share




 3
3 3
3 110 x 242 ft lot