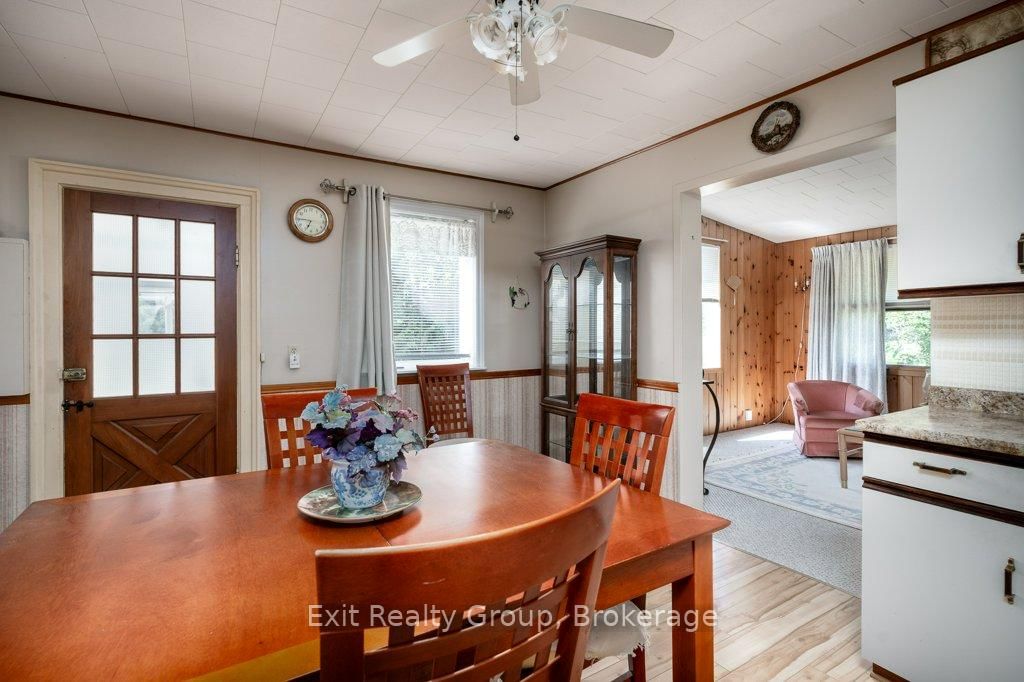
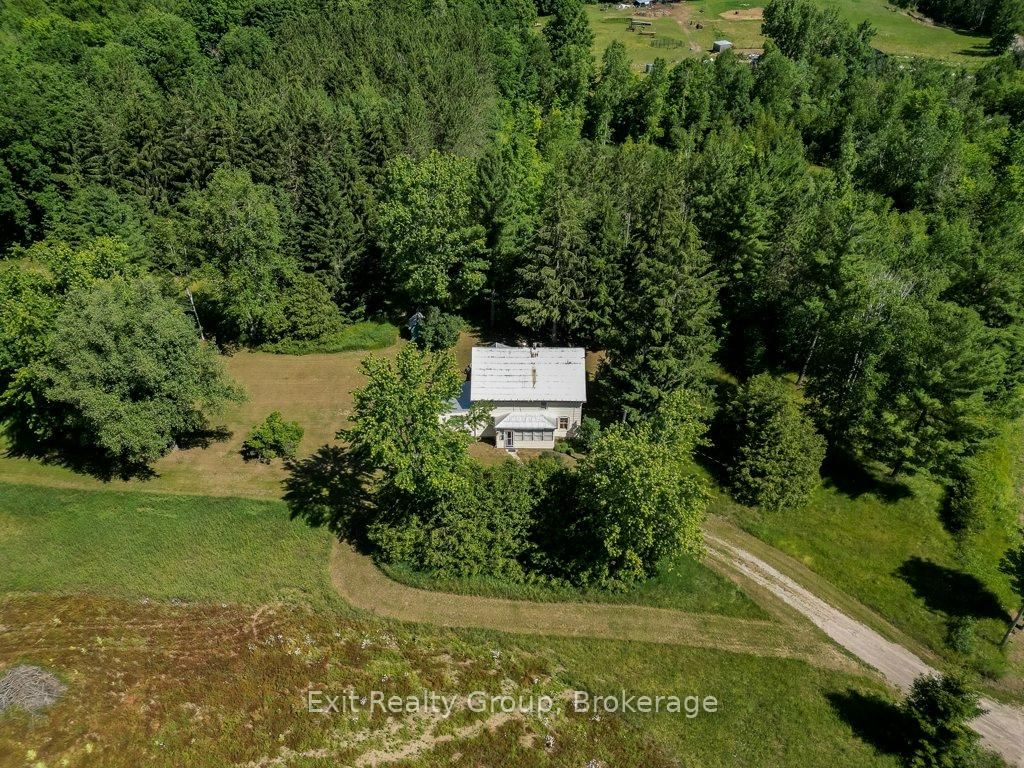
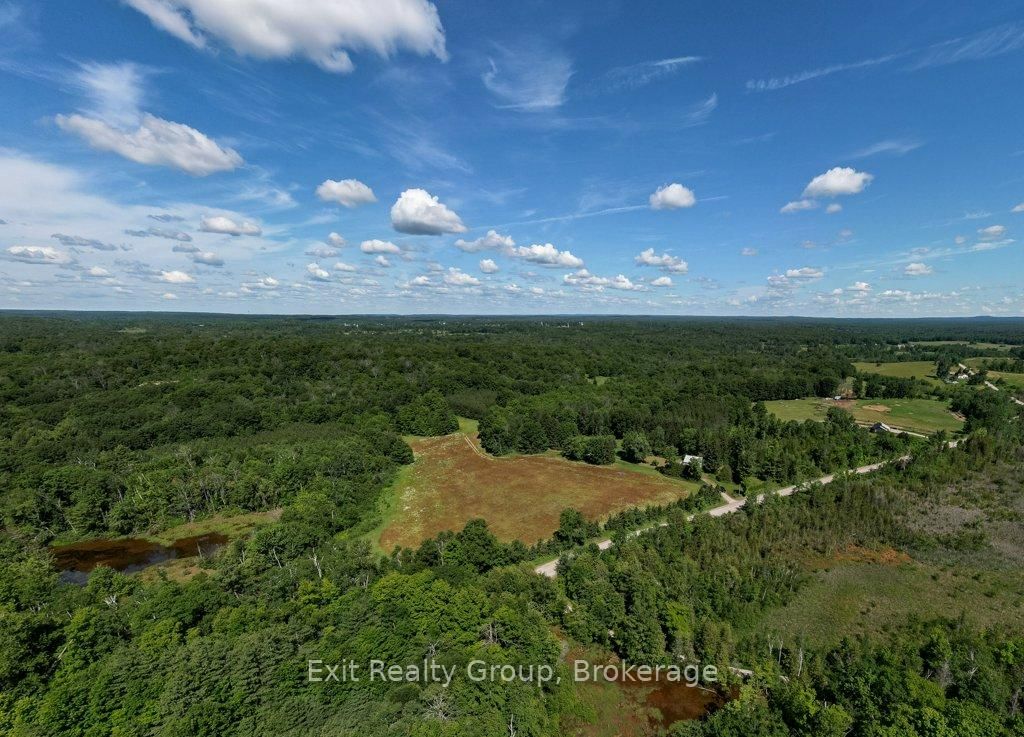
Discover the possibilities with this charming 4-bedroom, 1-bath, 1.5-storey home set on 40 picturesque acres of mixed pastureland and mature hardwood forest. Conveniently located just 10 minutes from Madoc and 30 minutes north of Highway 401, this property offers the perfect balance of rural privacy and accessibility. The land features a blend of open fields and hardwood bush, including maple trees with potential for maple syrup production. Existing cleared areas provide excellent space for vegetable gardens, hobby farming, or additional outdoor projects. Adding to the property's appeal is a separate 1-bedroom cottage, offering excellent income potential, guest accommodations, or multi-generational living opportunities. Whether you're a hunter, outdoor enthusiast, hobby farmer, or simply seeking a peaceful country retreat, this versatile property provides endless opportunities to enjoy nature and make it your own.
Listing Brokerage: Exit Realty Group - Disclaimer: The information contained in this listing has not been verified by Exit Realty Group and should be verified by the buyer.





 Share
Share








 4
4 4
4 1
1 1161 x 1425 ft lot