Local real estate rules require that you sign in to view sold property information.
Listed by Birdhouse Realty Inc..
36 Cameron Road is a Detached, Sidesplit and is currently for Sale @ $579,900. Taxes in 2025 were $2,892.00.
More homes for sale under 600k in Kawartha Lakes
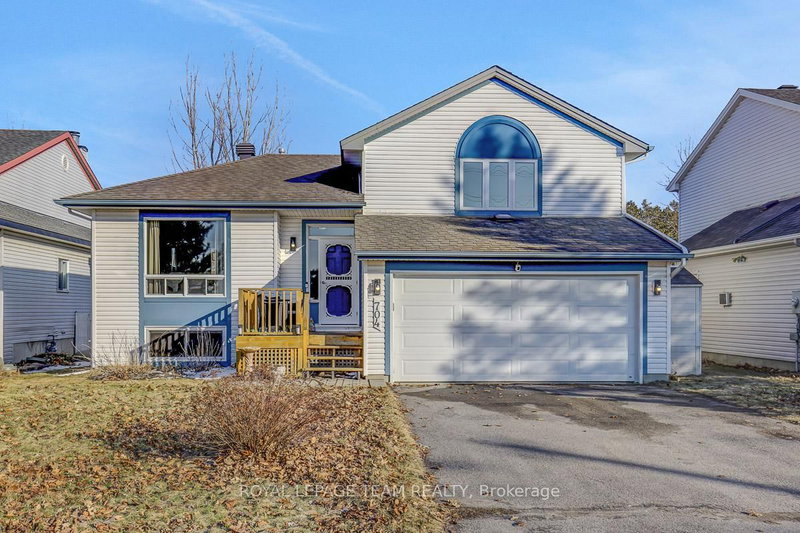
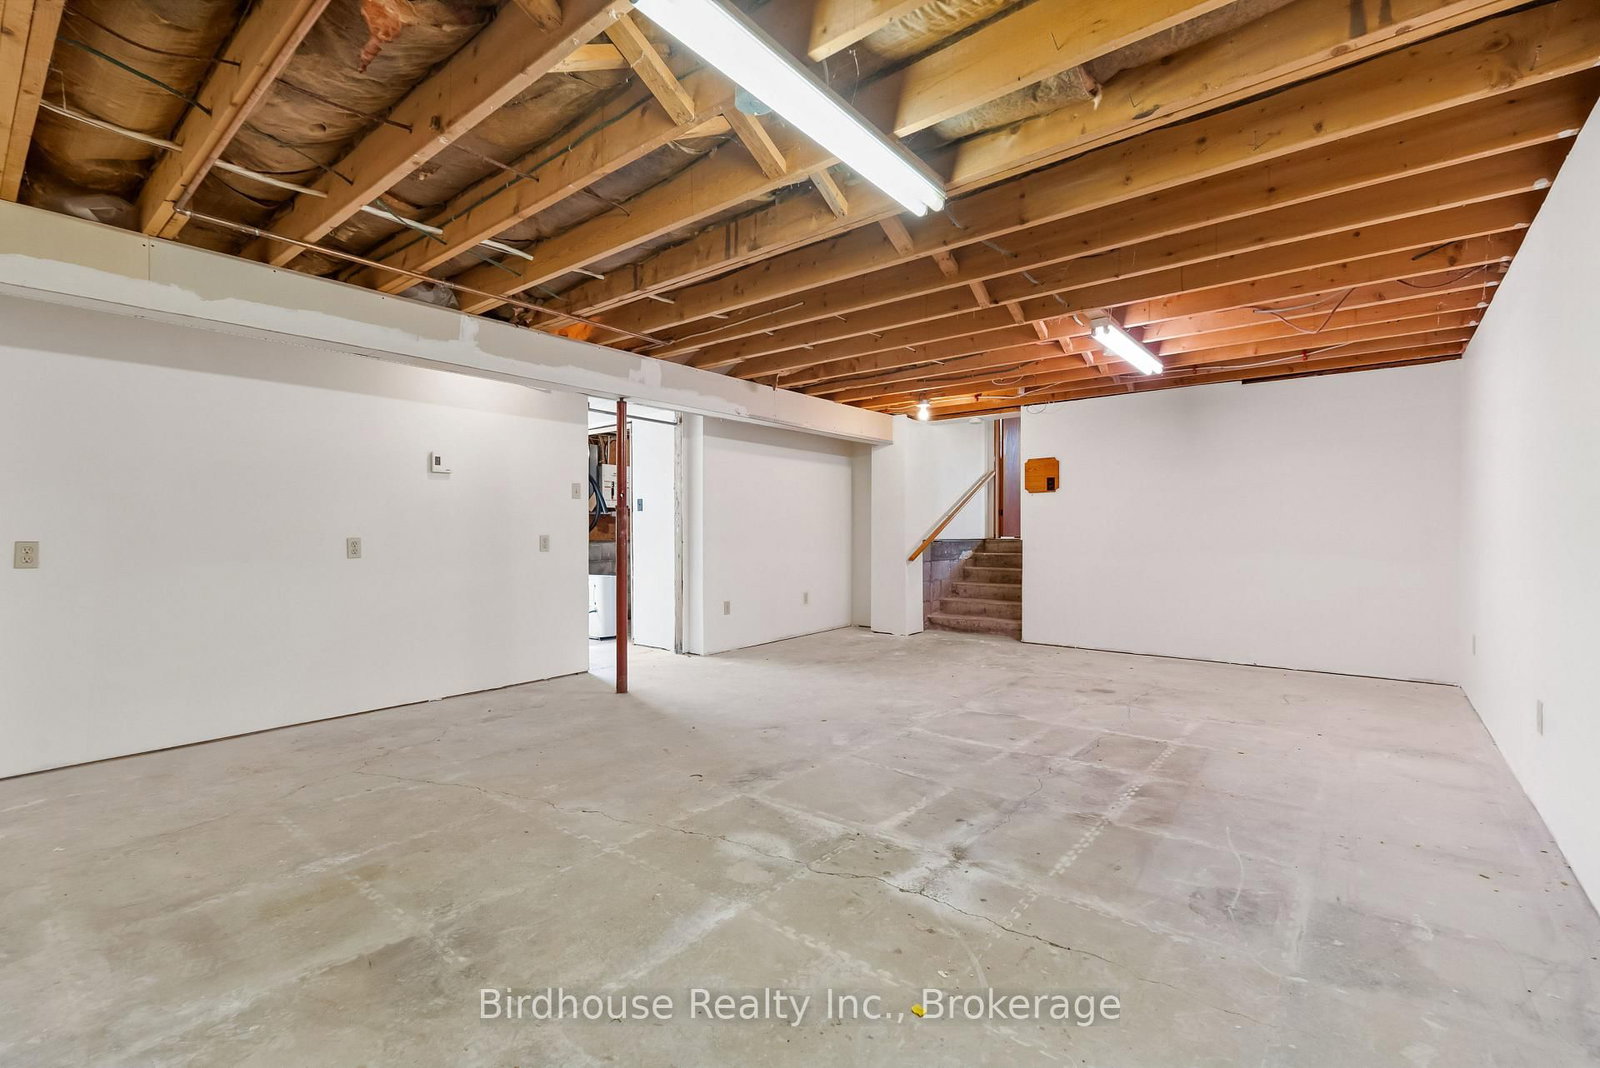
Well-maintained all-brick side-split in a family-friendly neighbourhood within walking distance of a park and Fenelon Township public school. The Sidesplit on 36 Cameron Road has 2 bedrooms, 2 bathrooms, and is located on a 150 x 100 ft loton < .50 acres in the community of Fenelon . Features include a large circular driveway, attached 24' x 23' garage with 9' ceilings, an 8' overhead door and separate 60-amp panel, detached 12' x 16' single garage, additional 8' x 12' utility shed, fully fenced yard, living room fireplace, dine-in kitchen with garage access, bonus laundry room and ample storage throughout. A functional home in a great location with plenty of opportunity to update and personalize over time.
Fridge, Stove, Washer, Dryer, Freezer, All ELF's and Mirrors.
The address 36 Cameron Road was listed for sale (MLS# X13492530) on Friday, June 26, 2026.




 Share
Share




 2+1
2+1 2+1
2+1 1
1 100 x 150 ft lot