Local real estate rules require that you sign in to view sold property information.
Listed by Royal Lepage Royal City Realty.
56 Winston Crescent is a Detached, 1 1/2 Storey and is currently for Sale @ $735,000. Taxes in 2026 were $3,691.19.
More homes for sale under 700k in Guelph
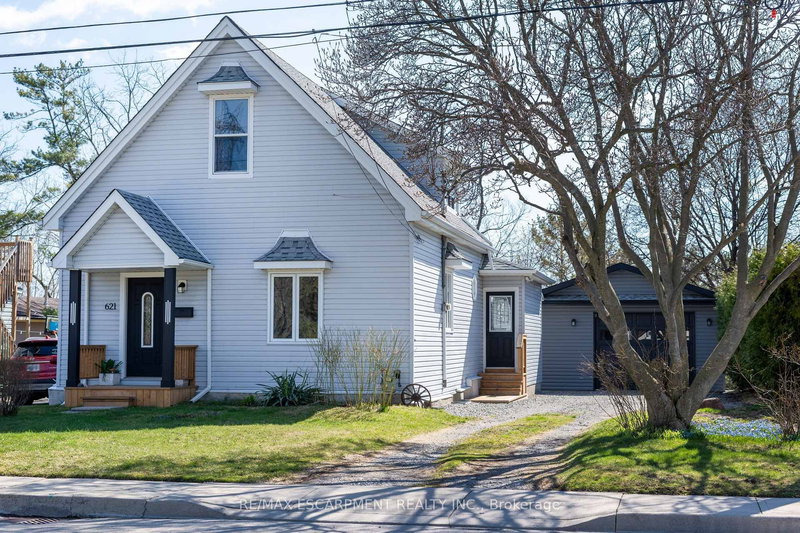
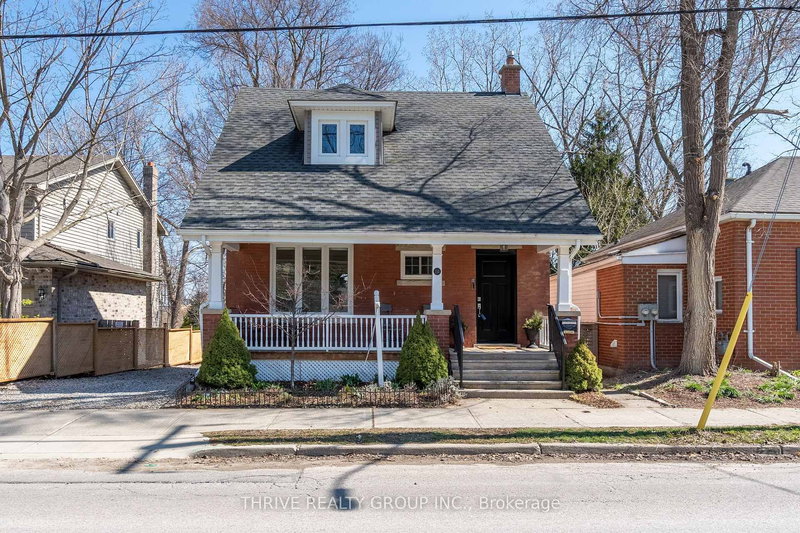
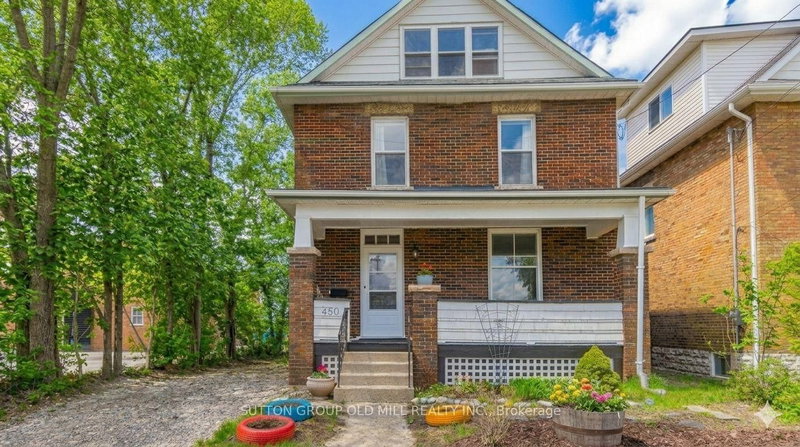
Super cute post war storey and a half located in the superb St. The 1 1/2 Storey on 56 Winston Crescent has 3 bedrooms, 1 bathrooms, and is located on a 102 x 87 ft lot in the community of St. George's . Georges Park neighbourhood. A short walk to downtown shops, restaurants and the GO, close to groceries, gym, tennis courts in the Park and importantly ~ in the King George School catchment area for French immersion. Easy to look after, this home boasts a wonderful living room with picture window, great little kitchen, a main floor bedroom plus 2 more upstairs and the lower level features a large rec room plus a small office. The house is in excellent condition, has an 87 foot frontage allowing room to expand in the future, a beautiful covered back deck (8'8"x9'8") and single driveway that holds 5 cars! Gas heat, roof re-shingled in 2022.... Don't miss this little gem!
Fridge, stove, all window coverings & garden shed.
The address 56 Winston Crescent was listed for sale (MLS# X13492332) on Friday, June 26, 2026.




 Share
Share


 3
3 3
3 87 x 102 ft lot