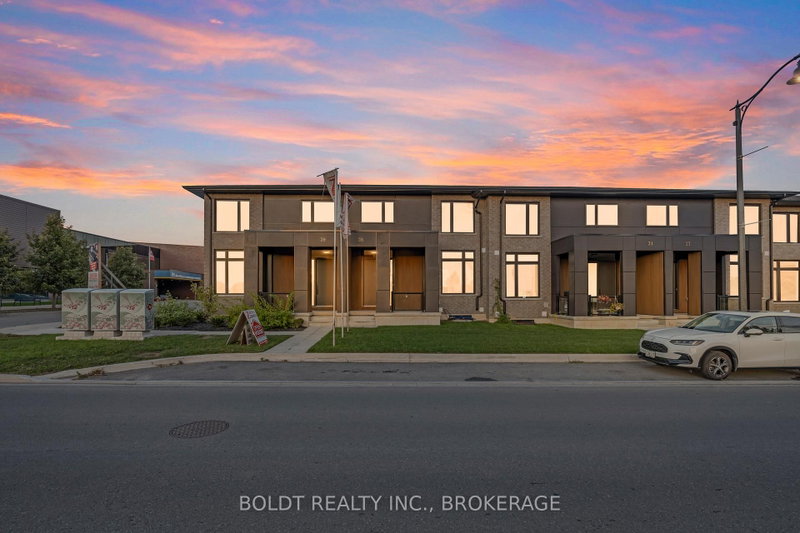
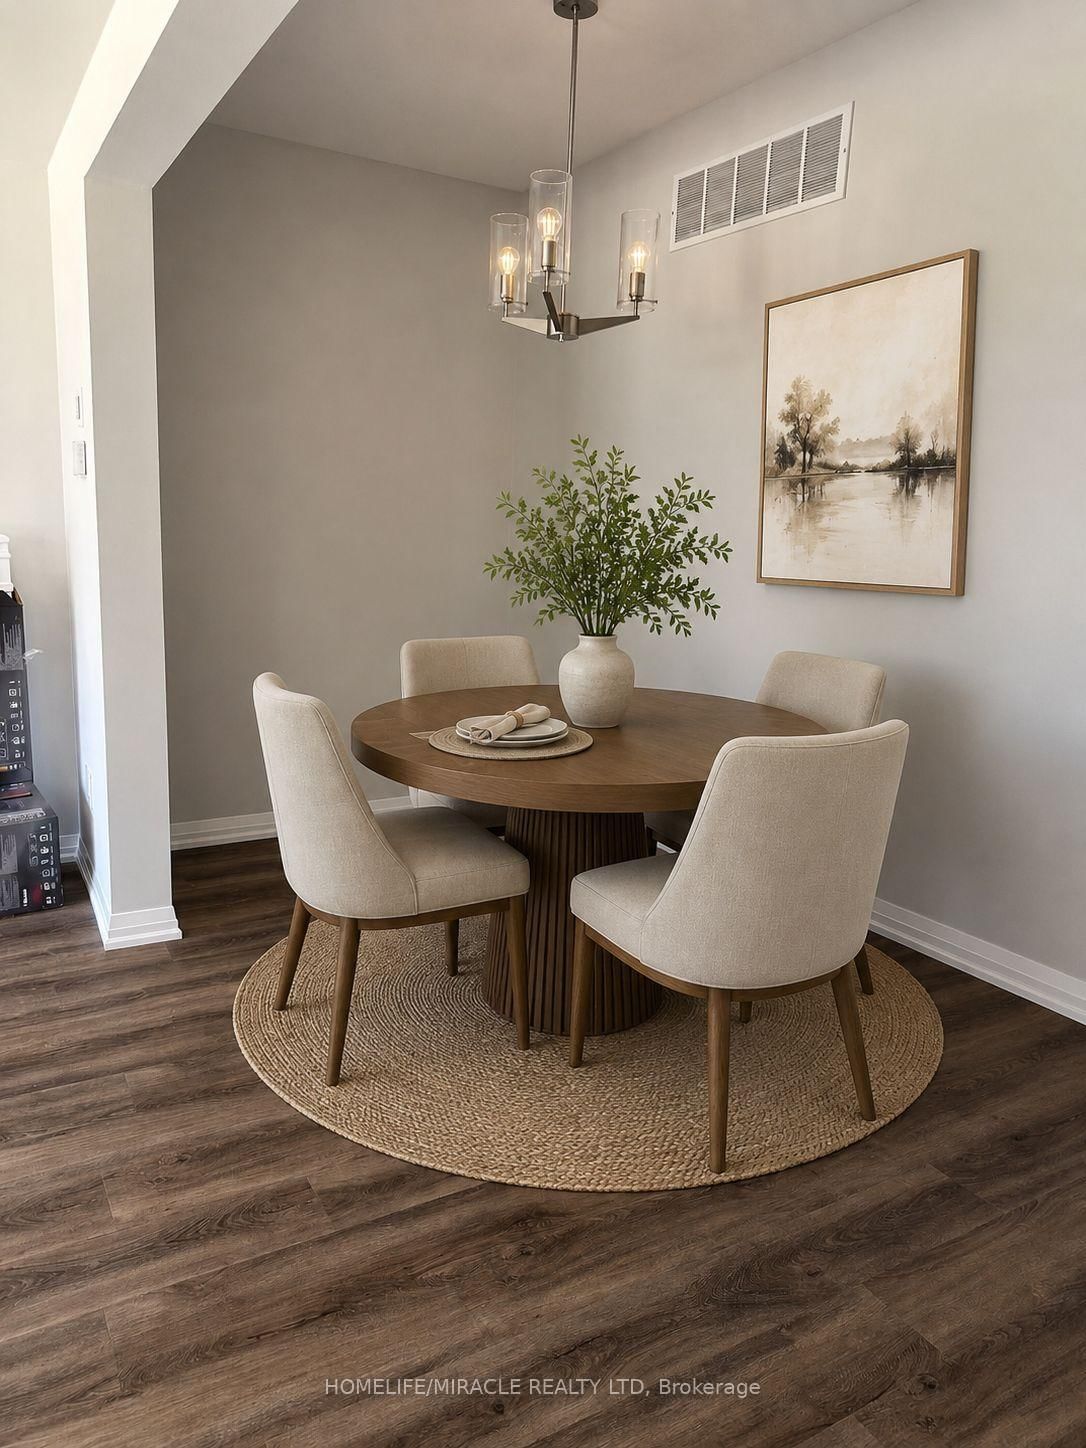
Welcome to 99 Acacia Rd, a modern freehold end-unit townhome located in the heart of Fonthill. This bright and well-maintained corner unit offers 3 spacious bedrooms and a functional open concept layout designed for comfortable family living and beautiful Den for work from Home employees. The main floor features durable laminate flooring, generous living and dining areas, and a contemporary kitchen with upgraded cabinetry and stainless steel appliances, along with a walk out to the backyard and convenient direct garage access. Upstairs, you'll find a large primary bedroom complete with a 4 piece ensuite and walk-in closet, two additional well sized bedrooms, and the added convenience of second floor laundry. Large windows throughout the home bring in abundant natural light, creating a warm and inviting atmosphere. This property also includes a unique walk-up unfinished basement with a separate side entrance.Ideally located close to schools, parks, shopping, Niagara College, Brock University, hospital, and Niagara wineries, with easy access to Hwy 406 and the QEW. A fantastic opportunity to lease a spacious corner freehold townhome in a highly desirable area. (Note : Some photos are staged virtually)
Listing Brokerage: Homelife/Miracle Realty Ltd - Disclaimer: The information contained in this listing has not been verified by Homelife/Miracle Realty Ltd and should be verified by the buyer.





 Share
Share




 3
3 3
3 1
1 26.41 x 104.99 ft lot