Local real estate rules require that you sign in to view sold property information.
Listed by Re/Max Twin City Realty Inc..
13 Pony Way is a Att/Row/Twnhouse, 2-Storey and is currently for Sale @ $649,900. Taxes in 2025 were $4,803.00.
More homes for sale under 600k in Kitchener
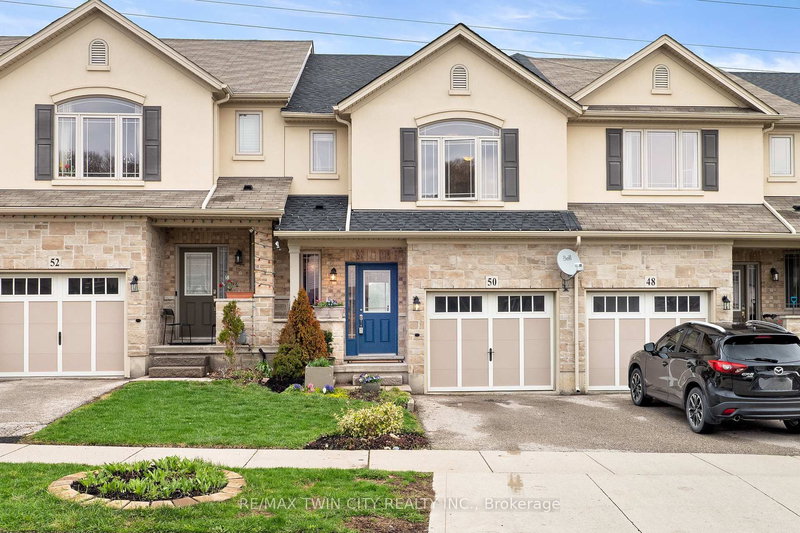
Welcome to this corner-unit townhouse in Kitchener's Huron neighbourhood - offering a functional layout, modern finishes and a separatebasement entrance with future potential. The 2-Storey on 13 Pony Way has 3 bedrooms, 3 bathrooms, and is located on a 98.53 x 23.42 ft loton Not Applicable acres in the community of . KEY FEATURES & HIGHLIGHTS: 1. Corner-Unit Location with Additional Windows & Natural Light; 2.Separate Basement Entrance ; 3. Over 1,700 Sq. Ft. with 3 Bedrooms & 2.5 Washrooms; 4. Carpet-Free Home Throughout; 5. Modern Kitchenwith Quartz Countertops & Walk-In Pantry; 6. Less Than 5 Years Old & Built by Freure Homes; 7. Close to Schools, Parks, Huron CommunityCentre & Highway 401. Whether you're a first-time buyer, growing family or investor, this home offers a great combination of space, functionalityand convenience.
Dishwasher, Dryer, Refrigerator, Stove, Washer
The address 13 Pony Way was listed for sale (MLS# X13490680) on Thursday, June 25, 2026.




 Share
Share


 3
3 3
3 1
1 23.42 x 98.53 ft lot