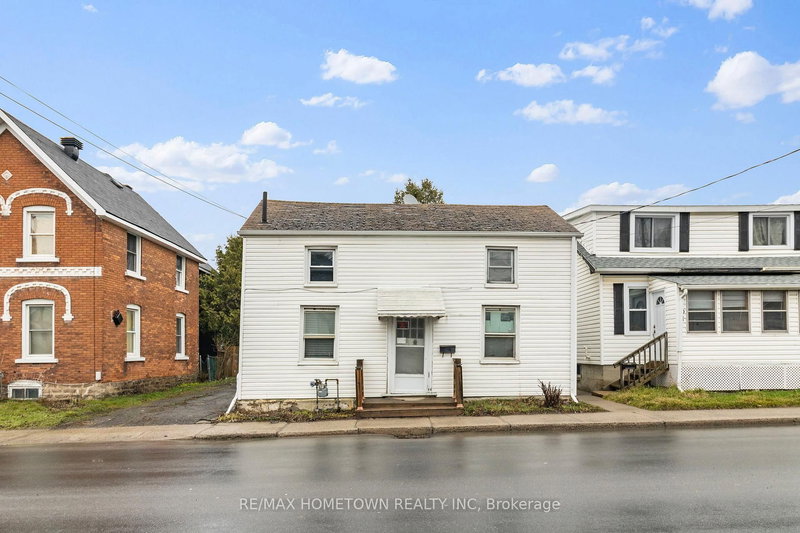
Local real estate rules require that you sign in to view sold property information.
Listed by Royal Lepage Proalliance Realty.
59 Abbott Street is a Detached, Backsplit 3 and is currently for Sale @ $389,900. Taxes in 2025 were $3,232.34.
More homes for sale under 400k in Brockville
As you walk into this bright brick backsplit home you will quickly realize that it is an ideal starter for a young family with children. The Backsplit 3 on 59 Abbott Street has 3 bedrooms, 1 bathrooms, and is located on a 137 x 57 ft lot in the community of Brockville . There are 3 good-sized bedrooms and a full 4-pce bath on the upper level, all carpet-free, as well as an additional bedroom or recreation room on the lower level. The living room provides ample space for the whole family, as does the separate dining room. The kitchen has a small eat-in area, ideal for breakfast or a snack, and a side door leading to the carport and large, private backyard. The house has been completely repainted and the lovely oak hardwood floors have been refinished.
Fridge, stove, washer, dryer.
The address 59 Abbott Street was listed for sale (MLS# X13490168) on Thursday, June 25, 2026.




 Share
Share


 3+1
3+1 3+1
3+1 1
1 57 x 137 ft lot