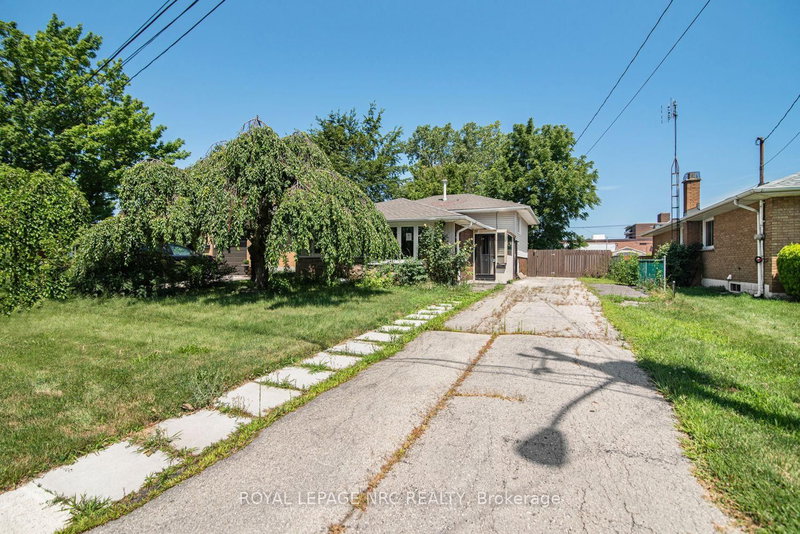
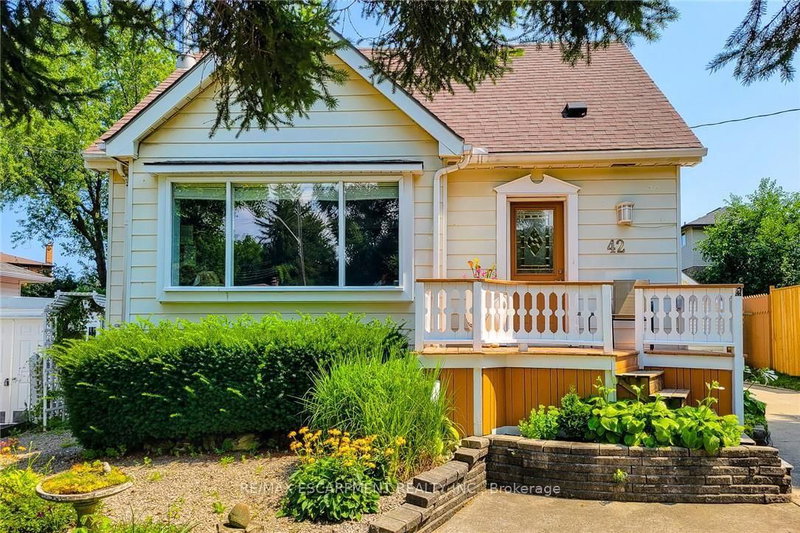
Welcome to 55 Glenview Drive in Stoney Creek, a rare opportunity to own an exceptional solid brick bungalow offering over 3,000 sq. ft. offinished living space in a sought-after, family-friendly neighbourhood. Perfectly positioned on a quiet cul-de-sac just two doors from Green AcresPark, this impressive home blends timeless curb appeal, thoughtful upgrades, and a functional layout for everyday living and entertaining. Themain level offers an inviting foyer leading to a bright living room with cove ceilings and custom wall-to-wall built-in cabinetry. The dining roomfeatures garden doors to the private backyard oasis, while the chef-inspired kitchen showcases a large centre island with heated tile flooring,double sink, prep sink, quartz counters, modern cabinetry, and appliances are included. A generous main-floor laundry room with custom storageadds convenience. Three bedrooms are located on the main level, including a private primary wing with a three-piece ensuite, plus a stylish fourpiece bath. Heated flooring in many areas of the home, including much of the lower level, adds comfort and luxury. The finished lower leveloffers additional living space with a large recreation room with custom wet bar with live-edge countertop, fourth bedroom, three-piece bath,utility room, and excellent storage. Step outside to a private, fenced yard landscaped with perennial gardens. The covered deck is perfect forrelaxing or entertaining, and the custom shed/workshop with hydro is ideal for hobbies, storage, or projects. Thoughtfully updated, including afull roof replacement with plywood in 2025, this home also features updated bathrooms, quartz finishes, central vacuum, security system,Ethernet wiring, in-wall speakers, water softener, reverse osmosis system, upgraded exterior doors, and more. With quick access to the QEW,Red Hill, Highway 403, shopping, restaurants, parks, and amenities, this elegant, move-in ready home is one of a kind!
Listing Brokerage: Re/Max Escarpment Realty Inc. - Disclaimer: The information contained in this listing has not been verified by Re/Max Escarpment Realty Inc. and should be verified by the buyer.





 Share
Share


 3+1
3+1 3+1
3+1 1
1 60 x 125 ft lot