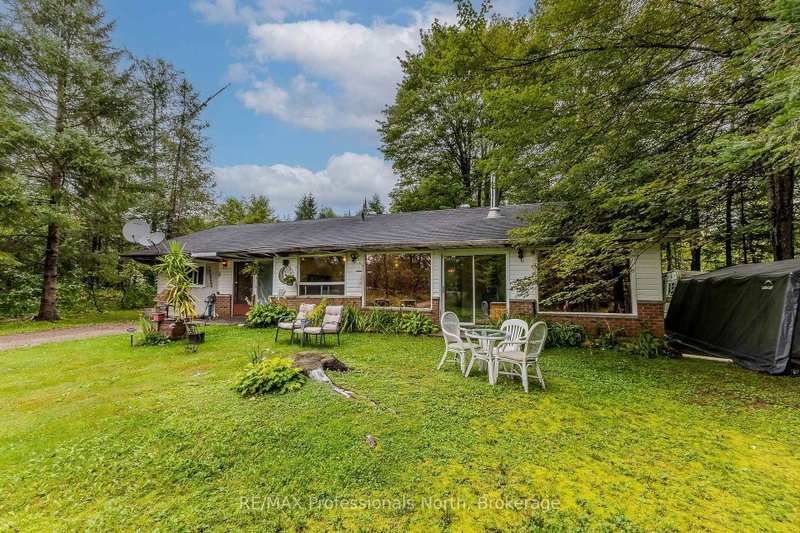
Check this out! An impeccably maintained home sitting on a lovely 2.6 acre lot just 8 minutes from town. The home boasts a beautiful kitchen with granite countertops, soft-close cupboards/drawers, and a grand island, a large entry/mud room at the back of the house, a cute sunroom, heated bathroom floors, main floor laundry, and lovely finishes throughout. The unfinished basement has loads of potential. A new high-efficiency propane furnace was installed in 2025 and the house is wired with 200 amp service. A detached garage comes with an attached carport for even more storage/parking. Trails meander behind the house through the forest for that quick fix of nature, any time you want it. A new Generac generator was installed in June of 2026 and a new front sidewalk was just completed. This home is perfect for a young family or someone looking to downsize. You won't want to miss this one.
Listing Brokerage: Re/Max Professionals North - Disclaimer: The information contained in this listing has not been verified by Re/Max Professionals North and should be verified by the buyer.





 Share
Share


 3
3 3
3 1
1 263.82 x 403.61 ft lot