By

Sign In
Sign In to view listing's details
×

62 Gardenvale Crescent in London South has been sold

MLS #:
X13488170
Type:
Detached, 2-Storey
Approx. SQFT:
2000-2500
Basement:
Finished
4 4
2 55 x 110 ft lot
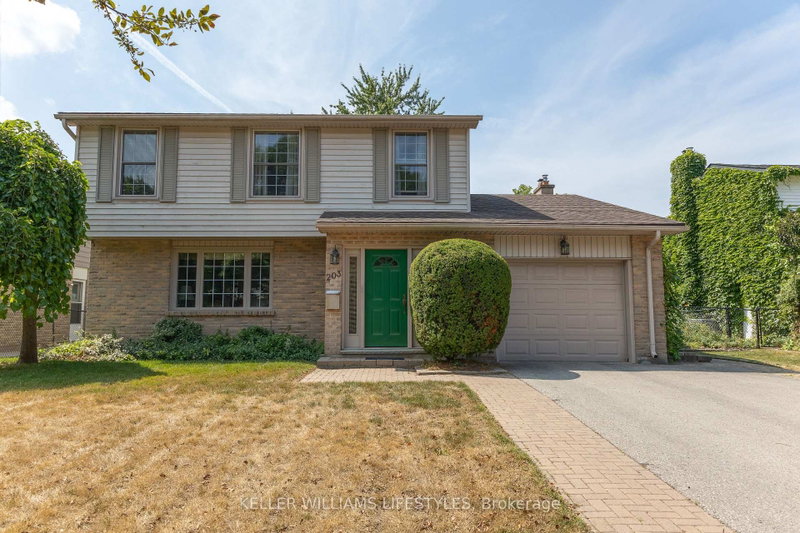
You can't beat the stunning view from this 4 bedroom Sifton built home! Overlooking Westmount Lions Park, the back yard oasis is unlike any other on the quiet crescent. The main floor features a living room and dining room, both with large bay windows, eat-in kitchen with patio doors and family room with wood fireplace that overlooks the yard and greenspace. Upstairs, the bright spacious primary bedroom includes a 3-piece ensuite bath, large walk-in closet and 3 windows. Three additional bedrooms offer plenty of space for family or a home office, with windows overlooking mature trees. The basement adds extra living space with a pool table sized rec room, laundry, cold room and plenty of storage. Updates include solar blanket (2026) pool liner & steps (2023) front door and sidelights (2023) shingles (2018) vinyl plank flooring (2018) windows (2016) concrete driveway (2014). Set on a premium lot with direct park access, this property connects you to great schools, shopping and restaurants. Offered for the first time in generations, this long-held family home is ready for its next owners.

WHAT'S YOUR HOME WORTH?

Click here to get an instant estimate and track its value over time.

  • Date Listed: Thursday, June 25, 2026
  • Listing Brokerage: Royal Lepage Triland Realty - Disclaimer: The information contained in this listing has not been verified by Royal Lepage Triland Realty and should be verified by the buyer.
  • Virtual Tour: View Virtual Tour for 62 Gardenvale Crescent
  • City: London South

    More 4 bedrooms homes for sale in London South

  • Neighbourhood: South N
  • Major Intersection: Viscount
  • Full Address: 62 Gardenvale Crescent, London South, N6J 4B9, Canada, ON, Canada
  • Living Room: Bay Window
  • Kitchen: Eat-In Kitchen
  • Family Room: Brick Fireplace
  • Amenities:
  • Taxes: $5,633.00 (2025)
Living19 x 12 ft228 sq ft
Dining14 x 12 ft168 sq ft
Kitchen11 x 9 ft99 sq ft
Breakfast11 x 7 ft77 sq ft
Family17 x 14 ft238 sq ft
Primary17 x 11 ft187 sq ft
2nd Br15 x 12 ft180 sq ft
3rd Br12 x 12 ft144 sq ft
4th Br13 x 8 ft104 sq ft
Rec32 x 23 ft736 sq ft
Laundry23 x 22 ft506 sq ft
Cold/Cant10 x 6 ft60 sq ft


Similar homes for sale