By

Sign In
Sign In to view listing's details
×

6362 Bilberry Drive in Ottawa has been sold

MLS #:
X13487910
Type:
Condo Townhouse, 2-Storey
Approx. SQFT:
1000-1199
Basement:
Finished
2 2
PROPERTY HISTORY
List Date List Price Last Status Sold Date Sold Price Days On Market
0000-00-00 $00000 Ter N/A N/A N/A
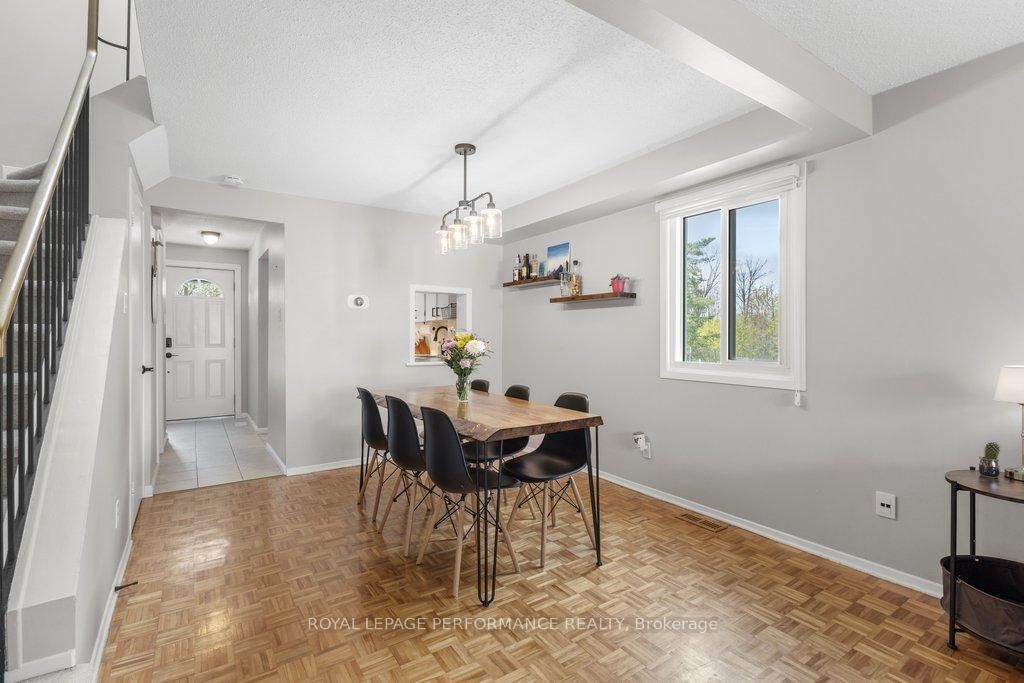
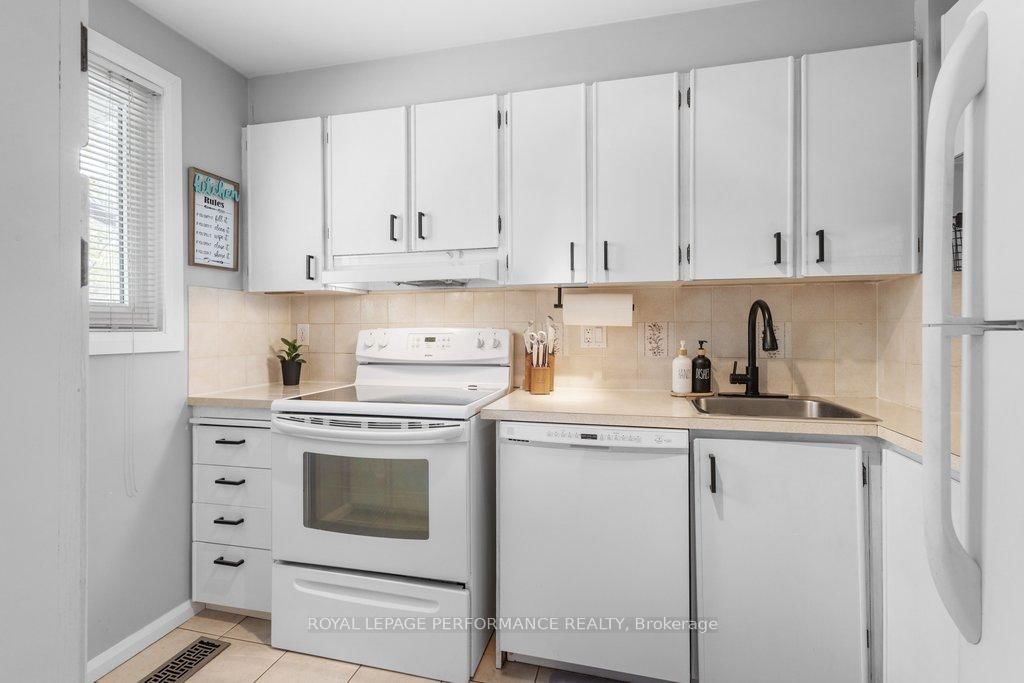
Ideally located near scenic Ottawa River Pathway trails and urban amenities, this 2-bedroom, 1.5-bath end-unit townhouse offers the best of both worlds with impressively low condo fees. The interior features a main floor centered around a cozy fireplace, while a skylight and modern fixtures enhance the home's natural radiance. Upstairs, you will find two spacious bedrooms, including a primary suite with dual closets. Recent upgrades include updated bathrooms and a newer furnace and AC system (2020). The property also boasts a finished basement with ample storage and a private backyard perfect for summer BBQs. Situated near Highway 174 and local schools, this home is move-in ready!

WHAT'S YOUR HOME WORTH?

Click here to get an instant estimate and track its value over time.

  • Date Listed: Thursday, June 25, 2026
  • Listing Brokerage: Royal Lepage Performance Realty - Disclaimer: The information contained in this listing has not been verified by Royal Lepage Performance Realty and should be verified by the buyer.

  • Virtual Tour: View Virtual Tour for 6362 Bilberry Drive
  • City: Ottawa

    More 2 bedrooms condos for sale in Ottawa

  • Neighbourhood: Orleans Wood
  • Major Intersection: Jeanne-d'Arc Blvd and OrlĂ©ans Blvd
  • Full Address: 6362 Bilberry Drive, Ottawa, K1C 4P7, Canada, ON, Canada
  • Living Room:
  • Kitchen:
  • Amenities:
  • Maintenance Fee:$370.41/mth
  • Taxes: $2,855.00 (2026)
Br13 x 12 ft156 sq ft
2nd Br13 x 11 ft143 sq ft
Bathroom9 x 5 ft45 sq ft
Living14 x 12 ft168 sq ft
Dining11 x 10 ft110 sq ft
Kitchen11 x 7 ft77 sq ft
Bathroom7 x 3 ft21 sq ft
Foyer6 x 11 ft66 sq ft
Rec16 x 13 ft208 sq ft
Utility18 x 13 ft234 sq ft

Similar condos for sale