MLS #: X13487294Type: Att/Row/Twnhouse, 2-StoreyApprox. SQFT: 1500-2000Basement: Part Fin
33
139.47 x 98.96 ft lot
PROPERTY HISTORY
List Date
List Price
Last Status
Sold Date
Sold Price
Days On Market
0000-00-00
$00000
Ter
N/A
N/A
N/A
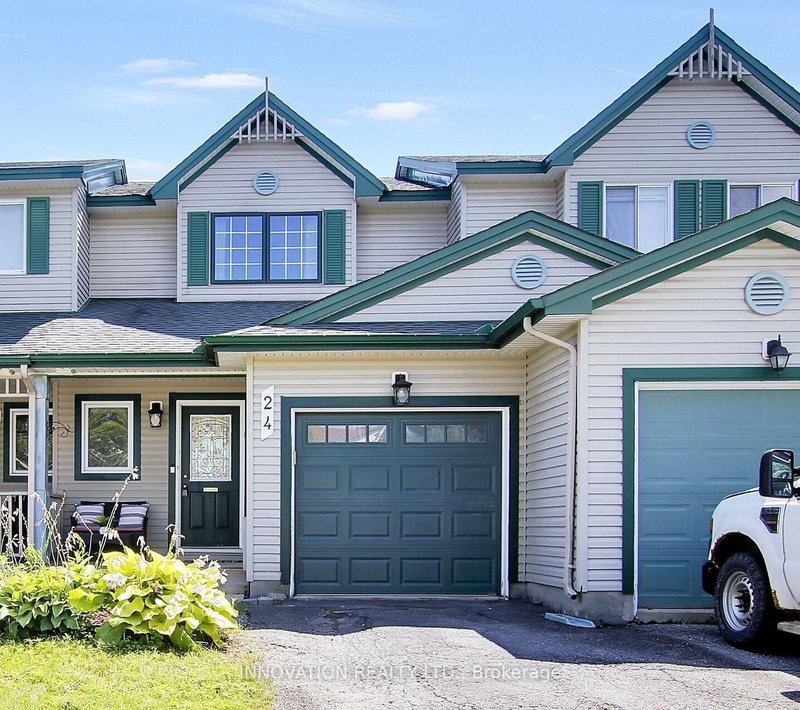
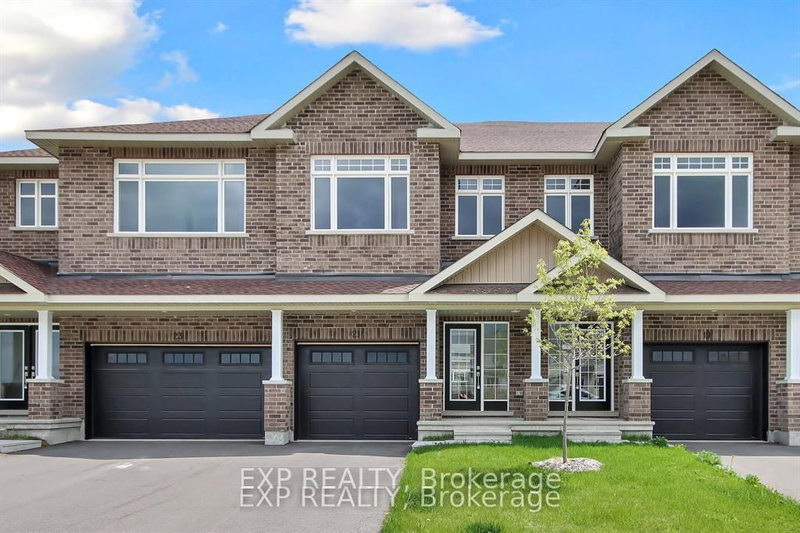
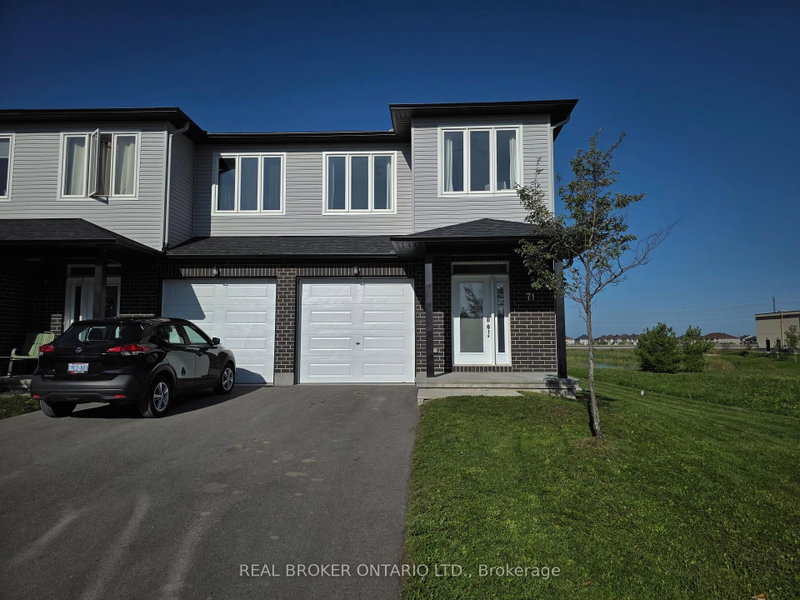
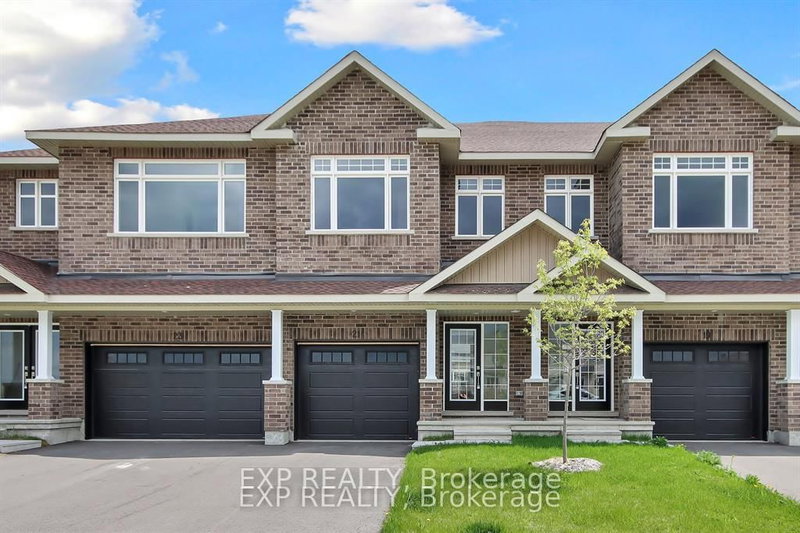
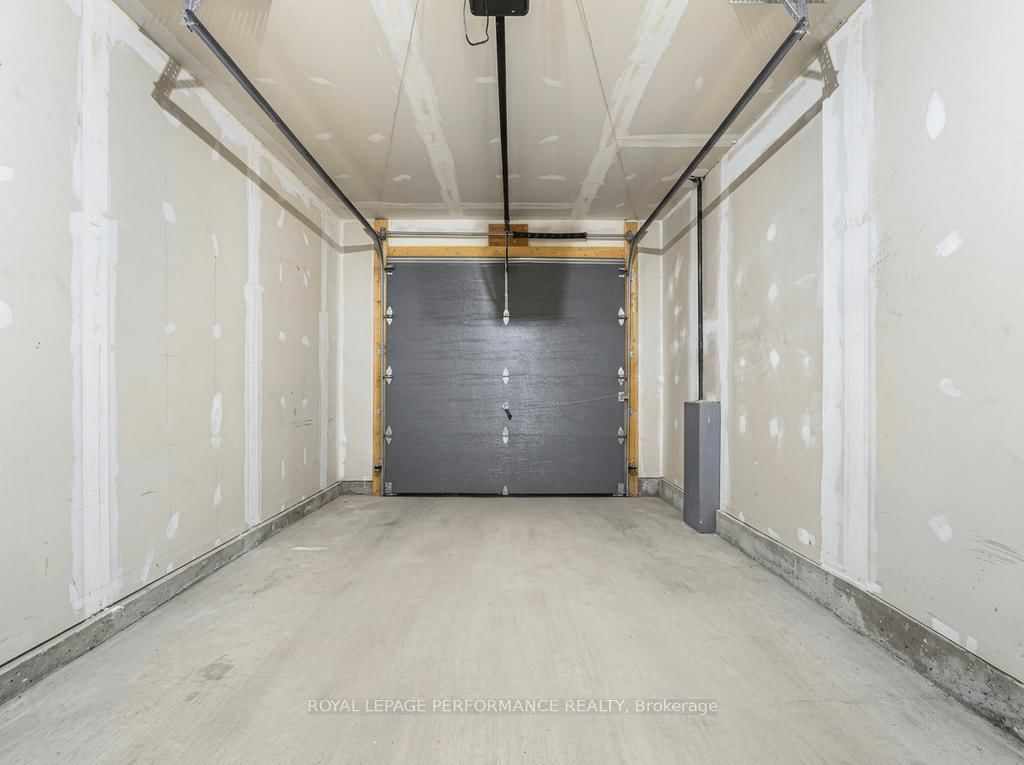
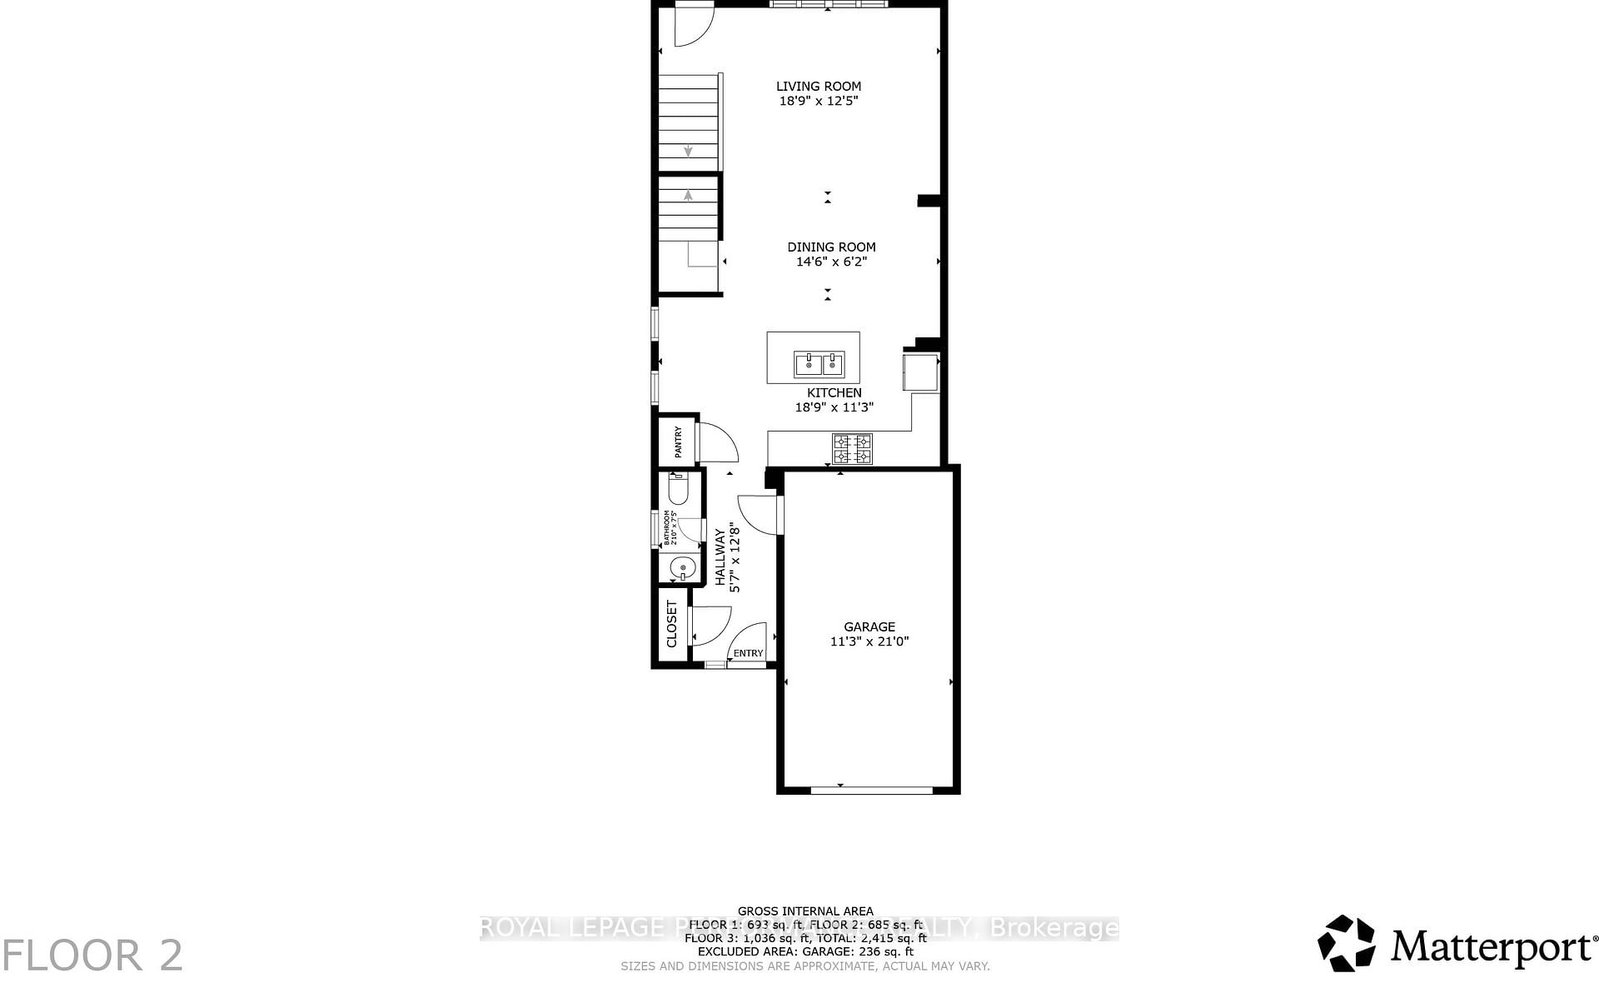
Welcome to 23 Stokes Drive, a beautifully maintained end-unit townhome built in 2020 and located in a quiet, family-friendly neighbourhood close to parks, trails, schools, and everyday amenities. The bright open-concept main floor features a modern kitchen with granite countertops and upgraded stainless steel appliances, flowing seamlessly into the dining and living areas. Upstairs offers three spacious bedrooms, including a primary suite with a walk-in closet and ensuite, plus a versatile loft and convenient second-floor laundry. The partially finished basement provides additional living space and ample storage, with plumbing roughed in for a future bathroom. Outside, enjoy a fully fenced backyard with a deck overlooking a community trail with no rear neighbours. Complete with an attached garage and parking for up to six vehicles, this home offers the perfect blend of comfort, space, and convenience.
Listing Brokerage: Royal Lepage Performance Realty - Disclaimer: The information contained in this listing has not been verified by Royal Lepage Performance Realty and should be verified by the buyer.





 Share
Share






 3
3 3
3 1
1 39.47 x 98.96 ft lot