MLS #: X13486910Type: Detached, BungalowApprox. SQFT: 700-1100Basement: Full, Part Fin
33
50 x 100 ft lot
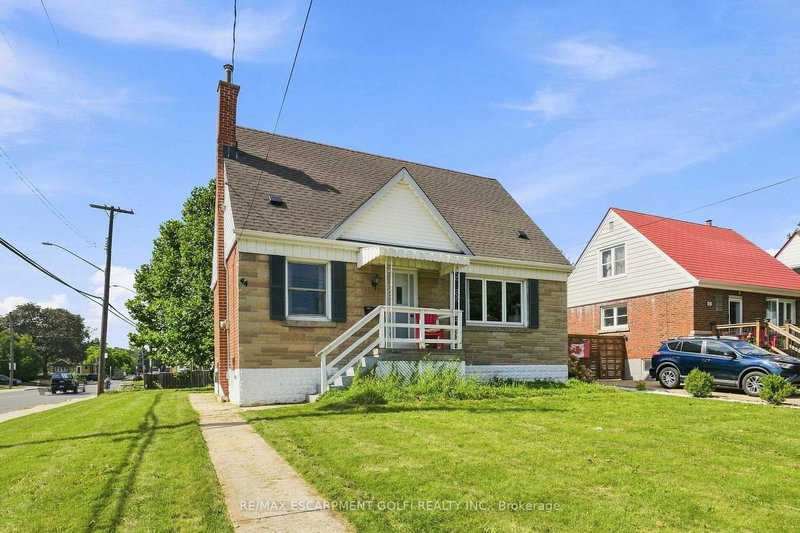
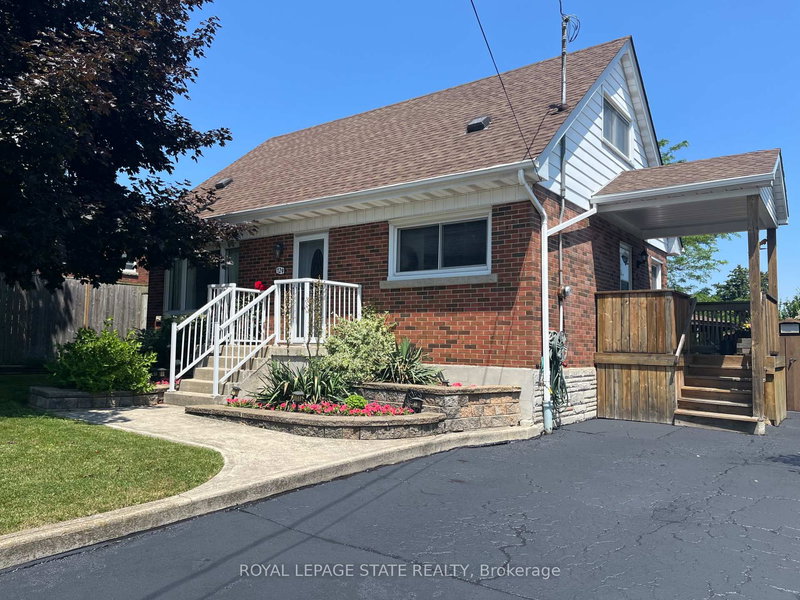
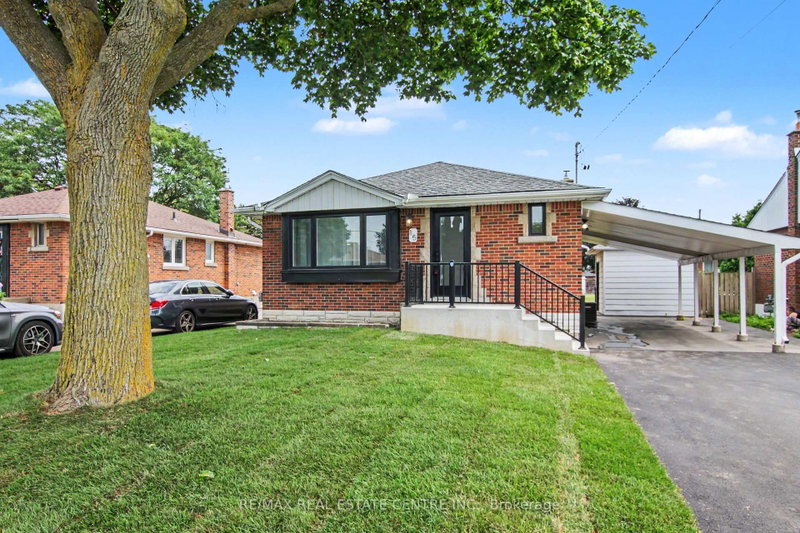
Tremendous opportunity awaits in this east mountain bungalow on Hamilton Mountain! The main floor features over 1,000 square feet, including a living room/dining room and 3 bedrooms. Original hardwood awaits underneath the carpet. Downstairs, you'll find the cozy rec room with a gas fireplace, an open concept 3-piece bath and space that could be transformed into an additional bedroom. The back yard features a huge 18x36 inground pool to help make our hot, humid summers more enjoyable. Looking for shade to BBQ in? No problem! There's a large overhang off the back of the house that allows for shelter from sun or rain. Plenty of parking with 3 spots in the driveway and additional on the street, if need be. Conveniently located near schools, the Rail Trail, shopping, public transit and more!
Listing Brokerage: Realty Network - Disclaimer: The information contained in this listing has not been verified by Realty Network and should be verified by the buyer.


 Share


 3
 3
 50 x 100 ft lot