MLS #: X13485962Type: Detached, SidesplitApprox. SQFT: 1100-1500Basement: Fin W/O, Crawl Space
44
143 x 127 ft lot
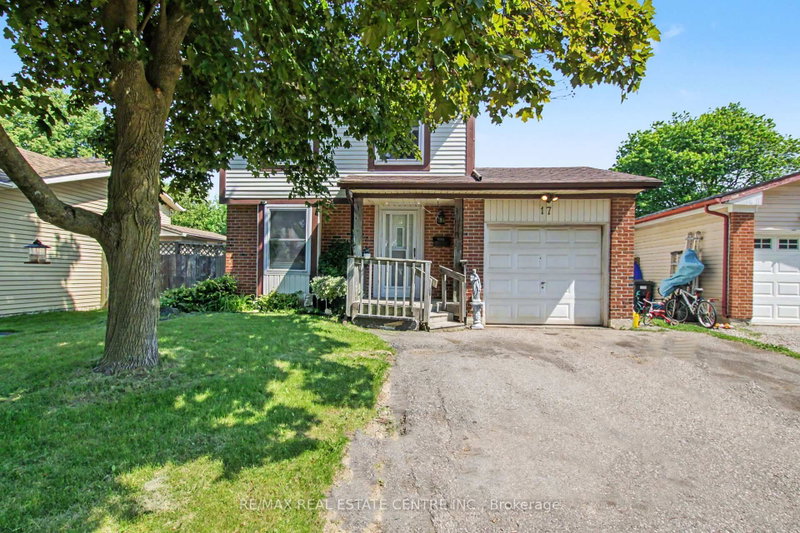
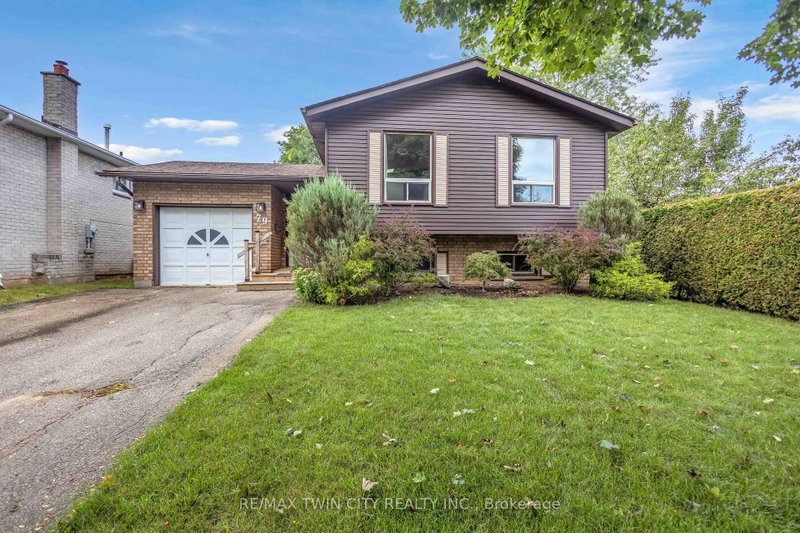
Nestled on a quiet cul-de-sac in a desirable family-friendly neighbourhood, this spacious 4-bedroom, 2-bathroom side-split offers exceptional potential for families, multi-generational living, or investors. Built in 1969, the home features a welcoming enclosed front porch, two kitchens, and a versatile lower level with a separate walkup to the backyard-ideal for a potential in-law suite. The main level offers convenient access from the kitchen to the beautifully landscaped, fully fenced backyard, creating the perfect setting for outdoor entertaining, gardening, or family gatherings. The generous lot provides plenty of space for children and pets to play. While the home retains its original character and is ready for updating, it presents an excellent opportunity to renovate and add value while customizing the space to suit your needs. Enjoy the convenience of nearby schools, places of worship, shopping, parks, hiking trails, hospital services, and a wide range of everyday amenities. A rare opportunity to own a well-located property with flexible living options and outstanding potential in a sought-after community.
Listing Brokerage: Re/Max Escarpment Realty Inc. - Disclaimer: The information contained in this listing has not been verified by Re/Max Escarpment Realty Inc. and should be verified by the buyer.





 Share


 4
 4
 1
 43 x 127 ft lot