MLS #: X13485274Type: Condo Townhouse, 2-StoreyApprox. SQFT: 1600-1799Basement: Unfinished, Full
33
1
PROPERTY HISTORY
List Date
List Price
Last Status
Sold Date
Sold Price
Days On Market
0000-00-00
$00000
Sld
Jun 15
$550,000
0000-00-00
$00000
Ter
N/A
N/A
N/A
0000-00-00
$00000
Ter
N/A
N/A
N/A
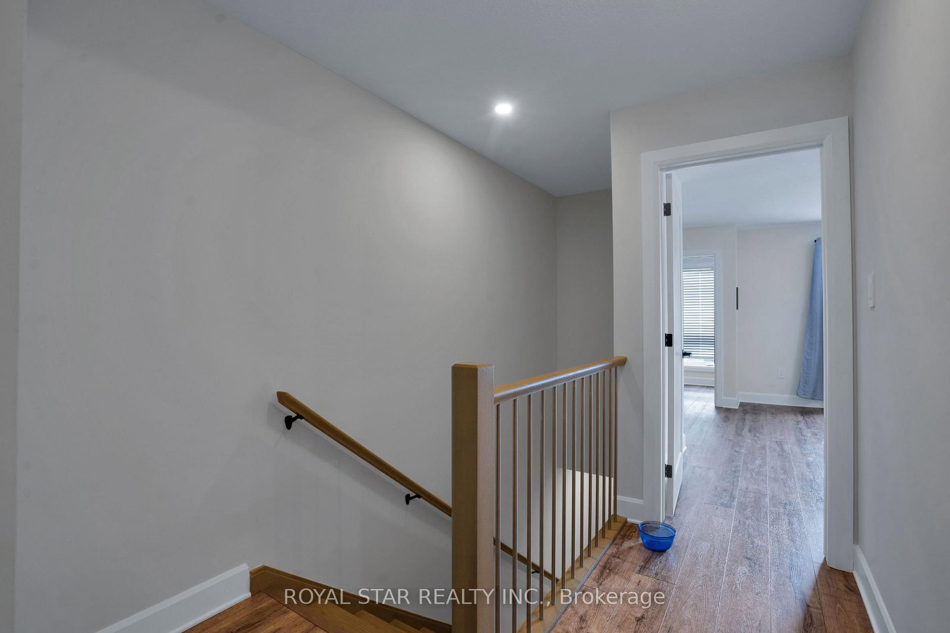
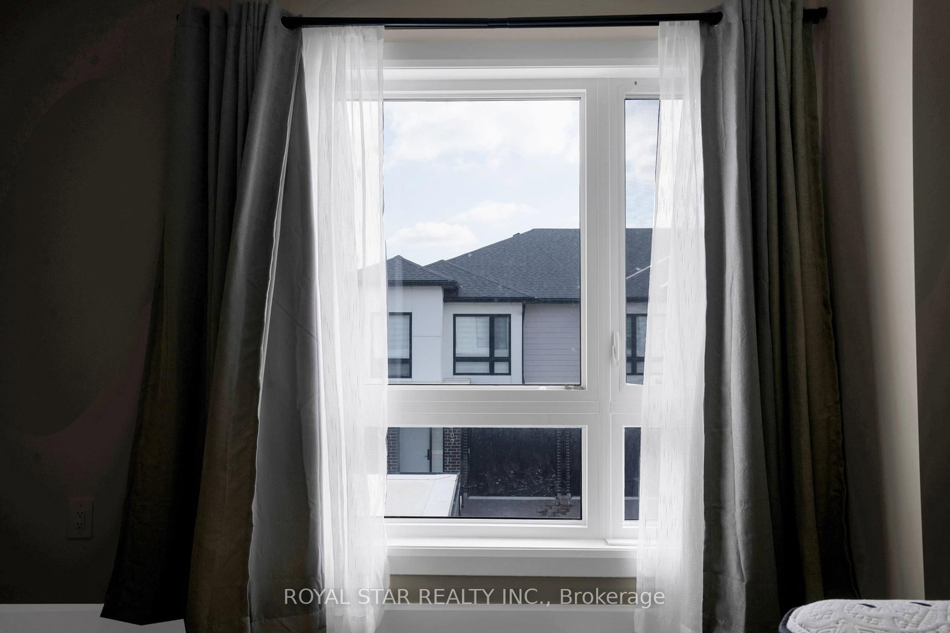
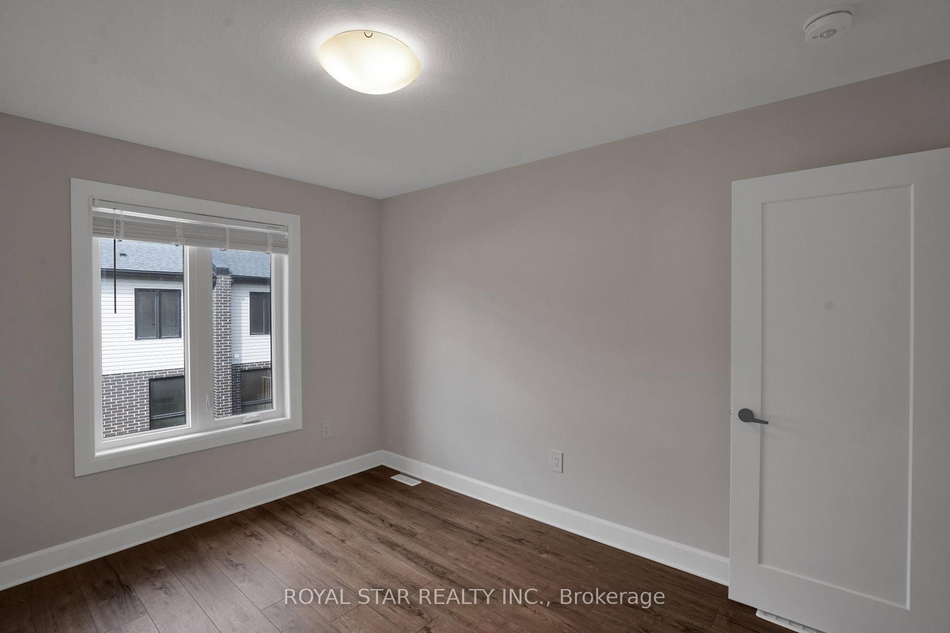
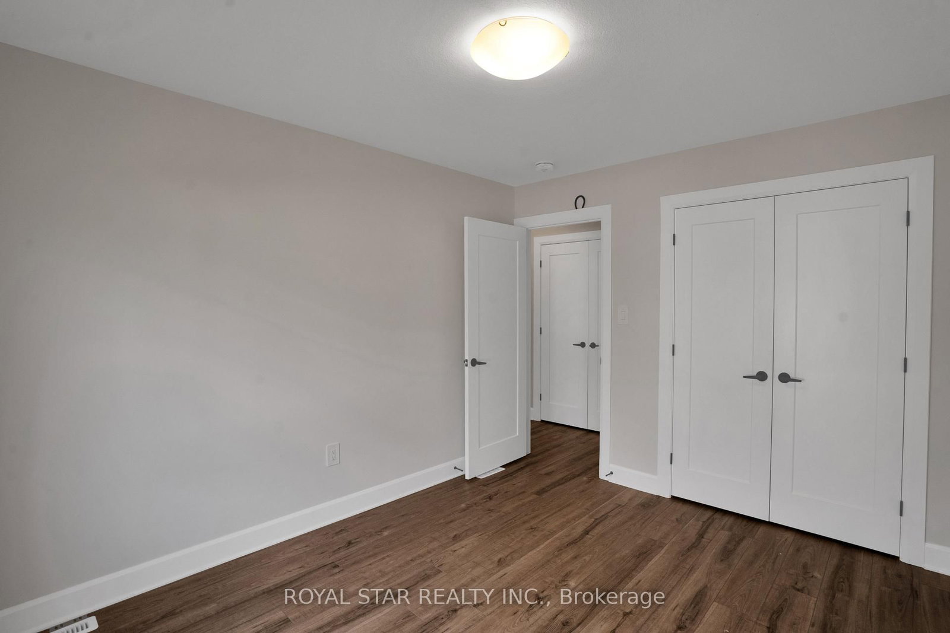
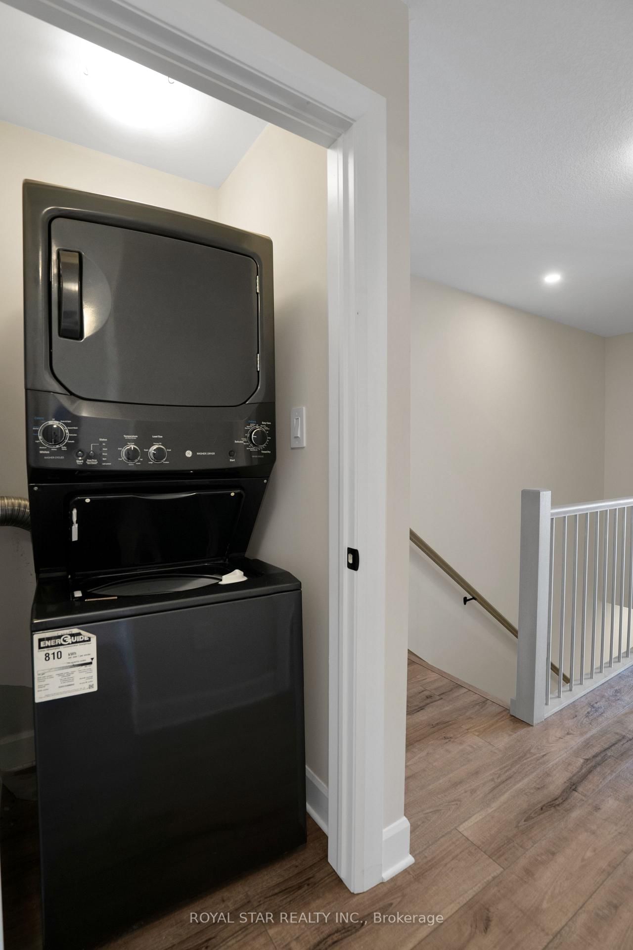
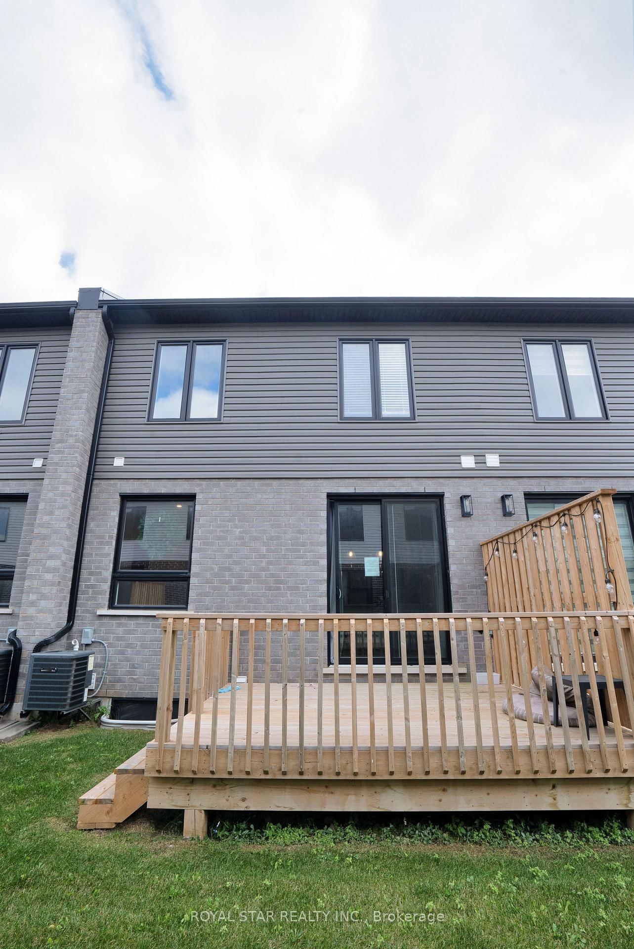
For Rent: Welcome To This Beautifully Maintained, 3-Year-Old Townhome Located In The Highly Desirable Kilworth/Komka Community. This 3-Bedroom, 2.5-Bathroom Home, Step Inside To A Bright, Open-Concept Living And Dining Space That Is Both Spacious And Functional-Ideal For Everyday Living And Entertaining. Upstairs, Laundry on 2nd floor, The Generous Primary BedroomFeatures A Large Walk-In Closet And A Private 4-Piece Ensuite, Two Additional Well-Sized Bedrooms, A Full Bathroom, ALL CARPET FREE! Located Just Minutes From London's West End, This Home Offers Exceptional Access To Trails, A Provincial Park, Shopping, Great Schools, The Komoka Community & Recreation Centre, And A New Commercial Plaza Within Walking Distance. Immediate Possession Available. No Smoking & No Pets. Lot Size 22.83 x 82.5Feet
Listing Brokerage: Royal Star Realty Inc. - Disclaimer: The information contained in this listing has not been verified by Royal Star Realty Inc. and should be verified by the buyer.





 Share
Share










 3
3 3
3 1
1