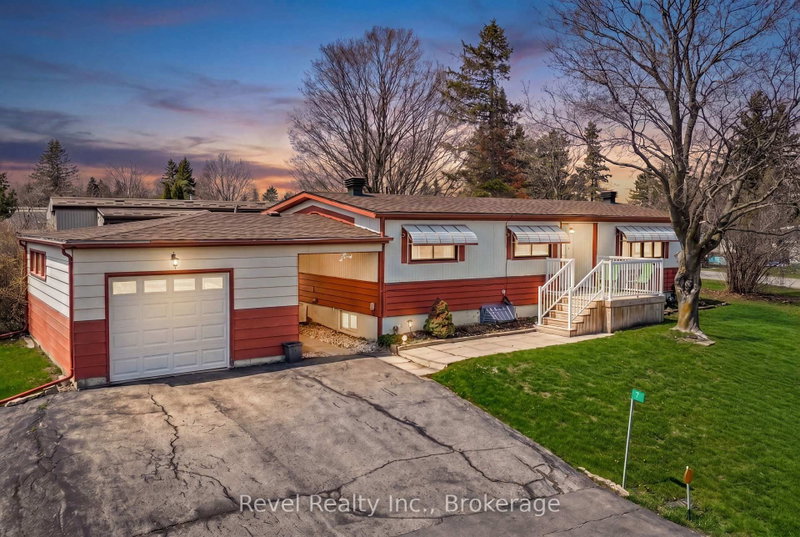
MLS #: X13483258Type: Modular Home, BungalowApprox. SQFT: 700-1100Basement: Crawl Space
22
Kawartha Lakes
PROPERTY HISTORY
List Date
List Price
Last Status
Sold Date
Sold Price
Days On Market
0000-00-00
$00000
Sld
Jul 07, 2015
$95,000
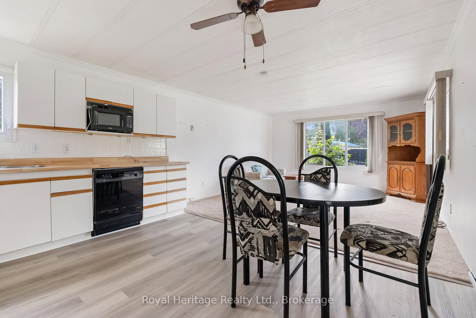
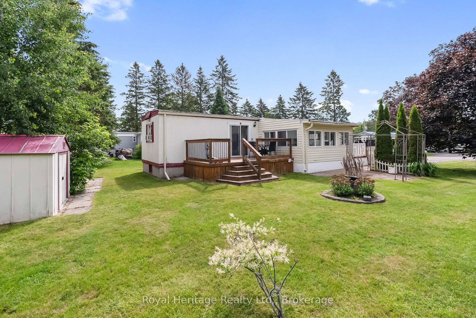
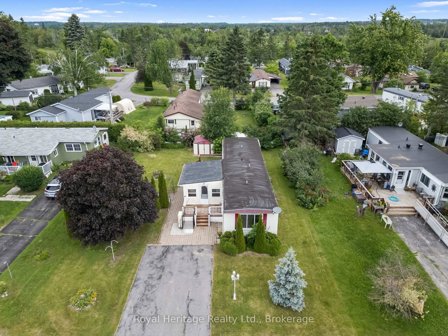
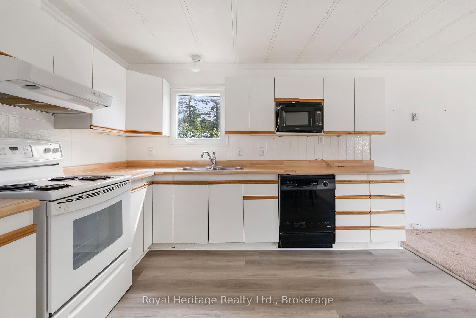
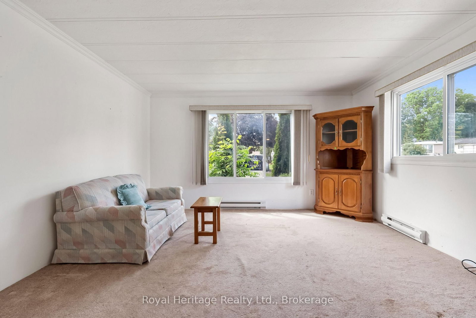
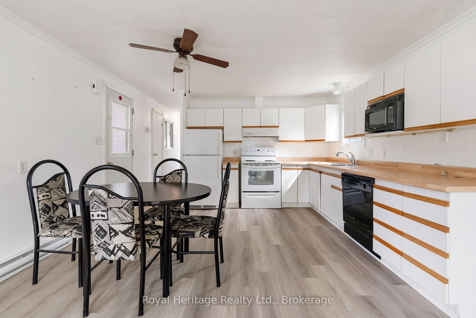
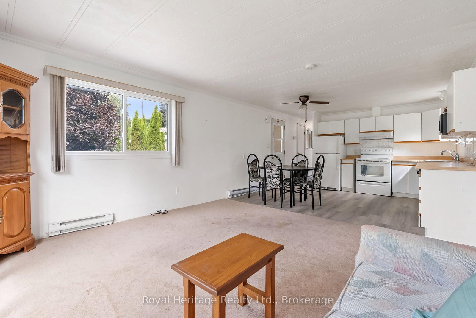
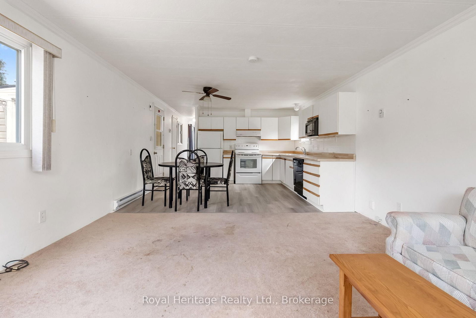
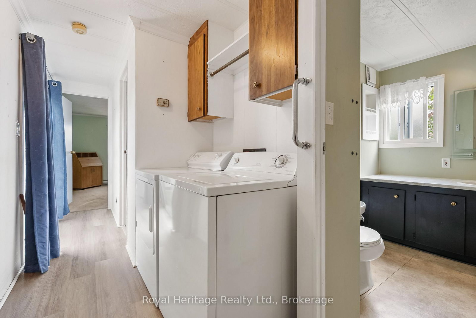
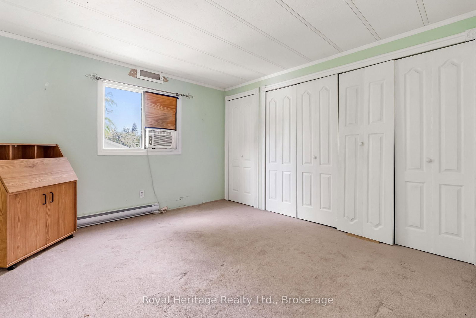
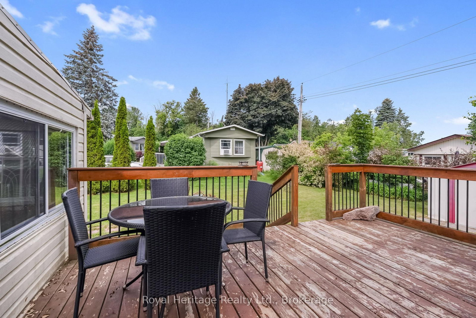
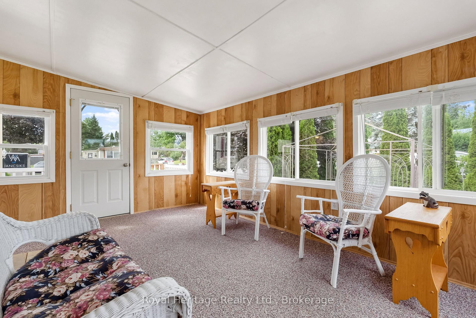
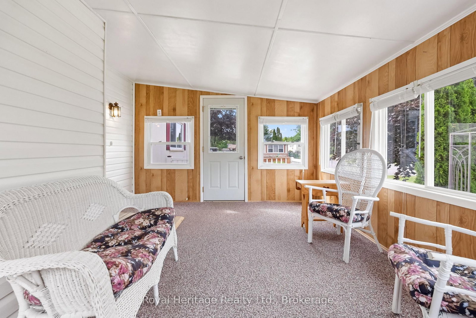
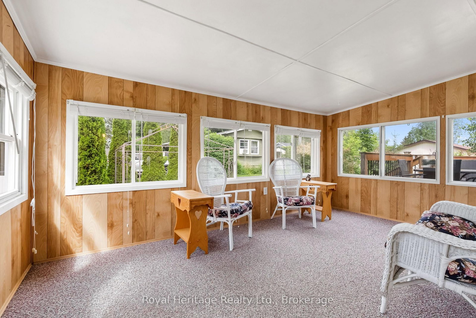
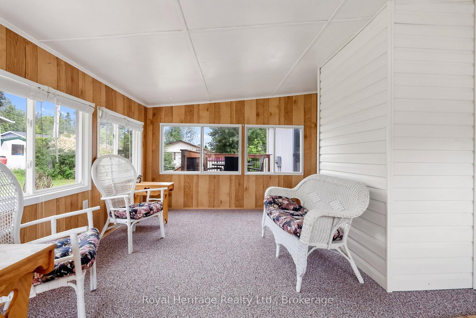
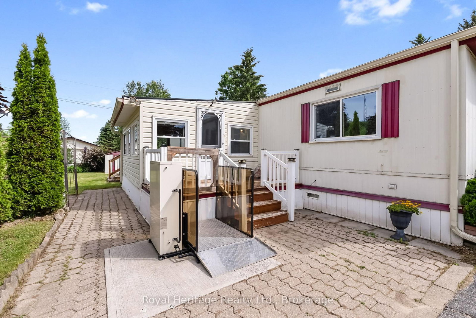
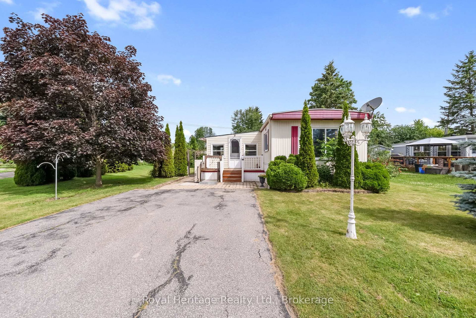
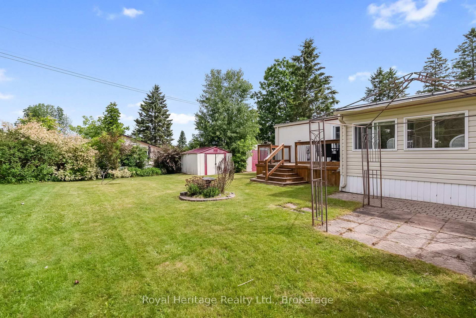
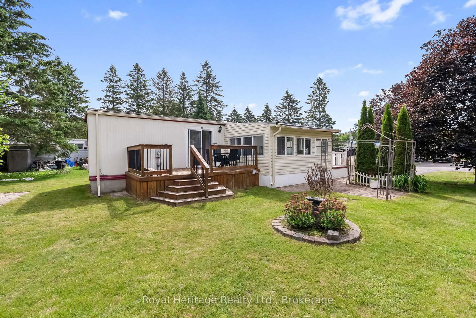
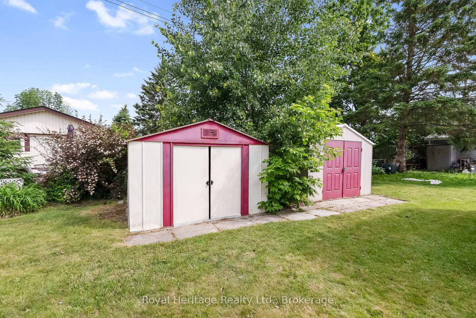
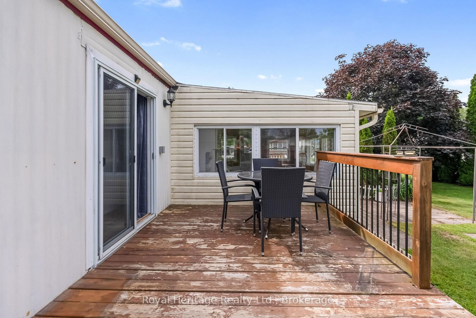
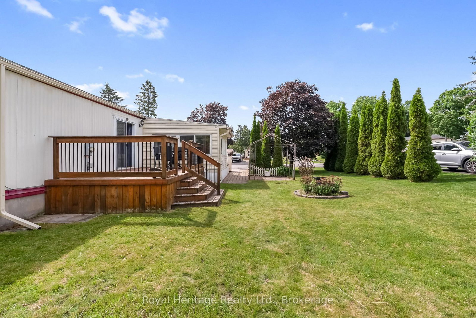
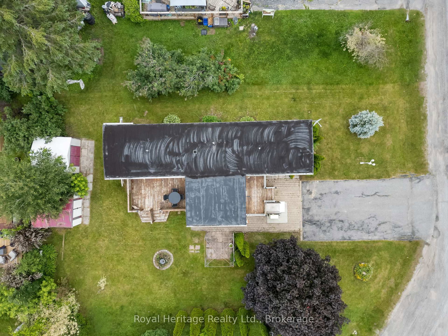
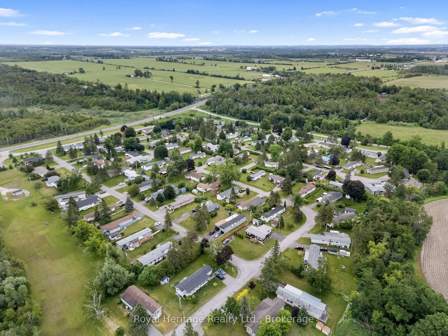
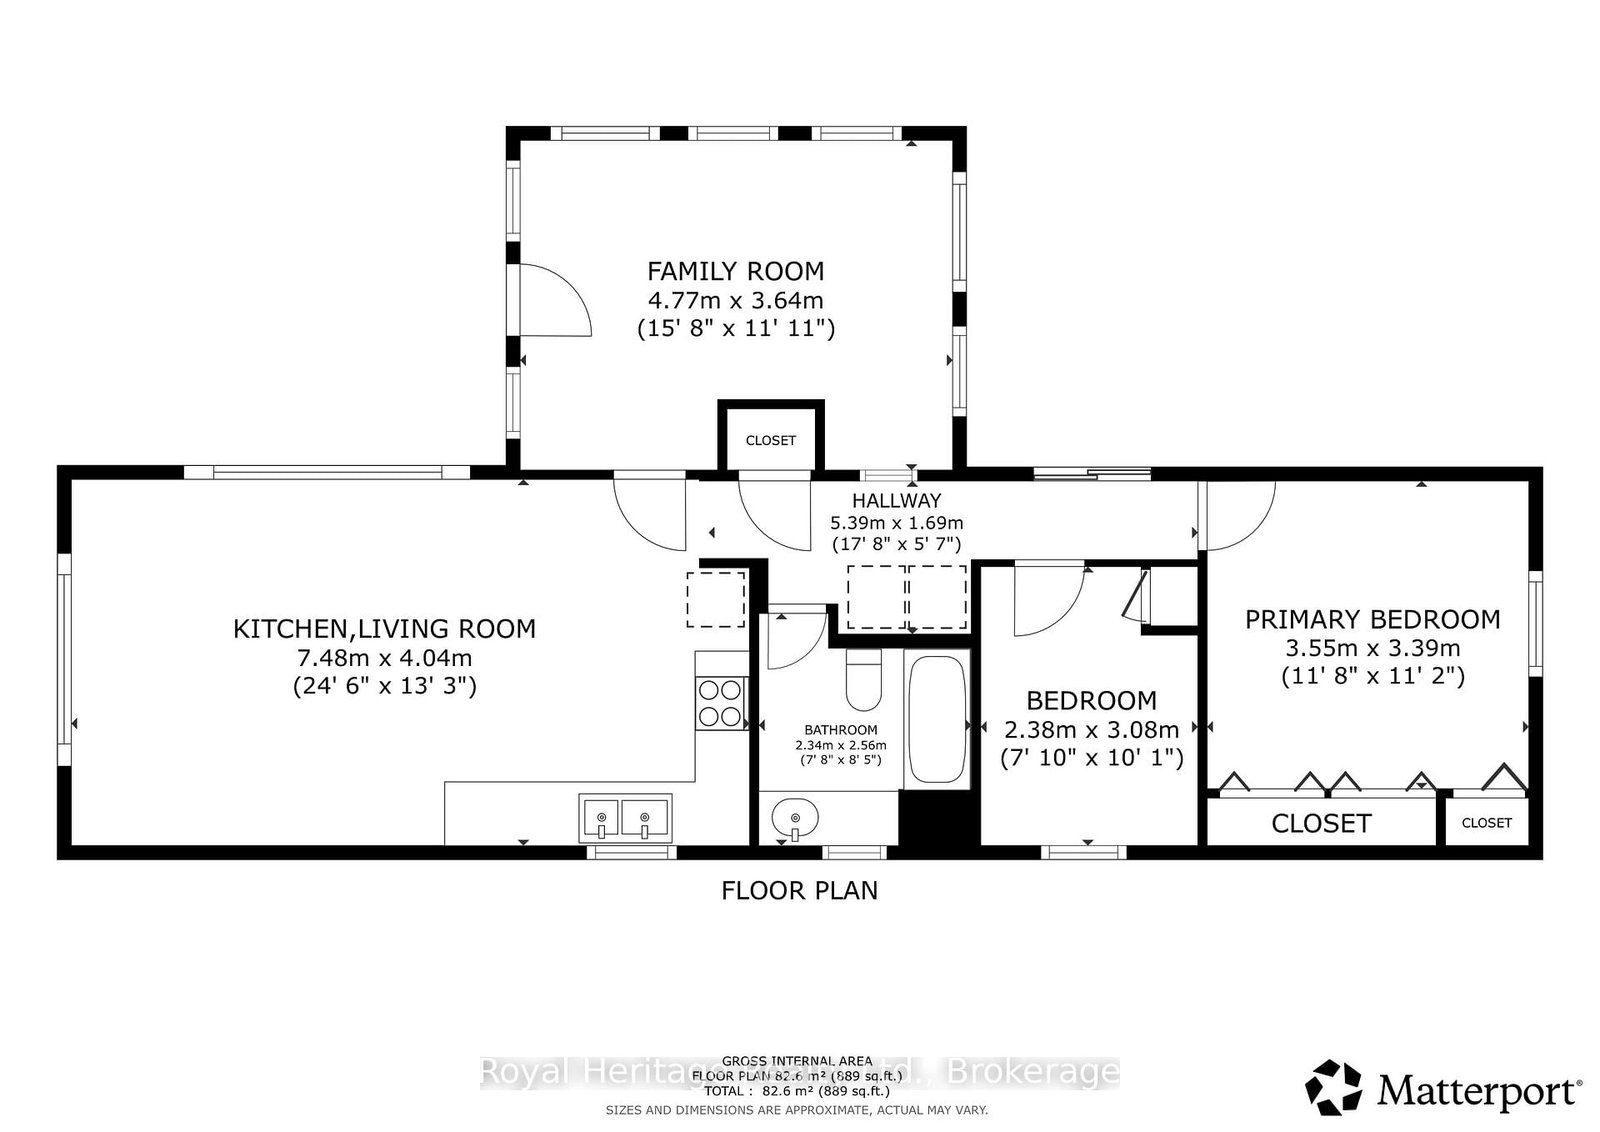
Welcome to 19 Park Crescent, nestled in the friendly community of Pleasant View Park just 5 minutes north of Lindsay, offering easy access to shopping, restaurants, healthcare, and all amenities. This well-maintained home features an open-concept kitchen, dining, and living area, creating a bright and comfortable space for everyday living and entertaining. The spacious primary bedroom offers ample closet space, while convenient main-floor laundry adds to the home's practical appeal. Start your day with a coffee in the screened-in sunroom, relax on the sunny back deck, or enjoy the extra storage provided by two large sheds. Whether you're looking to downsize, simplify your lifestyle, or take your first step into homeownership, this property offers exceptional value and affordability. Land lease is $ 853.45 a month which includes taxes, water, snow removal, garbage pick up and maintenance of common areas) Don't miss this fantastic opportunity to start home ownership today!
Listing Brokerage: Royal Heritage Realty Ltd. - Disclaimer: The information contained in this listing has not been verified by Royal Heritage Realty Ltd. and should be verified by the buyer.





 Share


 2
 2
 Kawartha Lakes