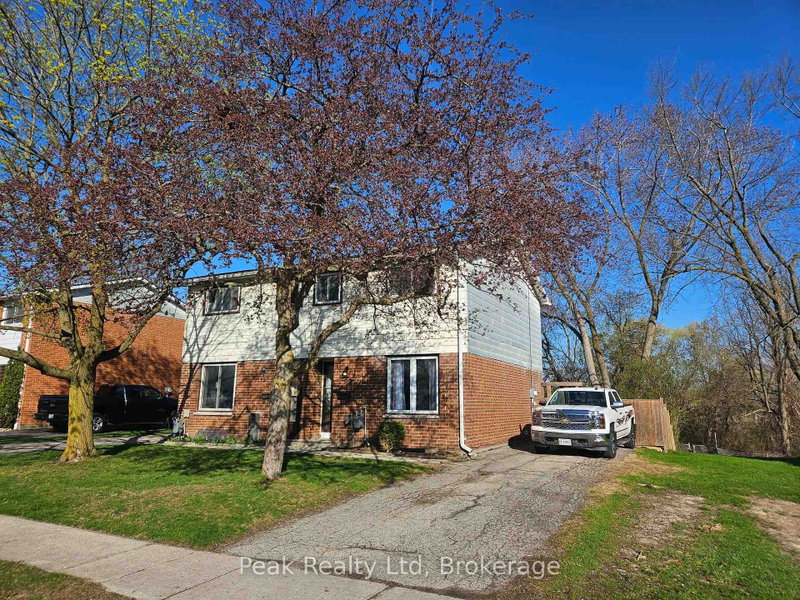
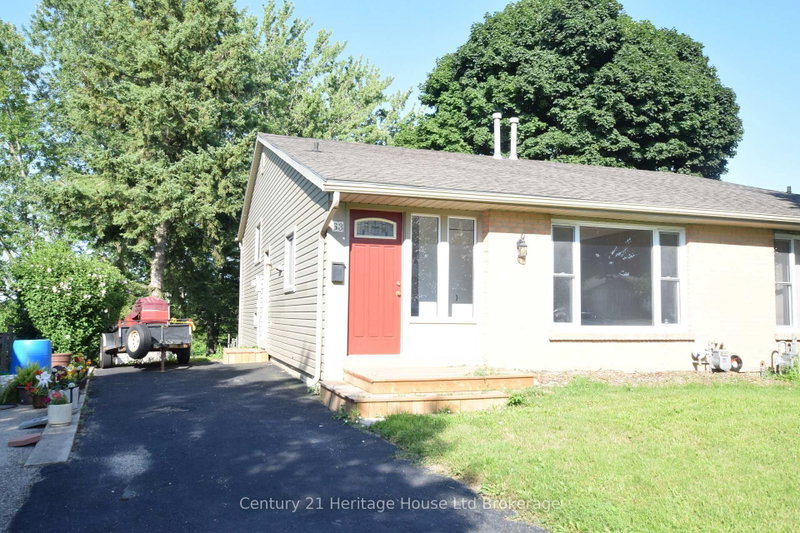
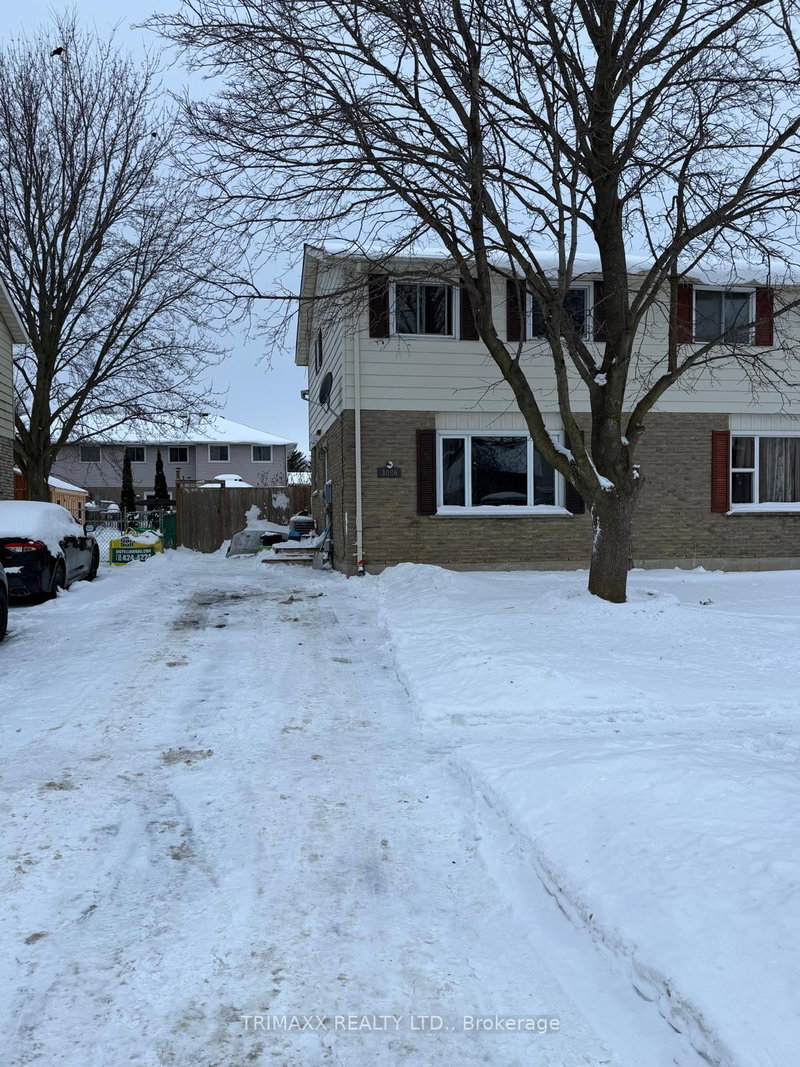
Welcome to 1095 Canfield Crescent in Woodstock! This charming 3-bedroom, 2-bathroom semi-detached home offers an excellent location close to shopping, schools, parks, and everyday amenities. Perfect for first-time buyers, this home provides outstanding value, comfortable living space, and move-in ready convenience. Step outside and discover your own backyard retreat, featuring a large deck with gazebo, ideal for summer entertaining, family gatherings, or simply relaxing with a morning coffee. The above-ground pool is sure to be a hit with family and friends and provides the perfect place to cool off on warm summer days. With its desirable location, great condition, and inviting outdoor living space, this is an opportunity you won't want to miss. First-time home buyers will especially appreciate the value, space, and features this home has to offer. Simply move in and start enjoying everything this wonderful property has to offer!
Listing Brokerage: Real Broker Ontario Ltd., Brokerage - Disclaimer: The information contained in this listing has not been verified by Real Broker Ontario Ltd., Brokerage and should be verified by the buyer.





 Share


 3
 3
 30 x 104 ft lot