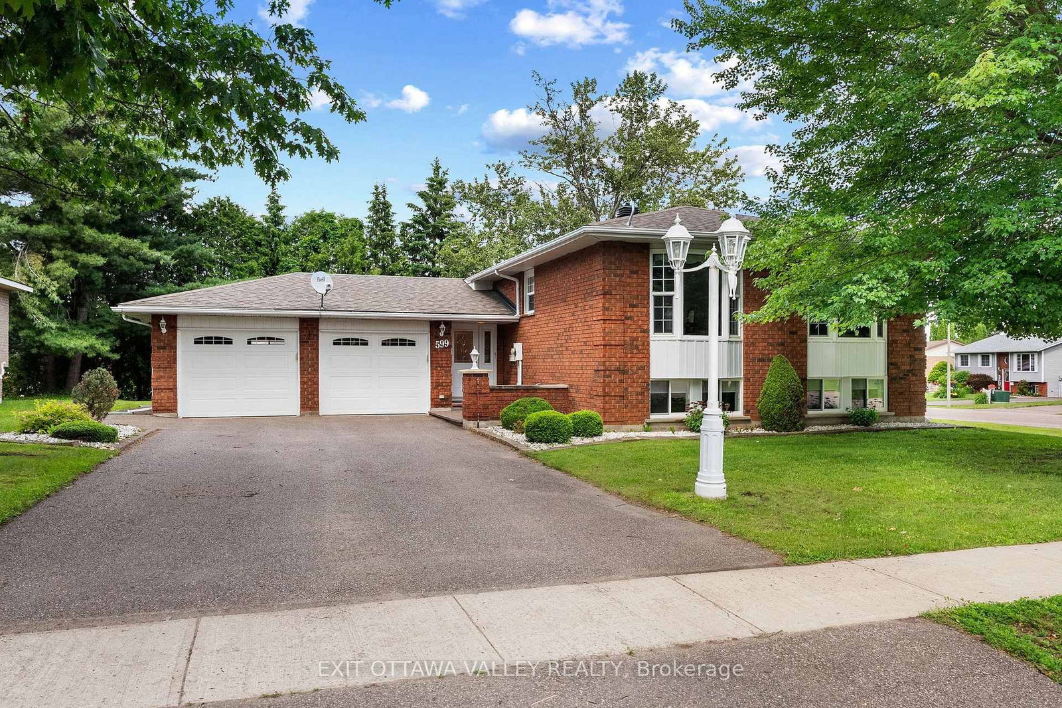
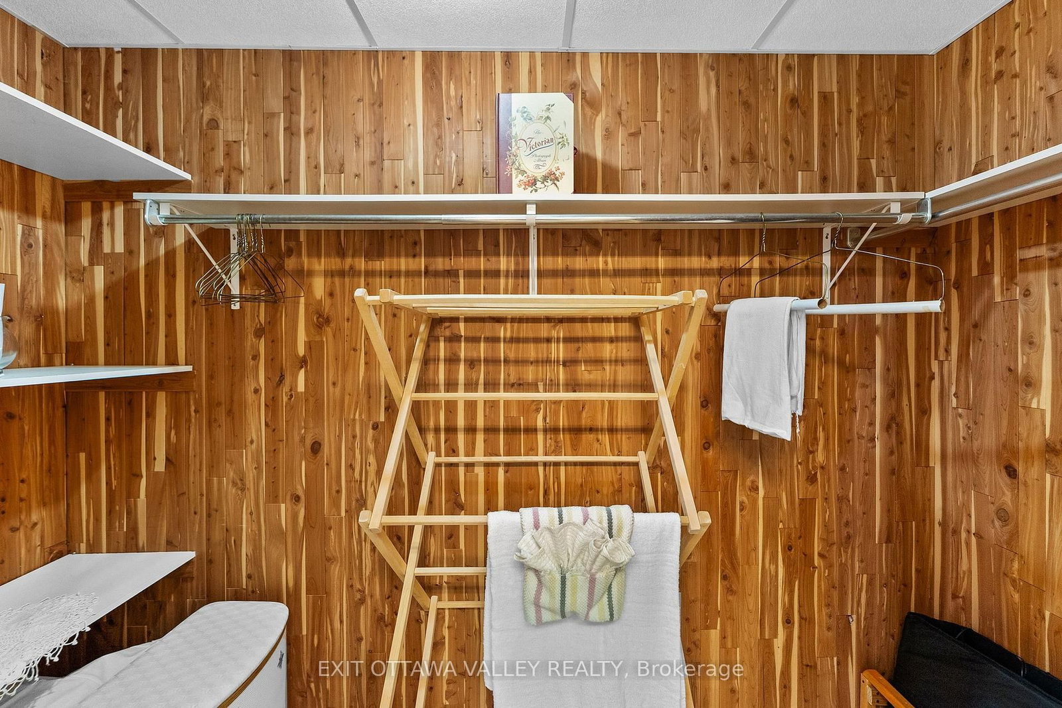
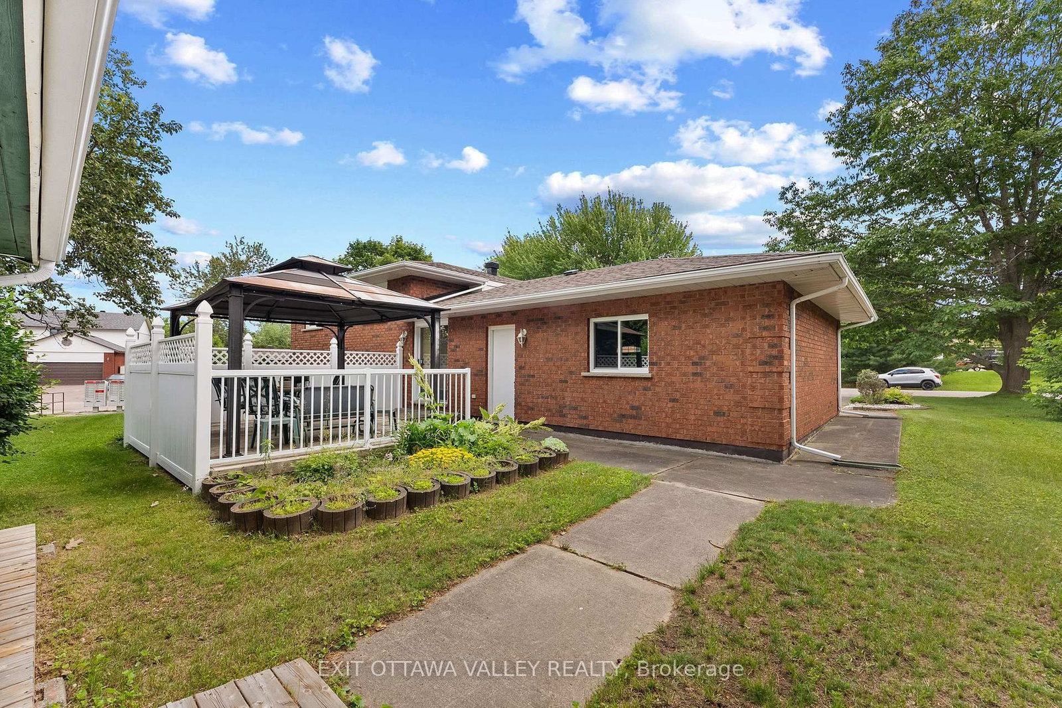
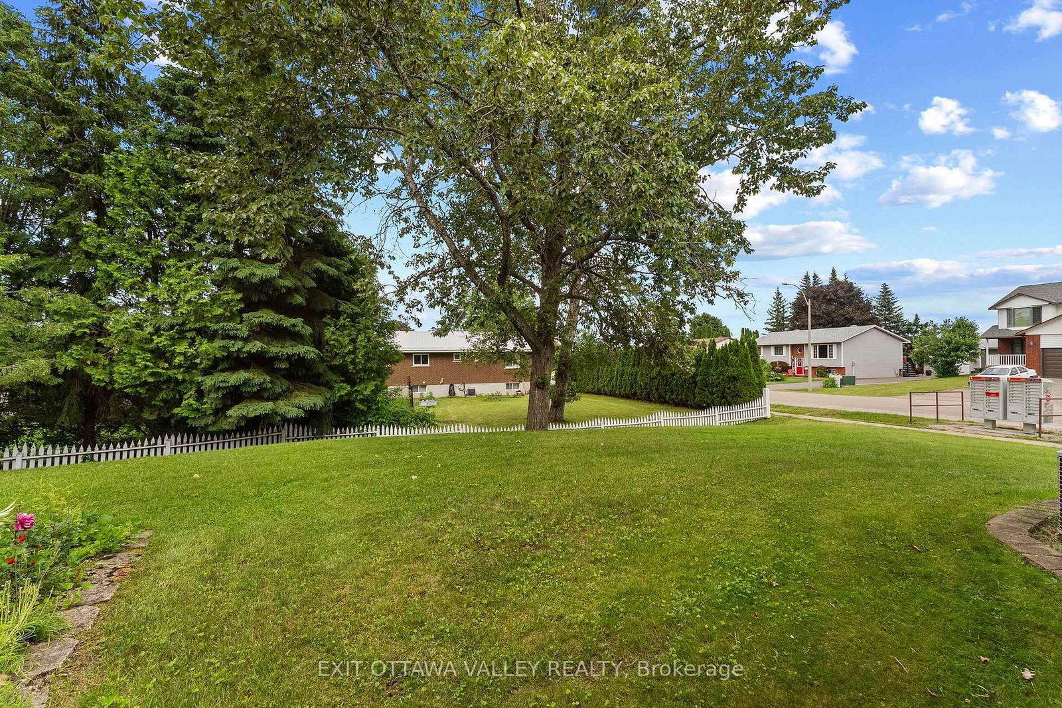
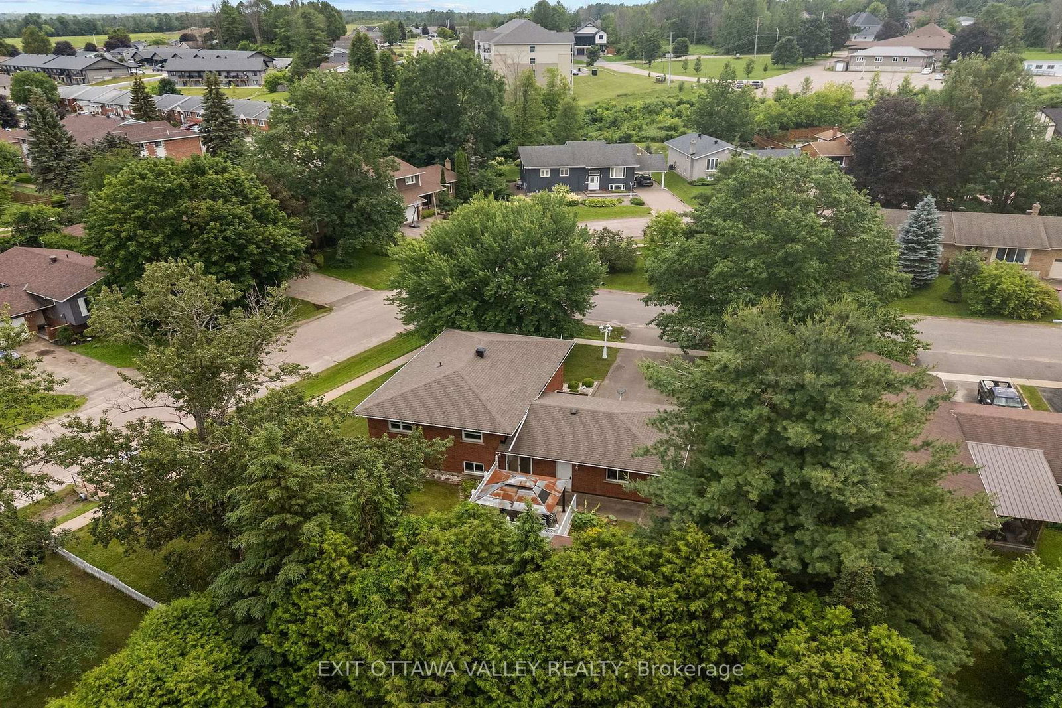
Welcome to 599 Hillside Ave in Pembroke, a well-situated all-brick side-split bungalow located in an established neighbourhood close to shopping, schools, and health care amenities. This 3-bedroom, 2-bath home offers a practical layout with comfortable living space for families, downsizers, or anyone looking for a solid home in a convenient location. The main level provides bright everyday living areas, while the lower level adds even more flexibility with a comfortable living room featuring a gas fireplace for warmth and atmosphere. A den/office space offers the perfect spot to work from home, create a hobby room, or use as a guest bedroom when needed. The home also features a cedar-lined closet off the laundry room, providing useful storage for seasonal clothing, linens, or keepsakes.Outside, the corner lot provides added presence and outdoor space. A 2-car garage and paved laneway offers parking, storage, or workspace, while the backyard deck with gazebo creates a comfortable spot to enjoy the outdoors. A generous garden shed adds even more storage for tools, patio furniture, and yard equipment.With its all-brick exterior, established setting, functional layout, garage space, and inviting outdoor features.
Listing Brokerage: Exit Ottawa Valley Realty - Disclaimer: The information contained in this listing has not been verified by Exit Ottawa Valley Realty and should be verified by the buyer.





 Share
Share









 2+1
2+1 2+1
2+1 2
2 70 x 119.87 ft lot