By

Sign In
Sign In to view listing's details
×

16 Lois Lane in Guelph has been sold

MLS #:
X13481708
Type:
Detached, Backsplit 4
Approx. SQFT:
2000-2500
Basement:
Apartment, Full
4 4
2 46 x 121 ft lot
PROPERTY HISTORY
List Date List Price Last Status Sold Date Sold Price Days On Market
0000-00-00 $00000 Sld Sep 22, 2023 $1,135,000
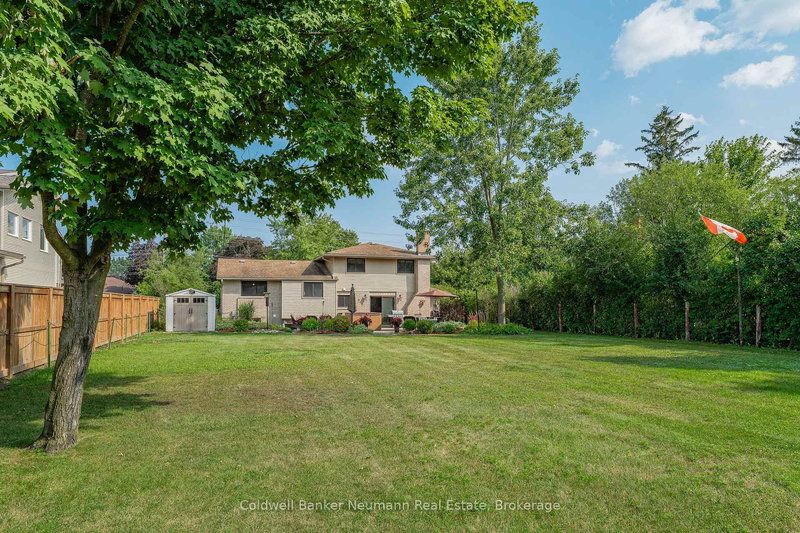
Welcome to 16 Lois Lane. This well maintained 4 Bedroom 3 Bathroom backsplit is perfect for a multi generational family. 3 Bedrooms and an ensuite with a walk-in closet in the master Bedroom complete the upstairs. Galley style Kitchen with access to the backyard, a large Dining area and lounge area complete the top split. The lower split has a large Den with gas fireplace, Powder room, Bedroom/office, Laundry room, 2 access points to the backyard, and a craft room/pantry. The finished basement provides a suite which includes a Kitchen with stove and refrigerator, 3 piece Bathroom, Bedroom, Den, possible second Bedroom/office and Storage room. The back yard has an inground heated salt water Pool. Surrounded by meticulous landscaping. A separate cooking and lounging zone. Bbq and all pool equipment with vacuum included. Brand new windows throughout and 2 new back door sliders.This oasis is nestled in the beautiful Parkwood Gardens area.

WHAT'S YOUR HOME WORTH?

Click here to get an instant estimate and track its value over time.

  • Date Listed: Monday, June 22, 2026
  • Listing Brokerage: Re/Max Realty Specialists Inc. - Disclaimer: The information contained in this listing has not been verified by Re/Max Realty Specialists Inc. and should be verified by the buyer.
  • Virtual Tour: View Virtual Tour for 16 Lois Lane
  • City: Guelph

    More 4 bedrooms homes for sale in Guelph

  • Neighbourhood: Willow West/Sugarbush/West Acres
  • Major Intersection: OFF DEERPATH
  • Full Address: 16 Lois Lane, Guelph, N1K 1W7, Canada, ON, Canada
  • Kitchen: Family Size Kitchen, Wood Floor, Renovated
  • Living Room: Wood Floor, Fireplace, W/O To Pool
  • Family Room:
  • Amenities:
  • Taxes: $7,935.30 (2026)
Kitchen12 x 9 ft108 sq ft
Dining25 x 11 ft275 sq ft
Living23 x 21 ft483 sq ft
Den7 x 5 ft35 sq ft
Br11 x 10 ft110 sq ft
Other9 x 8 ft72 sq ft
Foyer10 x 7 ft70 sq ft
Laundry6 x 4 ft24 sq ft
Primary16 x 13 ft208 sq ft
2nd Br16 x 9 ft144 sq ft
3rd Br11 x 10 ft110 sq ft
Bathroom11 x 9 ft99 sq ft
Family20 x 18 ft360 sq ft
Rec24 x 15 ft360 sq ft
Workshop11 x 11 ft121 sq ft
Utility10 x 7 ft70 sq ft
Bathroom9 x 8 ft72 sq ft


Similar homes for sale