By

Sign In
Sign In to view listing's details
×

708-200 Rideau Street in Ottawa has been sold

MLS #:
X13478352
Type:
Condo Apt, Apartment
Approx. SQFT:
900-999
2 2
1
PROPERTY HISTORY
List Date List Price Last Status Sold Date Sold Price Days On Market
0000-00-00 $00000 Sld Jul 14, 2021 $499,000
0000-00-00 $00000 Lsd May 21, 2019 $2,085
0000-00-00 $00000 Ter N/A N/A N/A
0000-00-00 $00000 Sus N/A N/A N/A
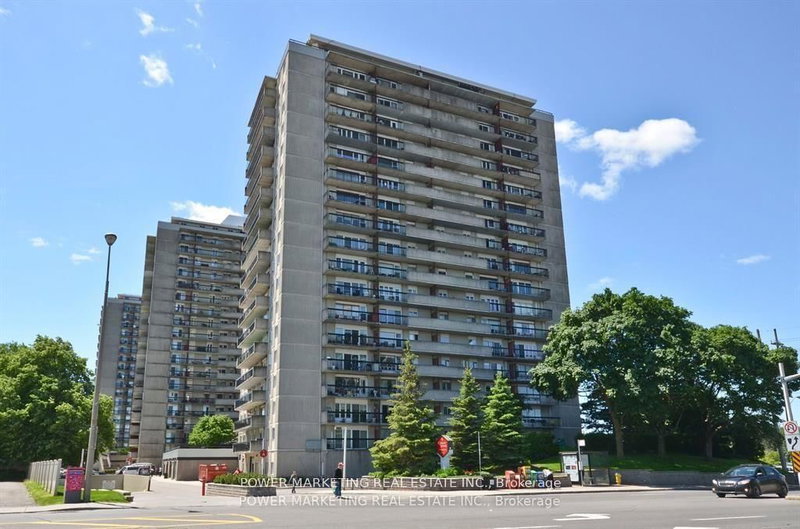
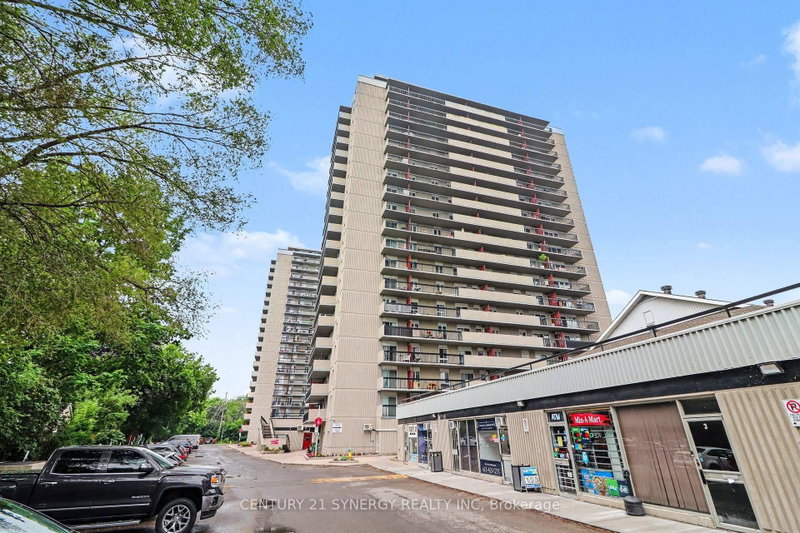
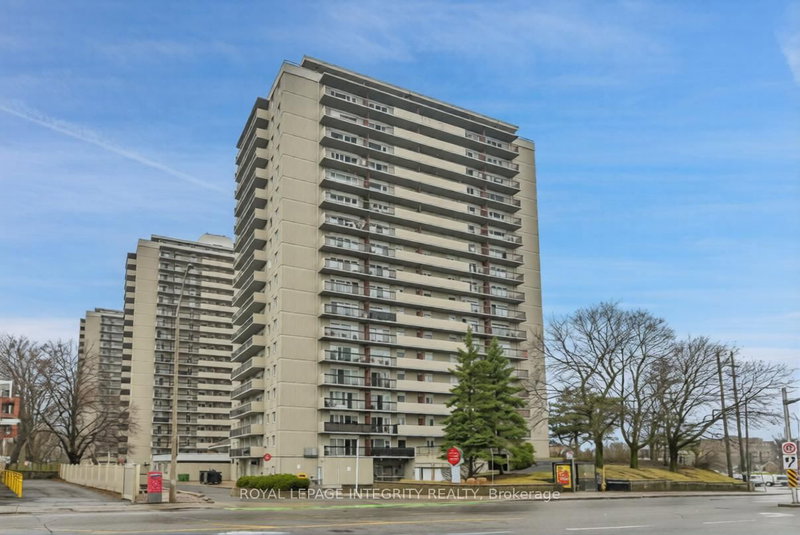
Lovely corner unit with 2 bedrooms 2 bathrooms, 1 parking space and storage unit. South facing 11'x5 foot Balcony. Priced to sell in the highly sought-after Claridge Plaza. Enjoy a prime downtown location just steps to the Rideau Centre, Parliament Hill, museums, the ByWard Market, and the LRT station. This bright, well-designed unit features beautiful hardwood flooring, a functional open layout, and expansive views of downtown Ottawa. Residents enjoy access to the Plaza Club, offering over 8,000 sq. ft. of luxurious amenities including an indoor pool, sauna, fitness centre, party room, and a landscaped garden/deck ideal for entertaining and BBQs. Extras: Five appliances, one parking space, and one locker. Freshly painted, bedroom carpets have been professionally cleaned. Some Bedroom pictures are A.I. staged.

WHAT'S YOUR HOME WORTH?

Click here to get an instant estimate and track its value over time.

  • Date Listed: Tuesday, June 23, 2026
  • Listing Brokerage: Commission Wise Inc. - Disclaimer: The information contained in this listing has not been verified by Commission Wise Inc. and should be verified by the buyer.

  • City: Ottawa

    More 2 bedrooms condos for sale in Ottawa

  • Neighbourhood: Sandy Hill
  • Major Intersection: RIDEAU ST AND WALLER ST
  • Full Address: 708-200 Rideau Street, Ottawa, K1N 5Y1, Canada, ON, Canada
  • Living Room:
  • Kitchen: Breakfast Bar
  • Amenities:Elevator,Exercise Room,Indoor Pool,Party/Meeting Room,Rooftop Deck/Garden
  • Maintenance Fee:$721/mth
  • Taxes: $5,082.30 (2026)
Foyer4 x 9 ft36 sq ft
Living12 x 12 ft144 sq ft
Dining11 x 10 ft110 sq ft
Kitchen9 x 9 ft81 sq ft
Primary12 x 10 ft120 sq ft
2nd Br10 x 9 ft90 sq ft
Bathroom8 x 5 ft40 sq ft
Bathroom8 x 6 ft48 sq ft

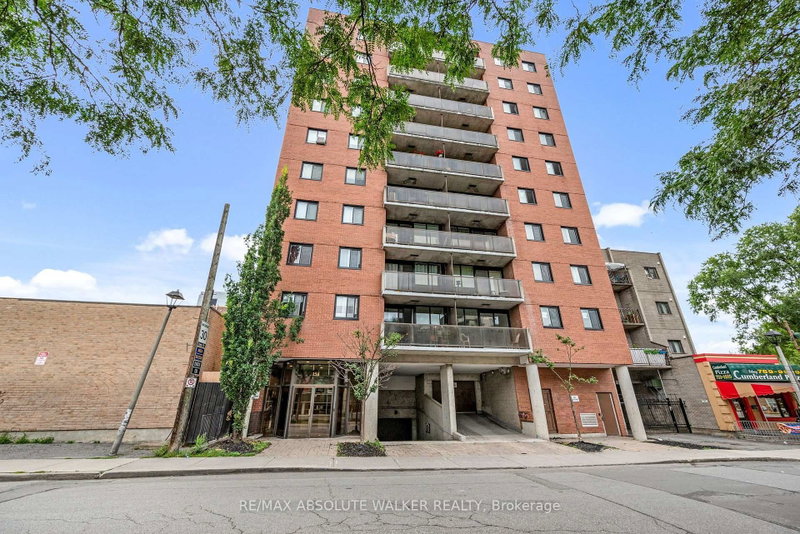
Similar condos for sale