By

Sign In
Sign In to view listing's details
×

90 Golden Shores Road in Bancroft has been sold

MLS #:
X13477920
Type:
Detached, Bungalow-Raised
Approx. SQFT:
1100-1500
Basement:
Fin W/O, Full
3 3
2 99.1 x 175.55 ft lot
PROPERTY HISTORY
List Date List Price Last Status Sold Date Sold Price Days On Market
0000-00-00 $00000 Exp N/A N/A N/A
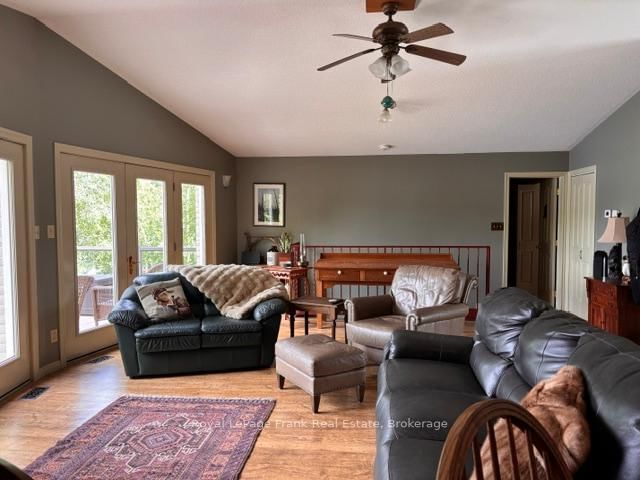
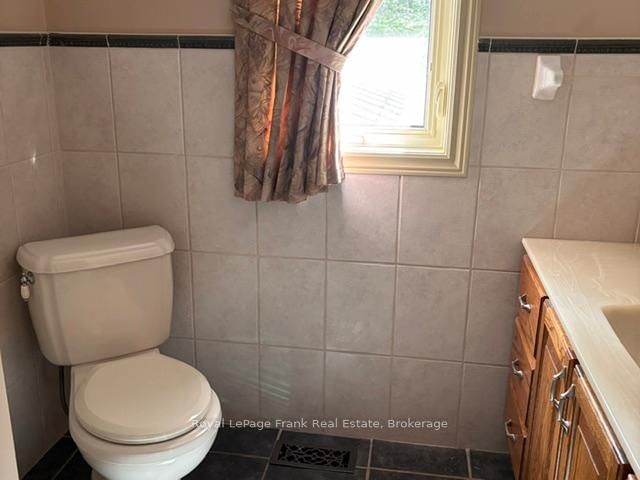
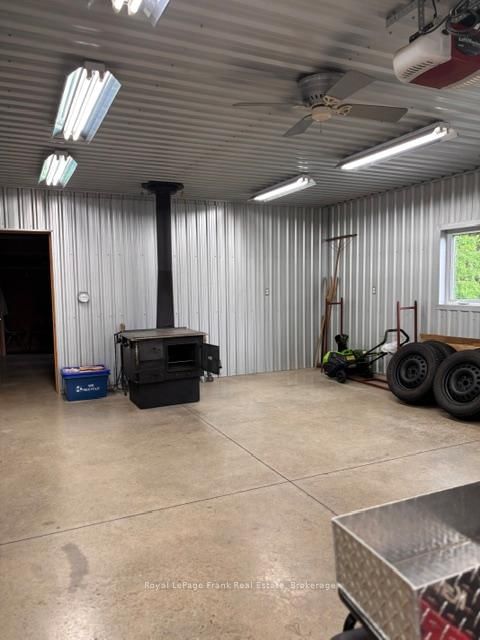
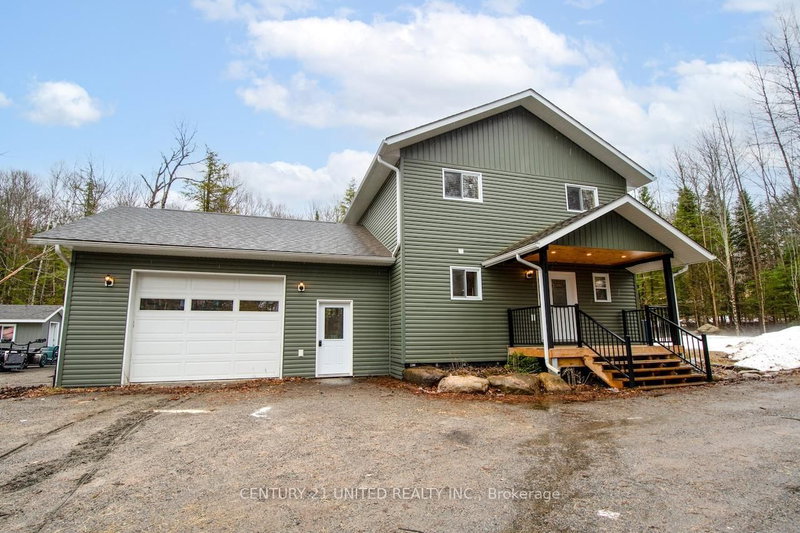
Gorgeous 3 bedroom home with eastern exposure and fantastic view on Baptiste Lake. Gentle slope to a shallow entry waterfront. Main floor living with a abundance of oak cupboards and in-floor heating in kitchen area. Large living space with walkout to a Trex flooring deck and glass railing overlooking the lake makes a great spot to sit with your morning coffee and watch the sunrise. Master bedroom overlooks the lake and has a 2pc ensuite and walk-in closet. Main floor laundry with lots of storage cupboards. Large 4pc bathroom. Walk out lower level with large family room, 2nd bedroom with 3 pc bathroom and large 3rd bedroom, all rooms having a great waterfront view. There is an approx. 28x45 garage a the roadside with a separate entrance to attached workshop. This property would make a great place for year round living or second home on Baptiste Lake which is part of a 3 lake chain and over 90 km to tour. Close to town.

WHAT'S YOUR HOME WORTH?

Click here to get an instant estimate and track its value over time.

  • Date Listed: Tuesday, June 23, 2026
  • Listing Brokerage: Royal Lepage Frank Real Estate - Disclaimer: The information contained in this listing has not been verified by Royal Lepage Frank Real Estate and should be verified by the buyer.
  • City: Bancroft

    More 3 bedrooms homes for sale in Bancroft

  • Neighbourhood: Herschel Ward
  • Major Intersection: South Baptiste Lk Rd
  • Full Address: 90 Golden Shores Road, Bancroft, K0L 1C0, Canada, ON, Canada
  • Kitchen: Tile Floor, Combined W/Dining
  • Living Room: Laminate
  • Amenities:
  • Taxes: $5,976.00 (2026)
Kitchen18 x 14 ft252 sq ft
Living24 x 19 ft456 sq ft
Primary13 x 13 ft169 sq ft
Laundry7 x 9 ft63 sq ft
Foyer10 x 4 ft40 sq ft
Rec19 x 24 ft456 sq ft
Br13 x 12 ft156 sq ft
Br13 x 15 ft195 sq ft
Utility11 x 11 ft121 sq ft

Similar homes for sale