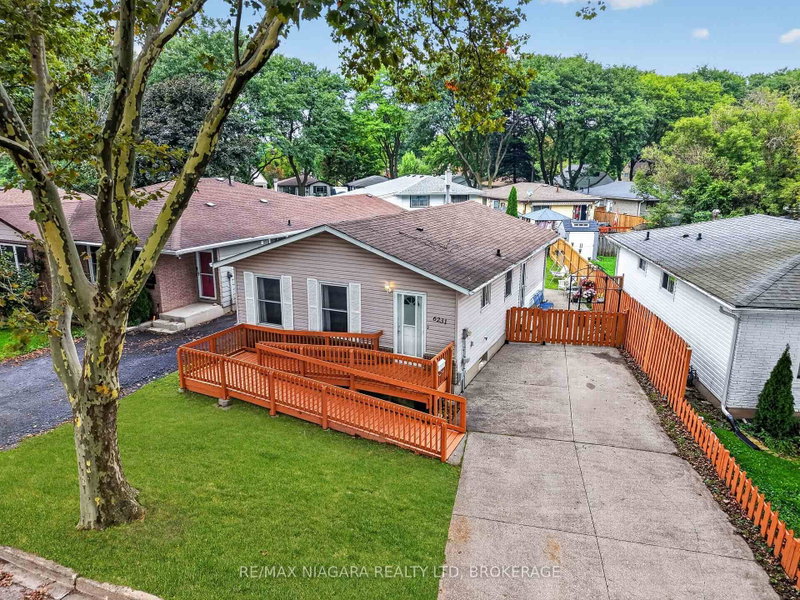
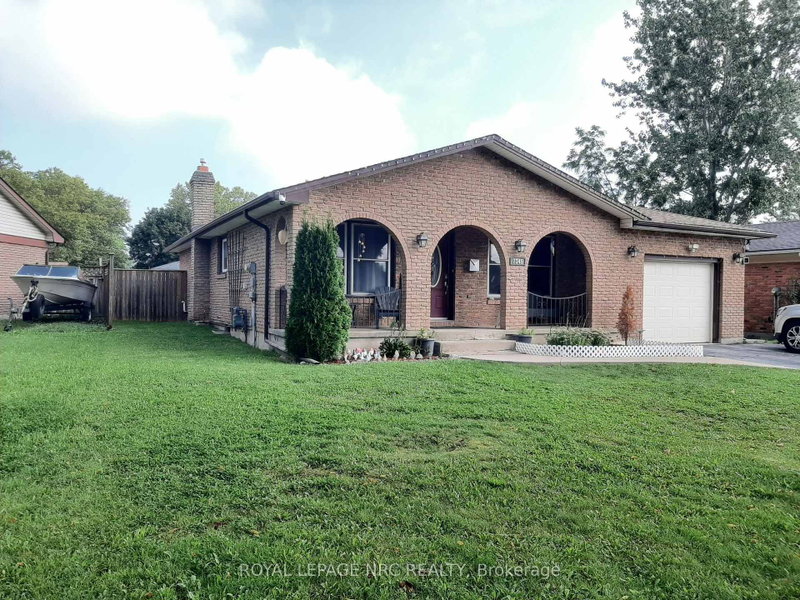
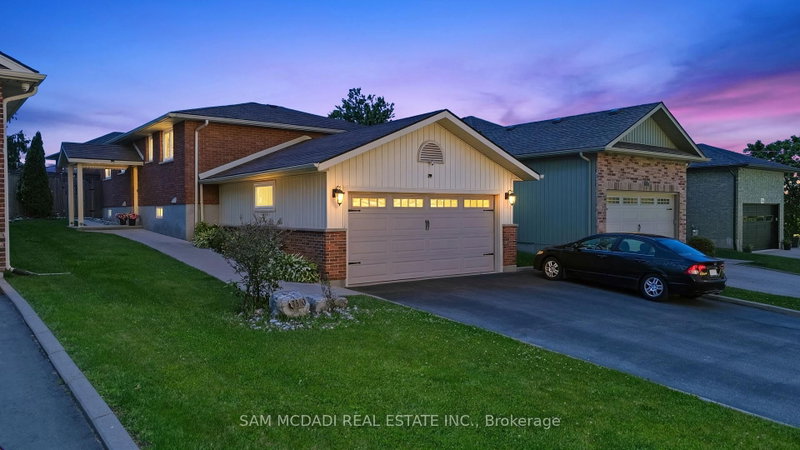
Welcome to this exceptional 2,130 sq. ft. bungalow in one of Niagara Falls' most desirable settings, showcasing pride of ownership and impeccable attention to detail throughout. From the moment you arrive, the curb appeal is undeniable, with meticulously maintained landscaping, manicured gardens, an oversized driveway accommodating up to six vehicles, and a double-car garage with convenient walk-down access to the basement. Inside, this beautifully cared-for three-bedroom home offers a thoughtful layout with bright, inviting principal rooms, a convenient main floor office, and everyday warmth and functionality. Every space reflects an extraordinary level of maintenance and timeless appeal. Step outside to your own private backyard retreat, designed for both relaxation and entertaining. Enjoy a spectacular crescent kidney-shaped in-ground pool, expansive patio areas, a charming gazebo, and lush landscaping that creates a true resort-inspired escape. Valuable updates include the furnace and recent pool improvements including the pool liner and pool pump. A rare offering that combines exceptional care, beautiful presentation, and resort-style outdoor living - this home must be experienced to be fully appreciated.
Listing Brokerage: Re/Max Niagara Realty Ltd, Brokerage - Disclaimer: The information contained in this listing has not been verified by Re/Max Niagara Realty Ltd, Brokerage and should be verified by the buyer.





 Share
Share


 3
3 3
3 2
2 85.1 x 143.04 ft lot