By

CALL
TOUR PROPERTY
×

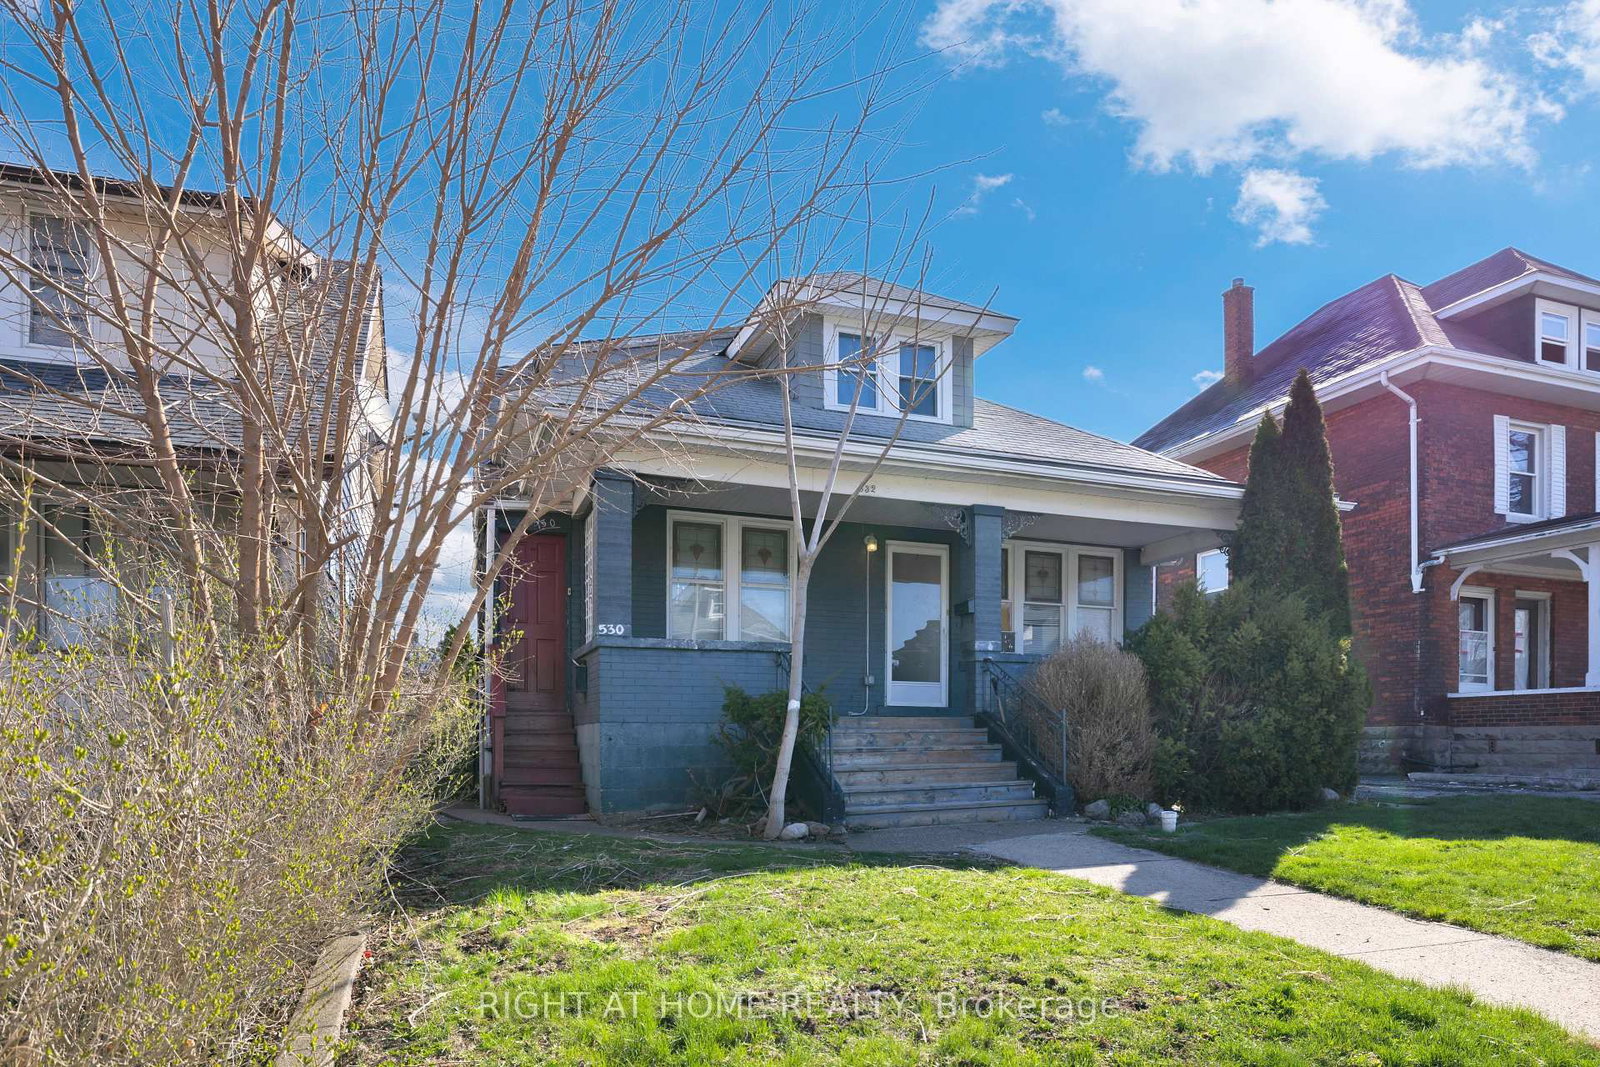
530-532 Campbell Avenue in Windsor for sale

Asking price
$499,000
Estimate (Jun 22)
$507,370
MLS #:
X13475948
Type:
Duplex, 2-Storey
Approx. SQFT:
1500-2000
Basement:
Apartment, Sep Entrance
8 8
40 x 150 ft lot
PROPERTY HISTORY
SIGN IN REQUIRED
List Date List Price Last Status Sold Date Sold Price Days On Market
0000-00-00 $00000 Ter N/A N/A N/A
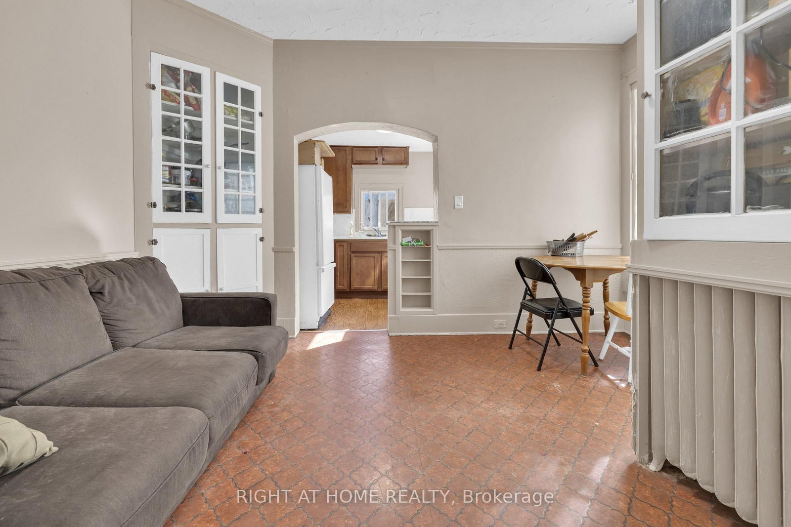
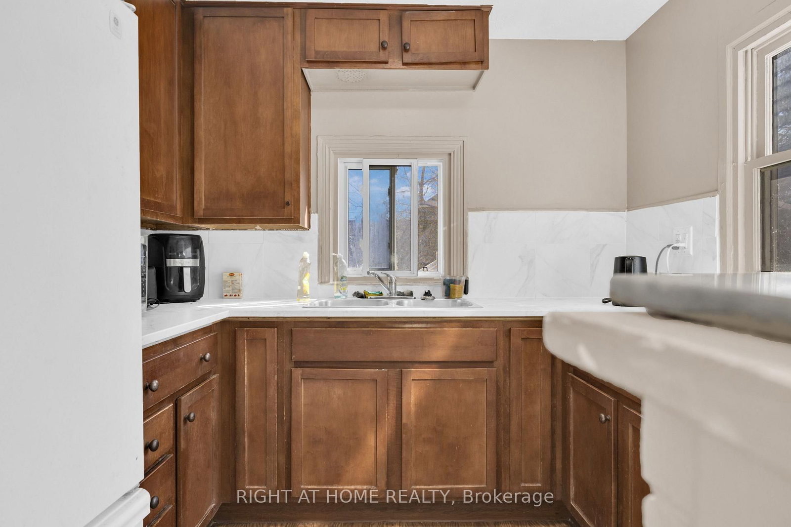
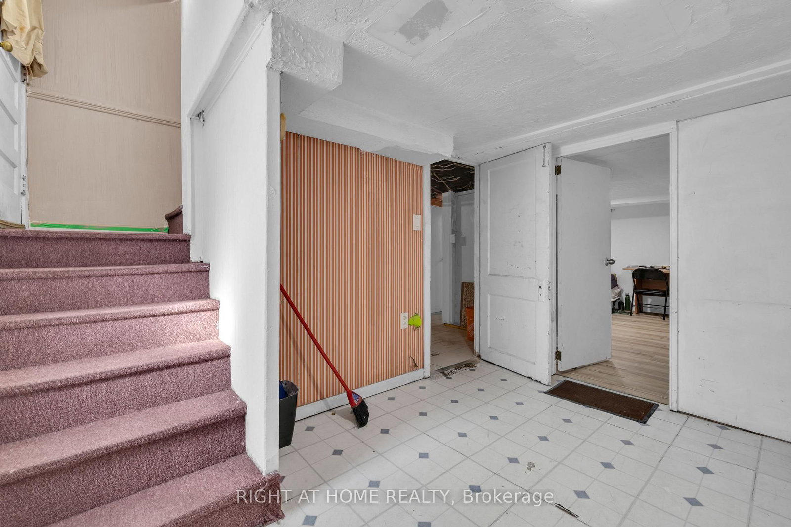
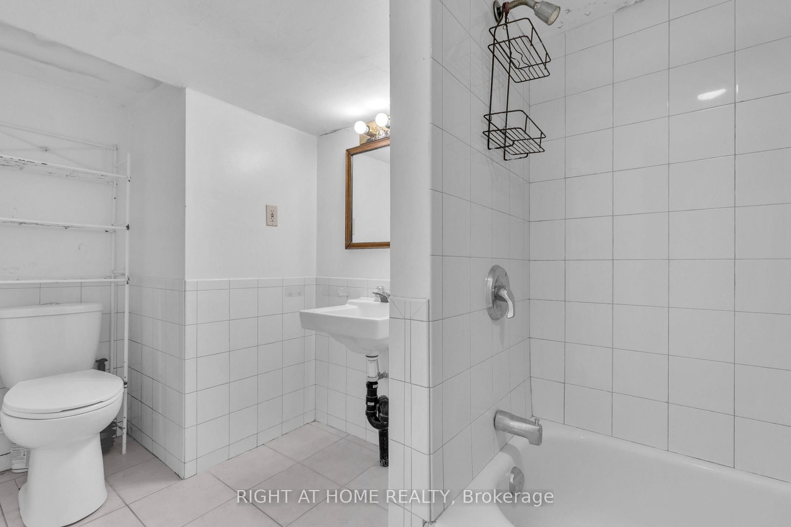
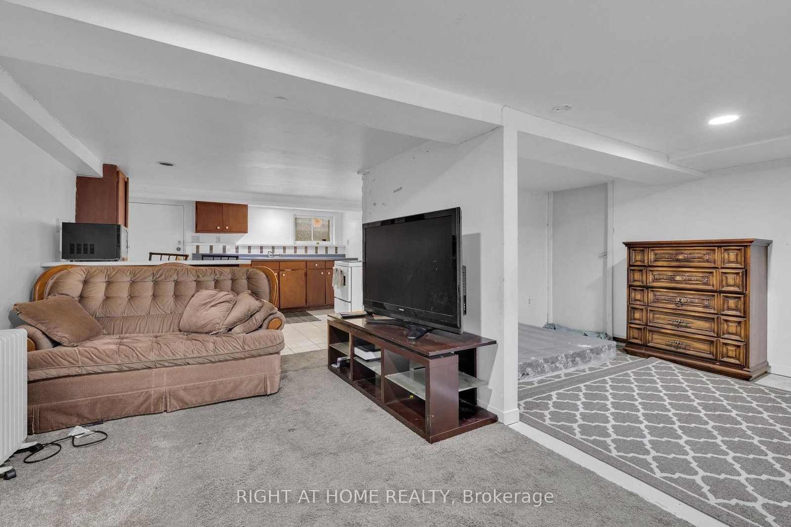
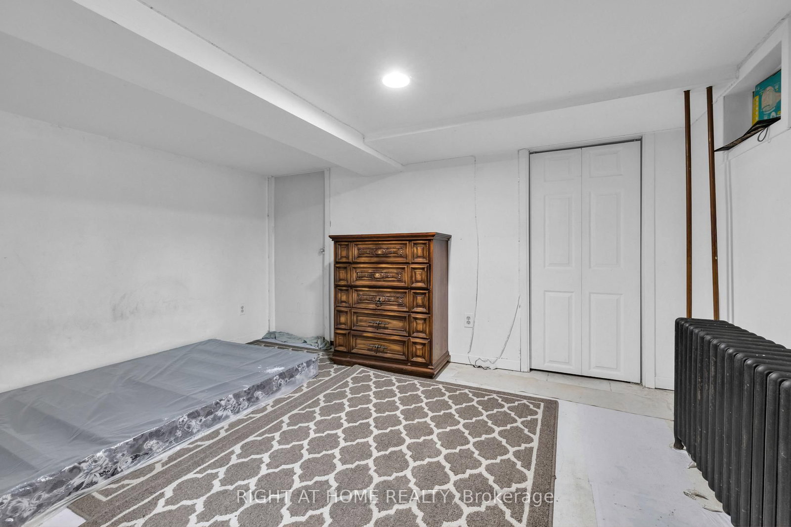
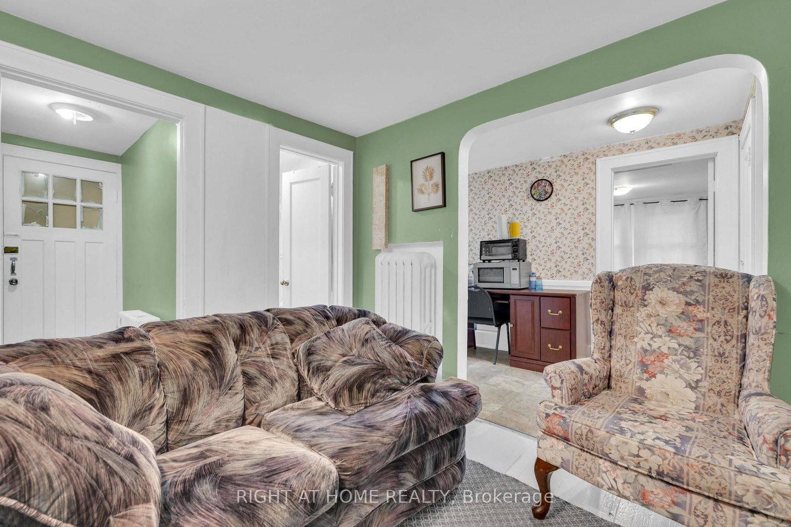
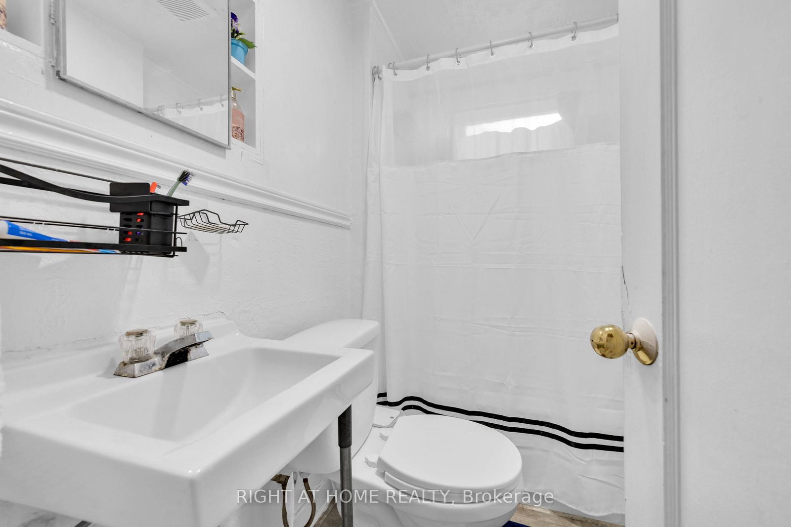
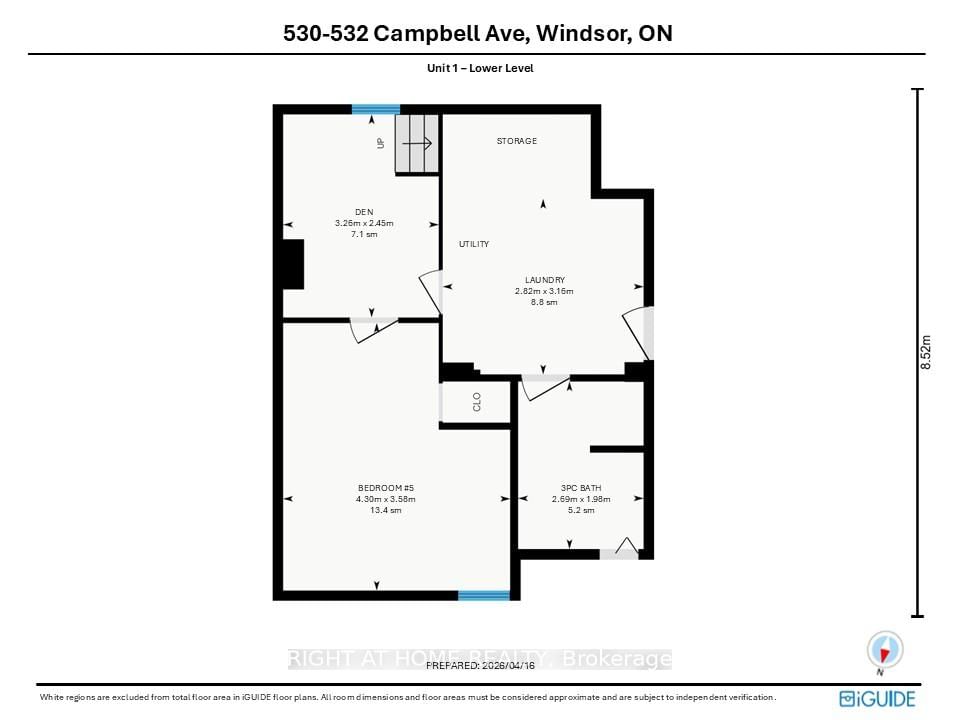
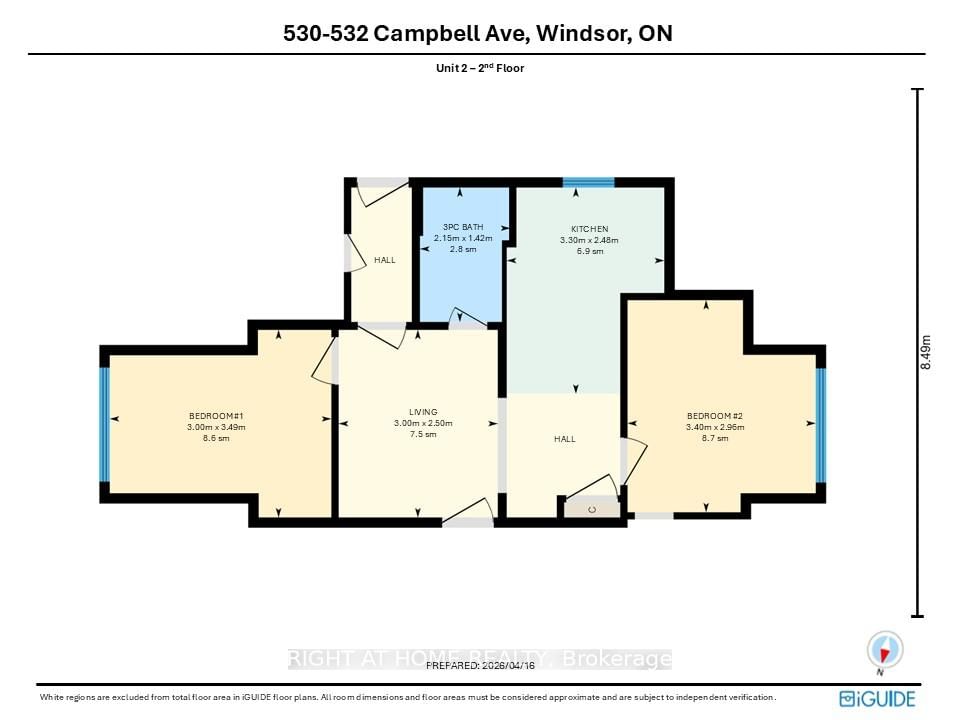
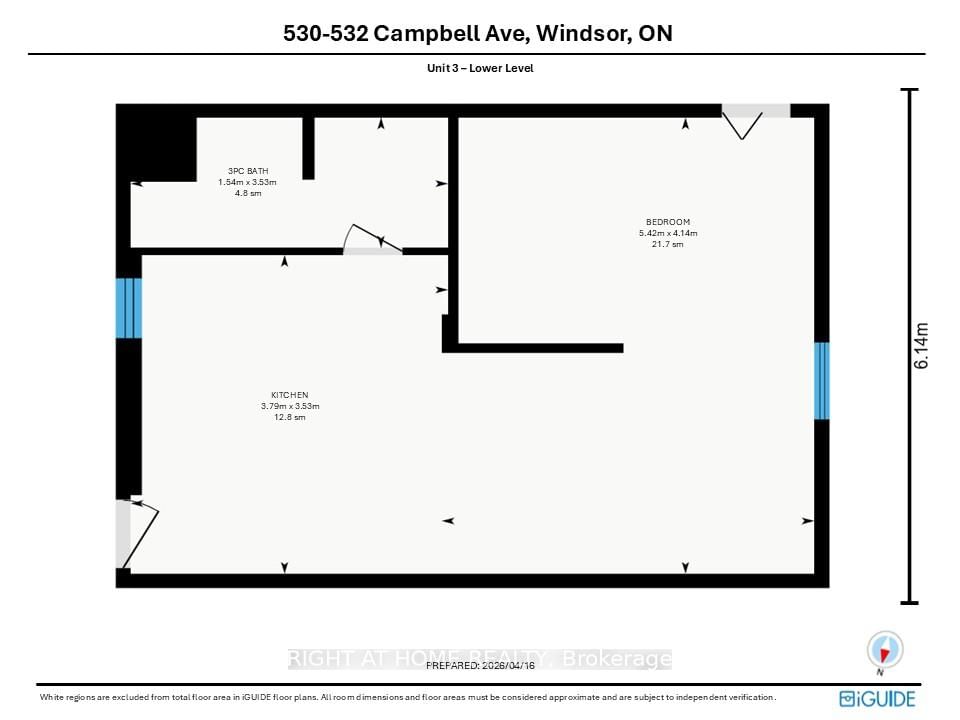
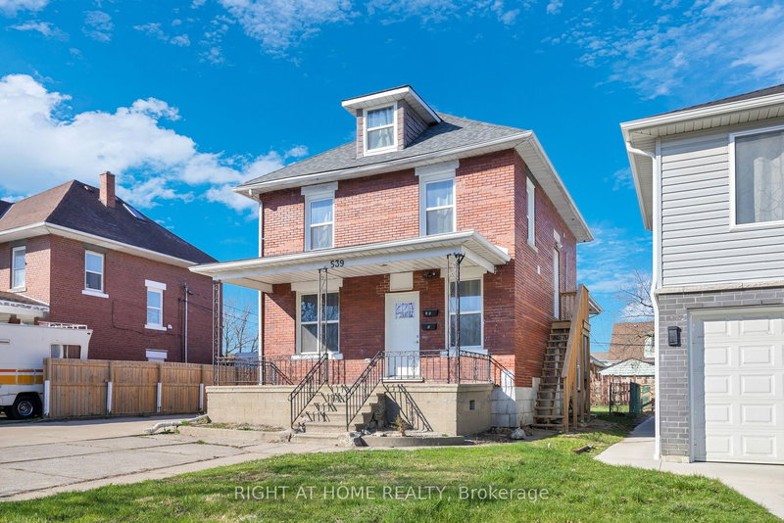
Spacious duplex with an additional self-contained mother-in-law suite, offering a total of 8 bedrooms and 4 bathrooms, ideal for investors or multi-generational living. The upper unit features 2 bedrooms, a 3-piece bathroom, and a full kitchen, while the main unit includes 5 bedrooms (4 above grade, 1 below), two 3-piece bathrooms, and a full kitchen. The lower-level studio suite is equipped with its own kitchen and 3-piece bathroom, providing excellent rental or in-law potential. The property has seen a range of updates over time, contributing to its functionality and appeal. Each unit includes kitchen appliances with common laundry access on site. Exterior highlights include a fenced yard, covered porch, lawn shed, and single width side driveway. Conveniently located near schools, transit, and amenities, making this a strong opportunity for income generation or flexible living arrangements.

WHAT'S YOUR HOME WORTH?

Click here to get an instant estimate and track its value over time.

  • Date Listed: Monday, June 22, 2026
  • Listing Brokerage: Right At Home Realty - Disclaimer: The information contained in this listing has not been verified by Right At Home Realty and should be verified by the buyer.

  • City: Windsor

    More 8 bedrooms homes for sale in Windsor

  • Major Intersection: Campbell Ave & Wyandotte St W
  • Full Address: 530-532 Campbell Avenue, Windsor, N9B 2H4, ON, Canada
  • Kitchen:
  • Kitchen:
  • Kitchen:
  • Living Room:
  • Amenities:
  • Taxes: $2,535.00 (2025)
Br11 x 13 ft143 sq ft
Br9 x 12 ft108 sq ft
Br9 x 11 ft99 sq ft
Br11 x 13 ft143 sq ft
Bathroom7 x 6 ft42 sq ft
Kitchen9 x 8 ft72 sq ft
Dining13 x 13 ft169 sq ft
Br14 x 12 ft168 sq ft
Bathroom9 x 6 ft54 sq ft
Br18 x 14 ft252 sq ft
Kitchen12 x 12 ft144 sq ft
Bathroom5 x 12 ft60 sq ft
Br10 x 11 ft110 sq ft
Br11 x 10 ft110 sq ft
Bathroom7 x 5 ft35 sq ft
Kitchen11 x 8 ft88 sq ft
Living10 x 8 ft80 sq ft

Similar homes for sale

WHAT'S YOUR HOME WORTH?

Click here to get an instant estimate and track its value over time.