By

Sign In
Sign In to view listing's details
×

20 Nina Court in Cavan Monaghan has been sold

MLS #:
X13473250
Type:
Detached, 2-Storey
Approx. SQFT:
1100-1500
Basement:
Finished
3 3
1 35.5 x 101 ft lot
PROPERTY HISTORY
List Date List Price Last Status Sold Date Sold Price Days On Market
0000-00-00 $00000 Ter N/A N/A N/A
0000-00-00 $00000 Sld Sep 24, 2021 $635,000
0000-00-00 $00000 Sld Aug 09, 2006 $165,000
0000-00-00 $00000 Sld Jun 01, 2002 $135,000
0000-00-00 $00000 Sld Feb 13, 2001 $113,000
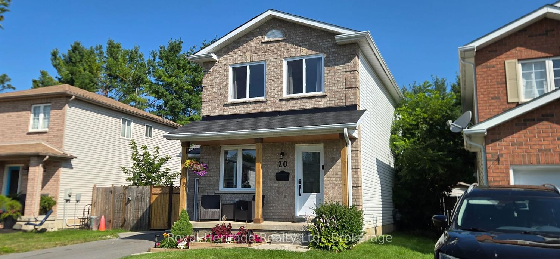
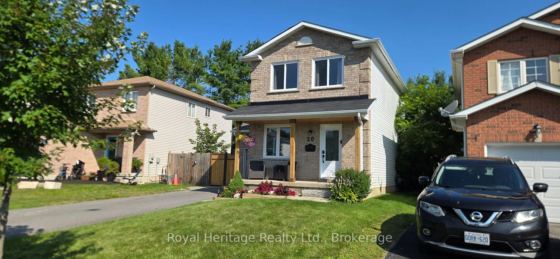
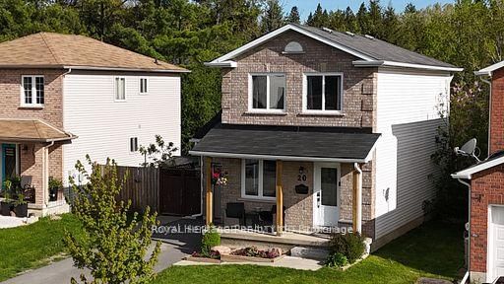
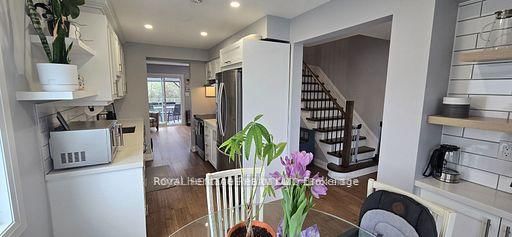
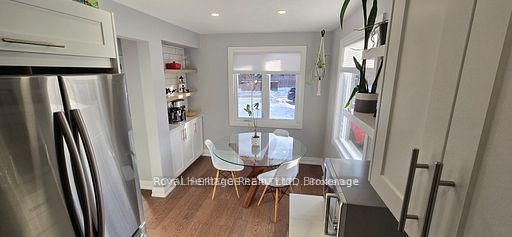
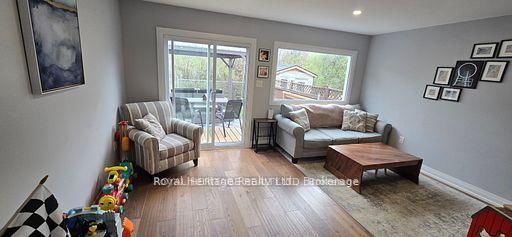
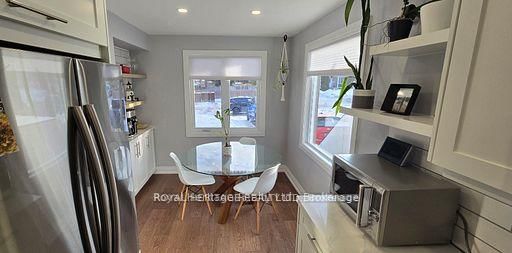
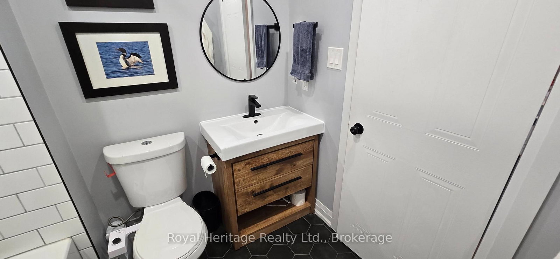
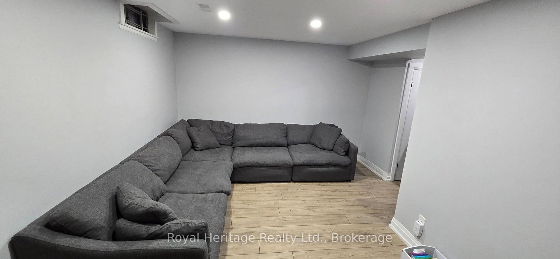
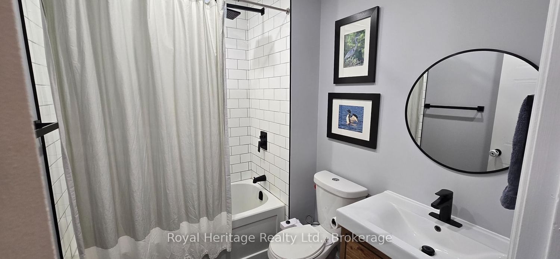
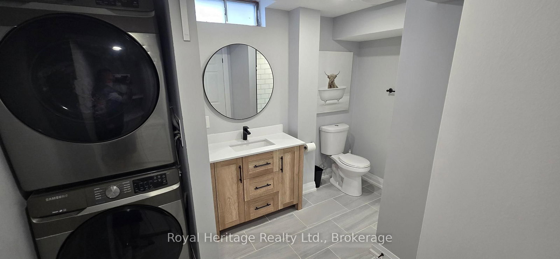
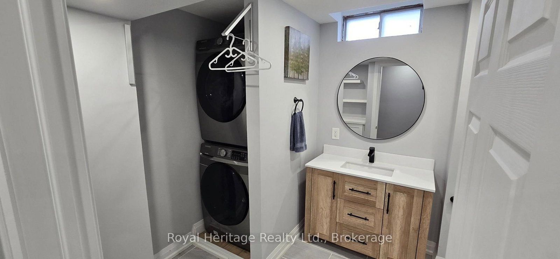
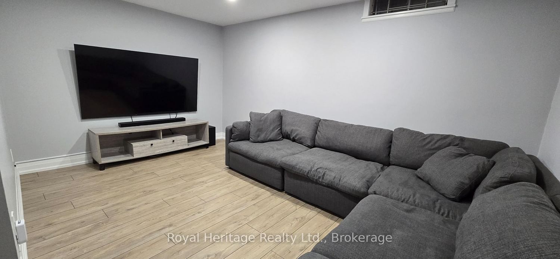
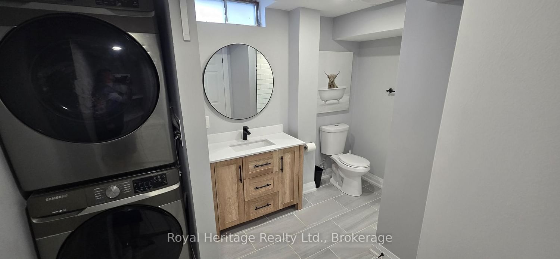
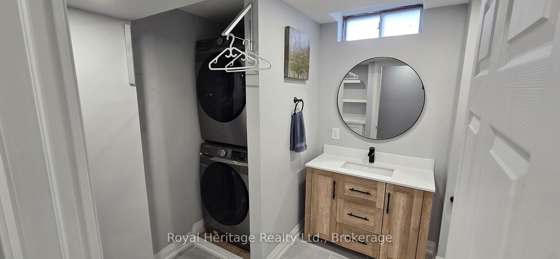
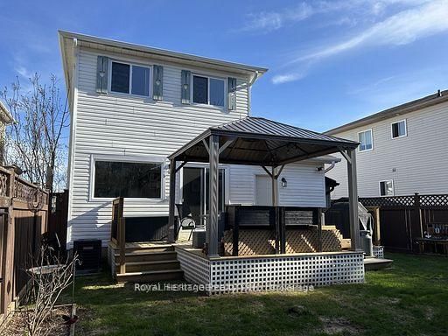
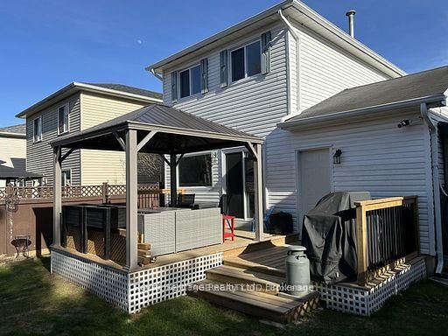
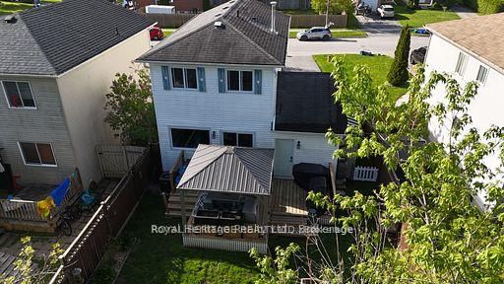
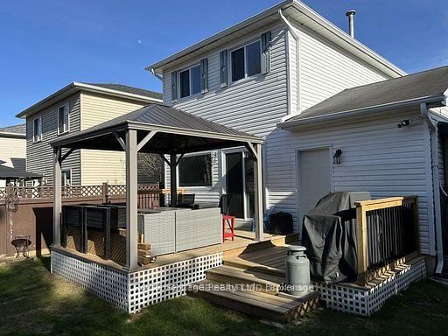
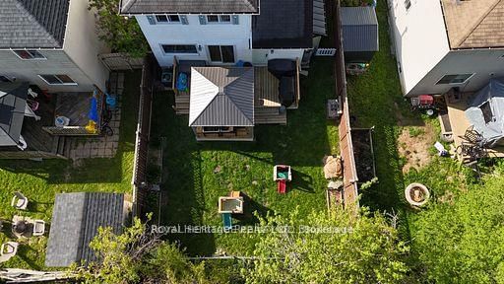
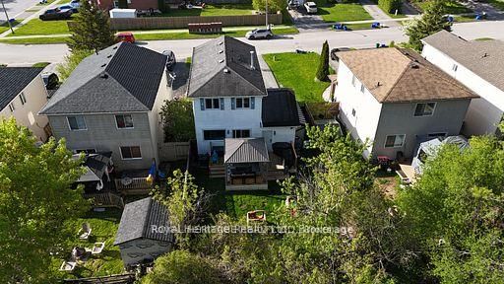
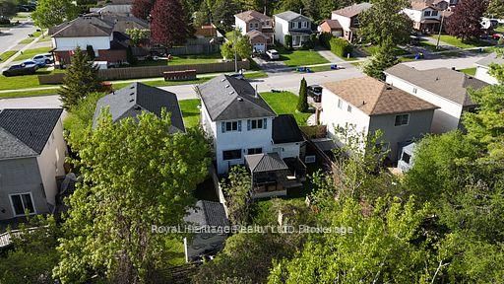
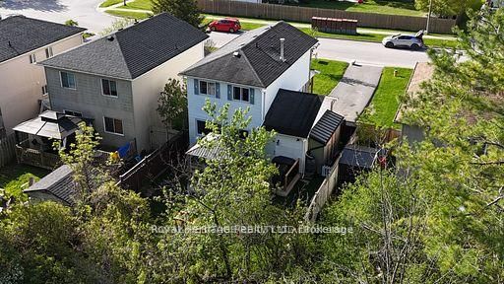
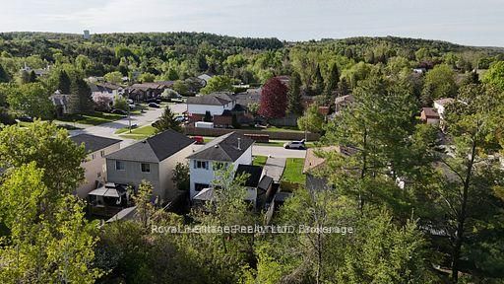
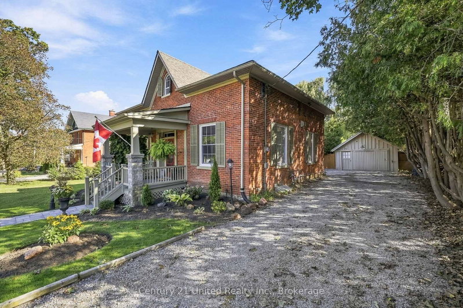
Welcome to this beautifully updated 3-bedroom, 2-bathroom brick front home, ideally situated on a quiet, family friendly court in the heart of Millbrook. Featuring a single-car garage and parking for up to four vehicles, this home offers comfort, functionality, and space for the whole family. The finished basement includes a spacious recreation room, perfect for family living or entertaining. Enjoy exceptional walkability to the local school, downtown shopping, recreation center, grocery store, LCBO, parks, and trails. Commuters will appreciate the convenient location just 5 minutes to Highway 115 and the GO bus parking lot, 15 minutes to Peterborough, and approximately 45 minutes to the GTA.

WHAT'S YOUR HOME WORTH?

Click here to get an instant estimate and track its value over time.

  • Date Listed: Monday, June 22, 2026
  • Listing Brokerage: Royal Heritage Realty Ltd. - Disclaimer: The information contained in this listing has not been verified by Royal Heritage Realty Ltd. and should be verified by the buyer.

  • Virtual Tour: View Virtual Tour for 20 Nina Court
  • City: Cavan Monaghan

    More 3 bedrooms homes for sale in Cavan Monaghan

  • Neighbourhood: Millbrook Village
  • Major Intersection: Tupper Street and Centennial Lane
  • Full Address: 20 Nina Court, Cavan Monaghan, L0A 1G0, Canada, ON, Canada
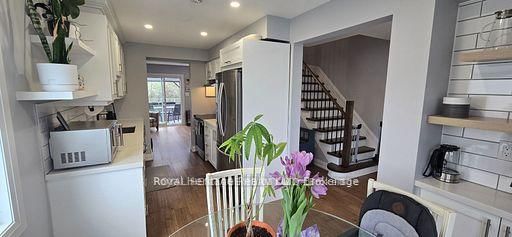
  • Kitchen: Eat-In Kitchen, hardwood floor, Quartz Counter
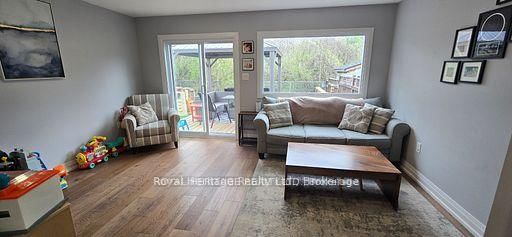
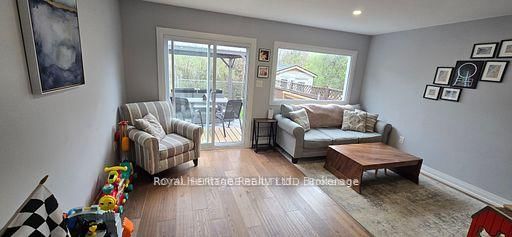
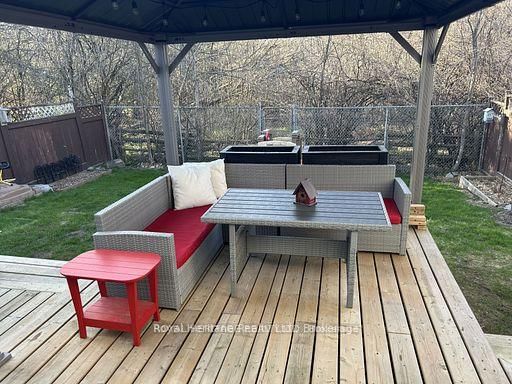
  • Living Room: W/O To Deck, hardwood floor, Large Window
  • Amenities:
  • Taxes: $2,989.57 (2025)
Kitchen18 x 8 ft144 sq ft
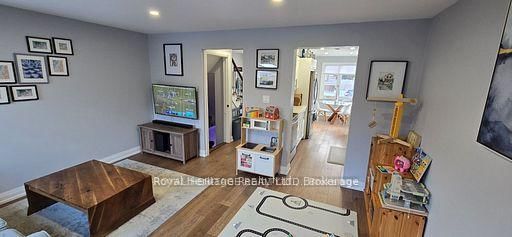
Living12 x 16 ft192 sq ft
Foyer7 x 8 ft56 sq ft
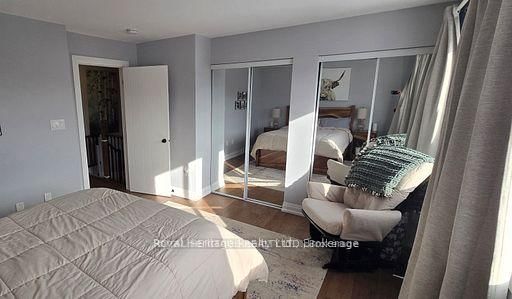
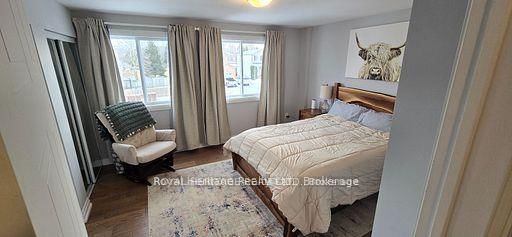
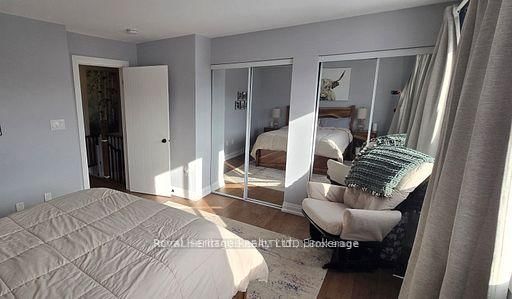
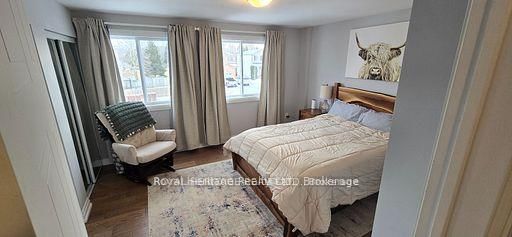
Br12 x 14 ft168 sq ft
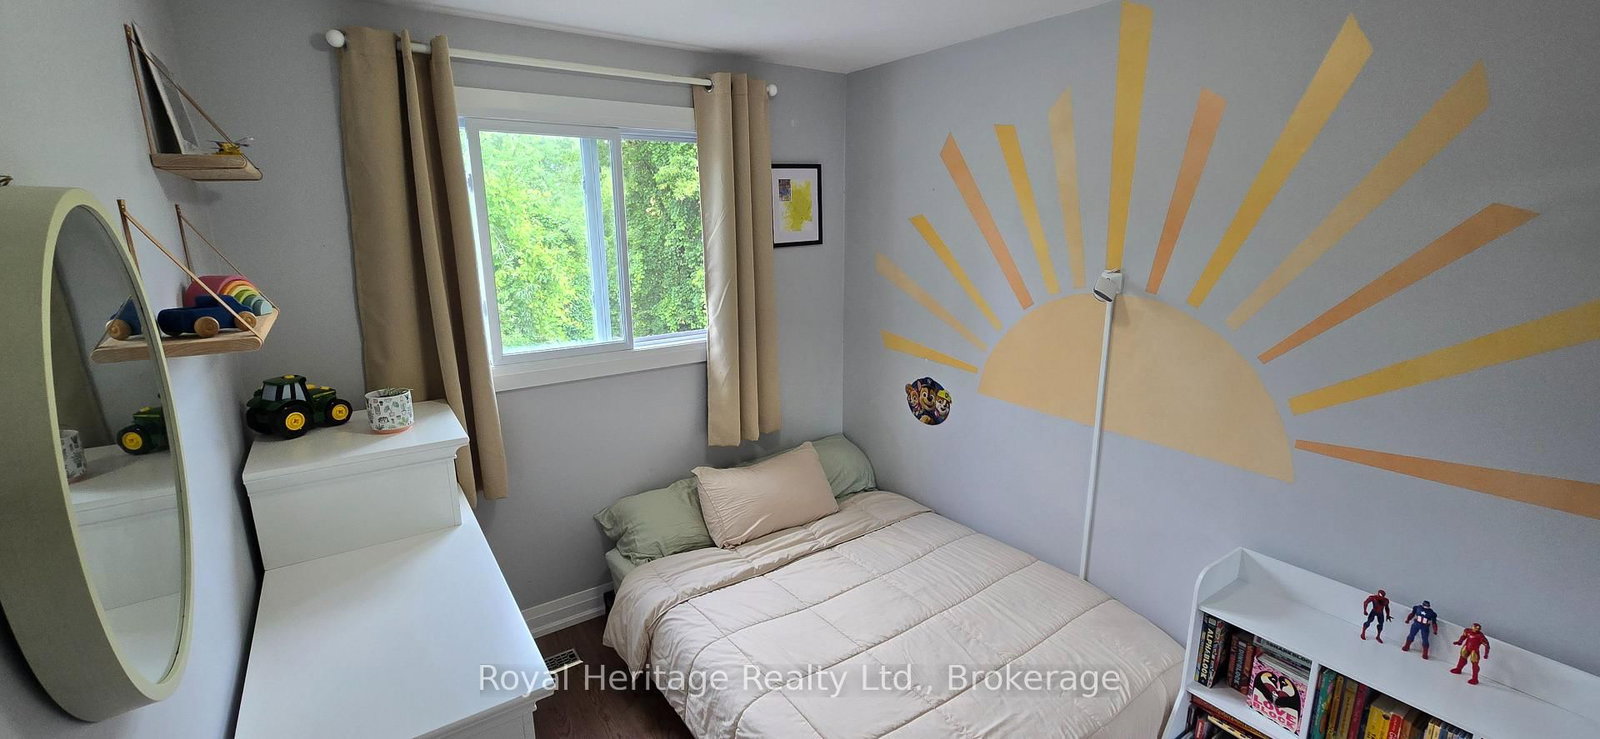
2nd Br11 x 8 ft88 sq ft
3rd Br9 x 8 ft72 sq ft
Rec15 x 10 ft150 sq ft
Furnace7 x 8 ft56 sq ft
Bathroom7 x 11 ft77 sq ft

Similar homes for sale