By

Sign In
Sign In to view listing's details
×

2023 Rolling Brook Drive in Ottawa has been leased

MLS #:
X13472788
Type:
Detached, 2-Storey
Approx. SQFT:
2000-2500
Basement:
Finished
4+1 4+1
2 42.65 x 109.91 ft lot
PROPERTY HISTORY
List Date List Price Last Status Sold Date Sold Price Days On Market
0000-00-00 $00000 Sld Apr 26 $750,000
0000-00-00 $00000 Ter N/A N/A N/A
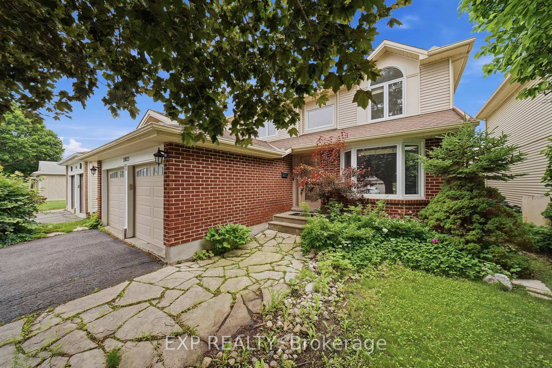
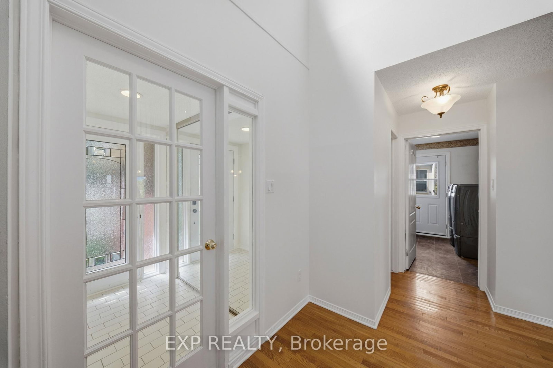
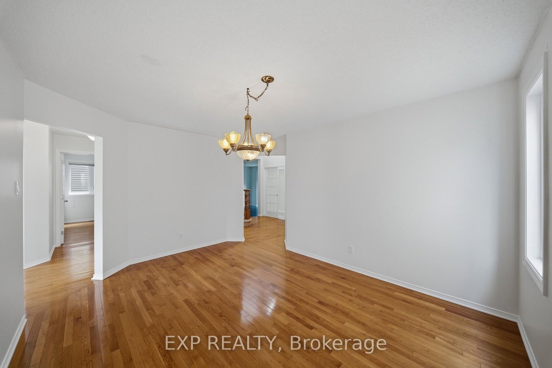
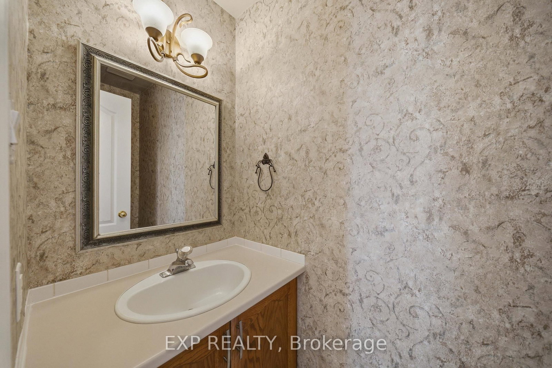
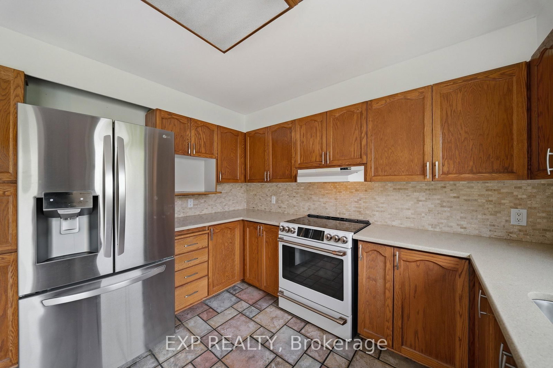
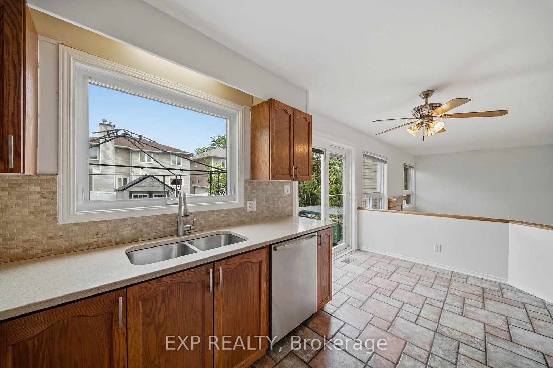
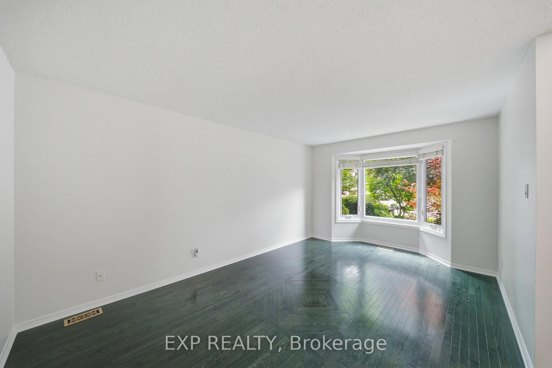
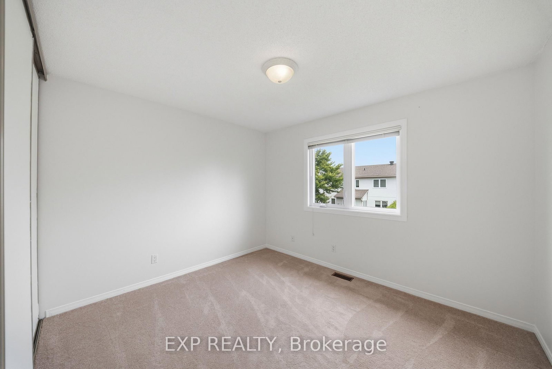
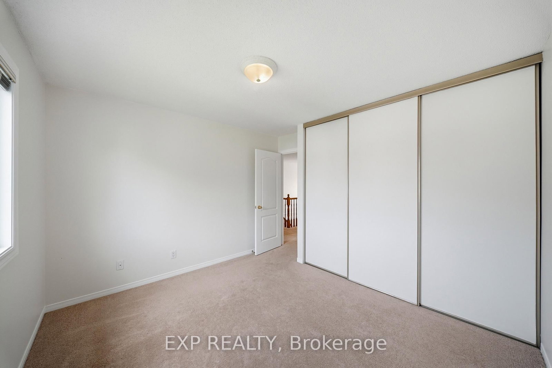
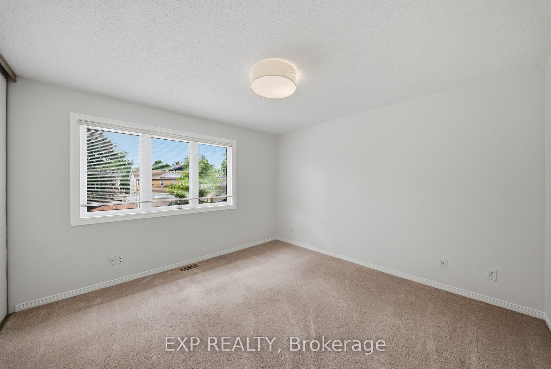
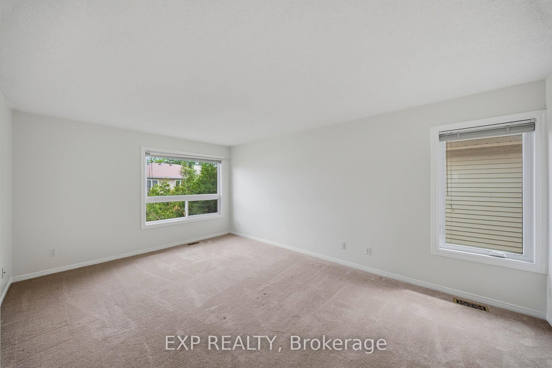
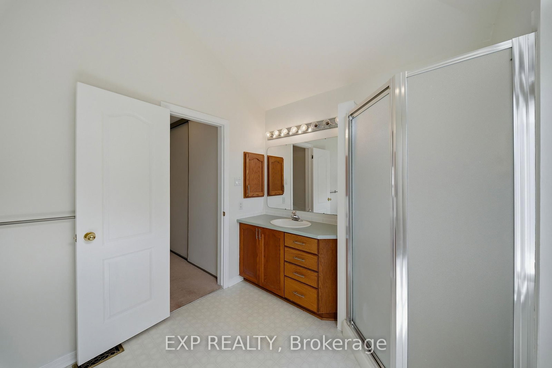
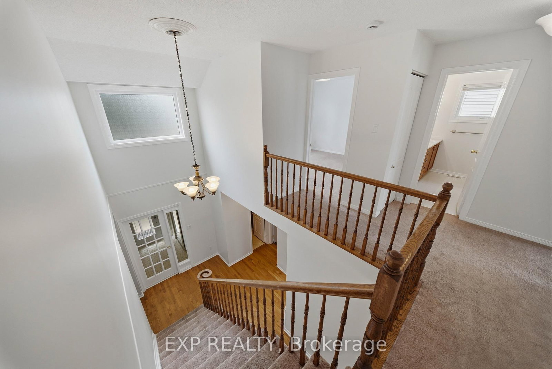
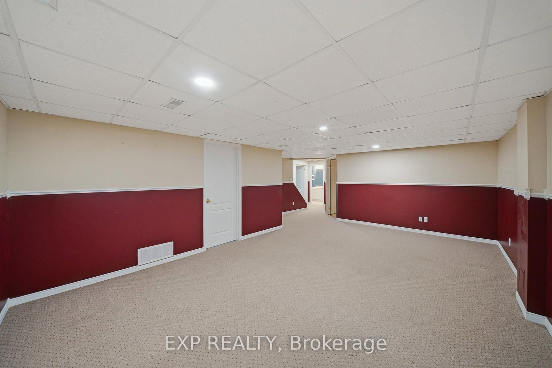
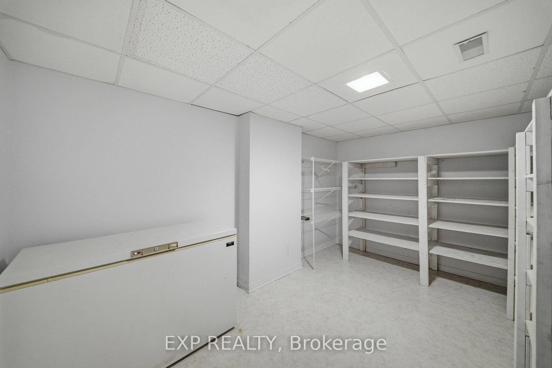
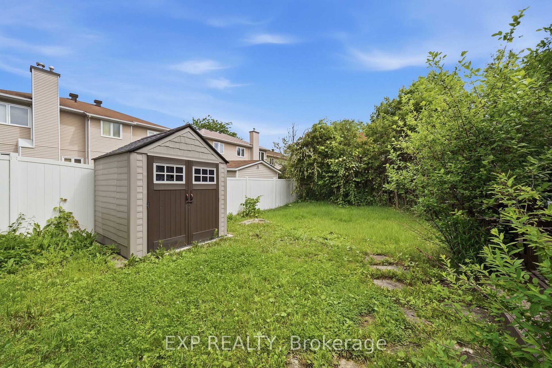
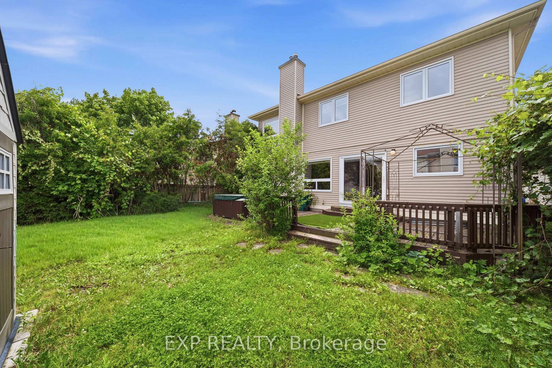
Welcome to 2023 Rolling Brook Drive in desirable Chapel Hill South! This spacious double-car detached home offers 5 bedrooms and 4 bathrooms with a functional layout designed for modern family living. Featuring bright, open-concept living spaces, generous-sized bedrooms, a finished lower level, and a private backyard, this home is perfect for growing families and entertaining. Ideally located close to top-rated schools, parks, trails, shopping, and all amenities.

WHAT'S YOUR HOME WORTH?

Click here to get an instant estimate and track its value over time.

  • Date Listed: Monday, June 22, 2026
  • Listing Brokerage: Exp Realty - Disclaimer: The information contained in this listing has not been verified by Exp Realty and should be verified by the buyer.
  • City: Ottawa

    More 4 bedrooms homes for lease in Ottawa

  • Neighbourhood: Chapel Hill South - Orleans Village
  • Major Intersection: Orleans Blvd and Silverbirch
  • Full Address: 2023 Rolling Brook Drive, Ottawa, K1W 1C9, Canada, ON, Canada
  • Living Room:
  • Kitchen:
  • Family Room:
  • Amenities:
  • Taxes: $0.00 (null)
Living16 x 11 ft176 sq ft
Dining14 x 11 ft154 sq ft
Kitchen11 x 9 ft99 sq ft
Family10 x 7 ft70 sq ft
Great Rm17 x 14 ft238 sq ft
Primary17 x 12 ft204 sq ft
2nd Br12 x 12 ft144 sq ft
3rd Br11 x 10 ft110 sq ft
4th Br9 x 9 ft81 sq ft
5th Br19 x 10 ft190 sq ft
Rec21 x 13 ft273 sq ft

Similar homes for lease