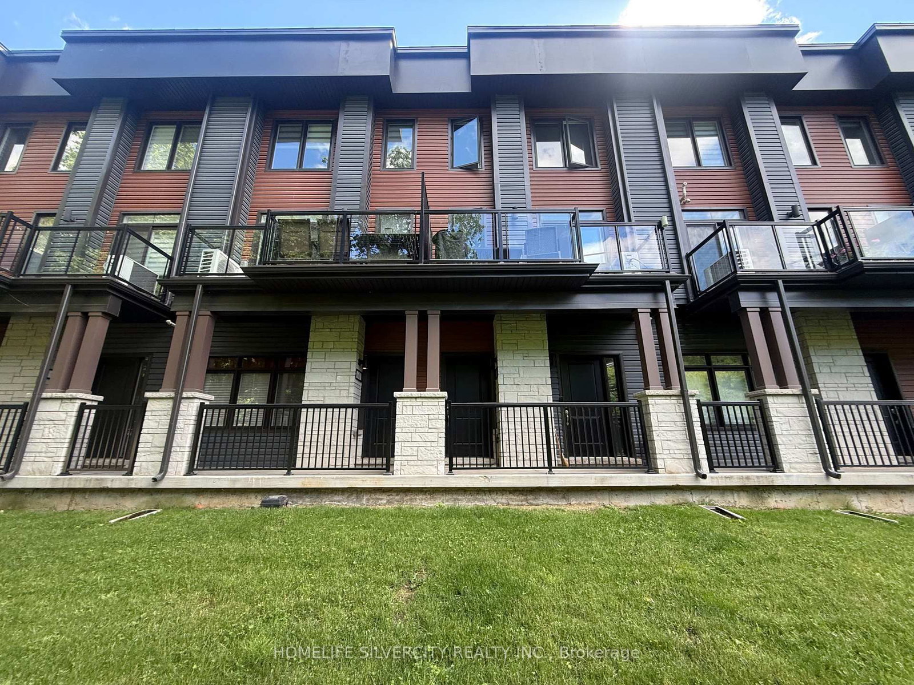
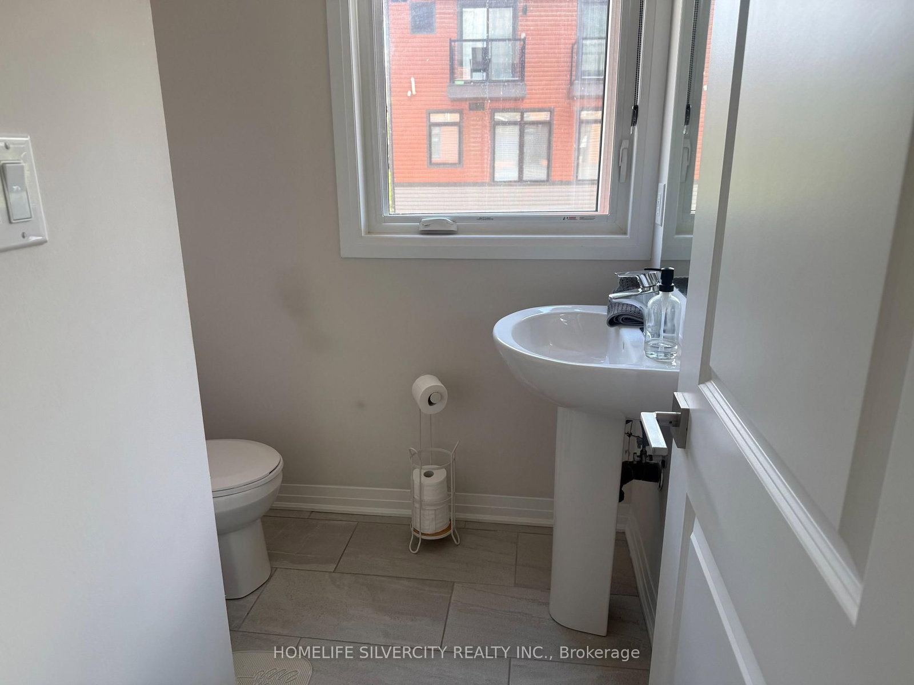
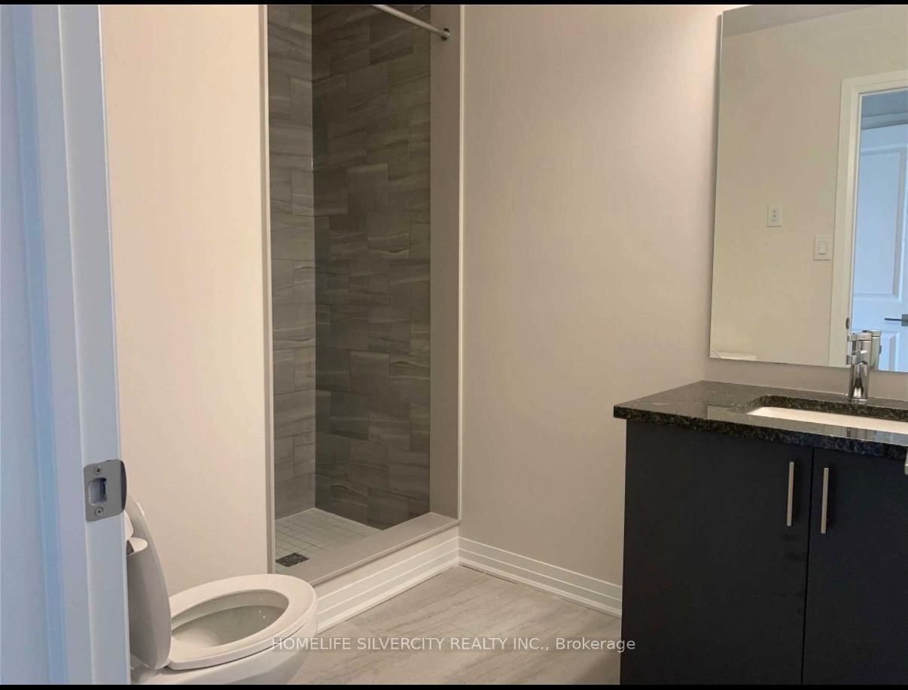
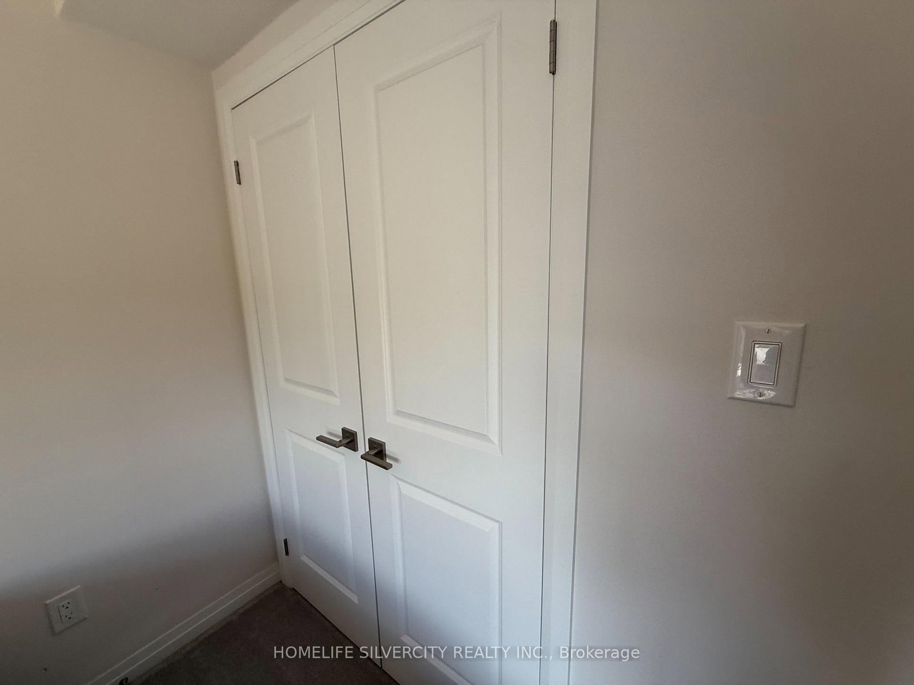
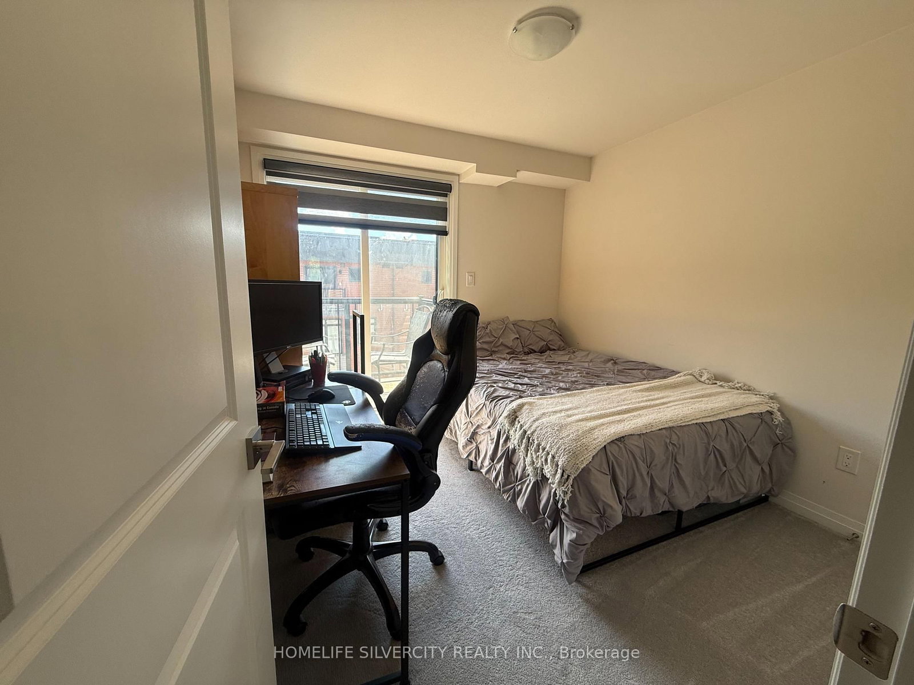
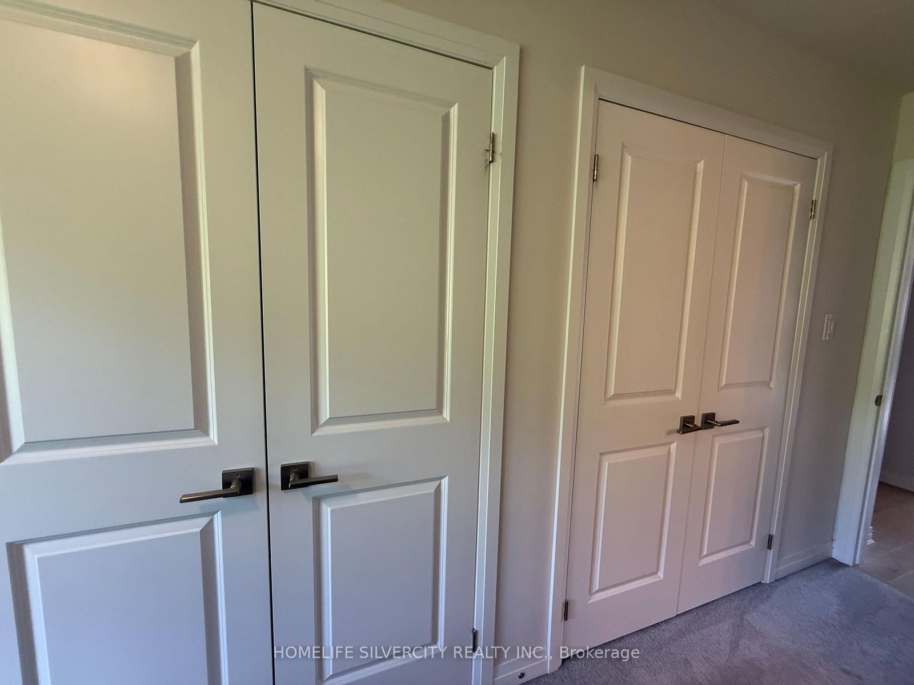
Welcome to this beautiful maintained modern condo townhome located in highly desirable location & riverside community with surrounding views of Grand River in the heart of Paris. The open concept main floor features a bright and spacious living and dining area with large windows that fill the space with natural light and with large balcony. The modern style kitchen with granite counters and large island, ample cabinetry, stainless steel appliances and breakfast area 2pc powder room. This home offers upper level well appointed spacious master bedroom with 2 closet and 3 pc Ensuite with shower. Additional 2nd bedroom with generous closet & step out to enjoy private balcony space, for morning coffee or evening relaxation. Additional highlights upper level laundry. Common 3 pc Bathroom. .Attached garage and dedicated parking inside garage and 1 driveway parking space and low maintenance living in well-managed community. Conveniently located near the Grand River, Scenic walking trails, Schools, Downtown, HWY, Nature and urban convenience in one of the area's most sought-after location. Move in ready and ideal for modern living.
Listing Brokerage: Homelife Silvercity Realty Inc. - Disclaimer: The information contained in this listing has not been verified by Homelife Silvercity Realty Inc. and should be verified by the buyer.





 Share
Share








 2
2 2
2 1
1