Local real estate rules require that you sign in to view sold property information.
Listed by Elgin Realty Limited.
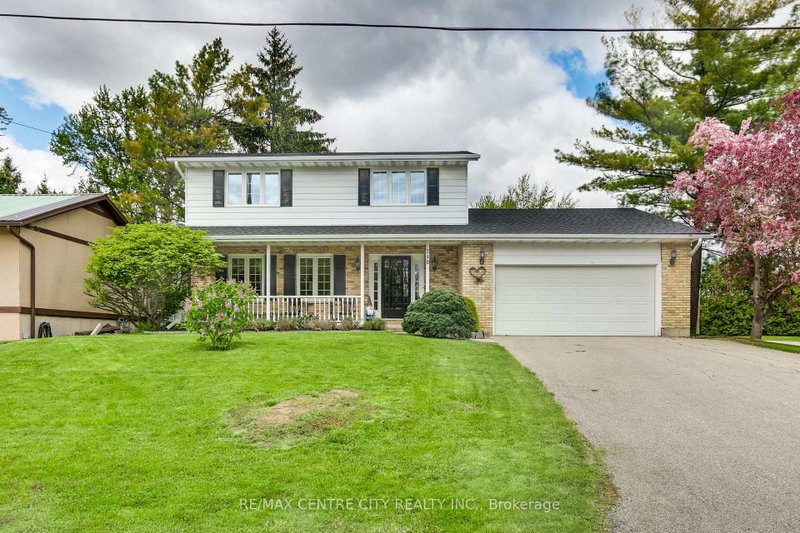
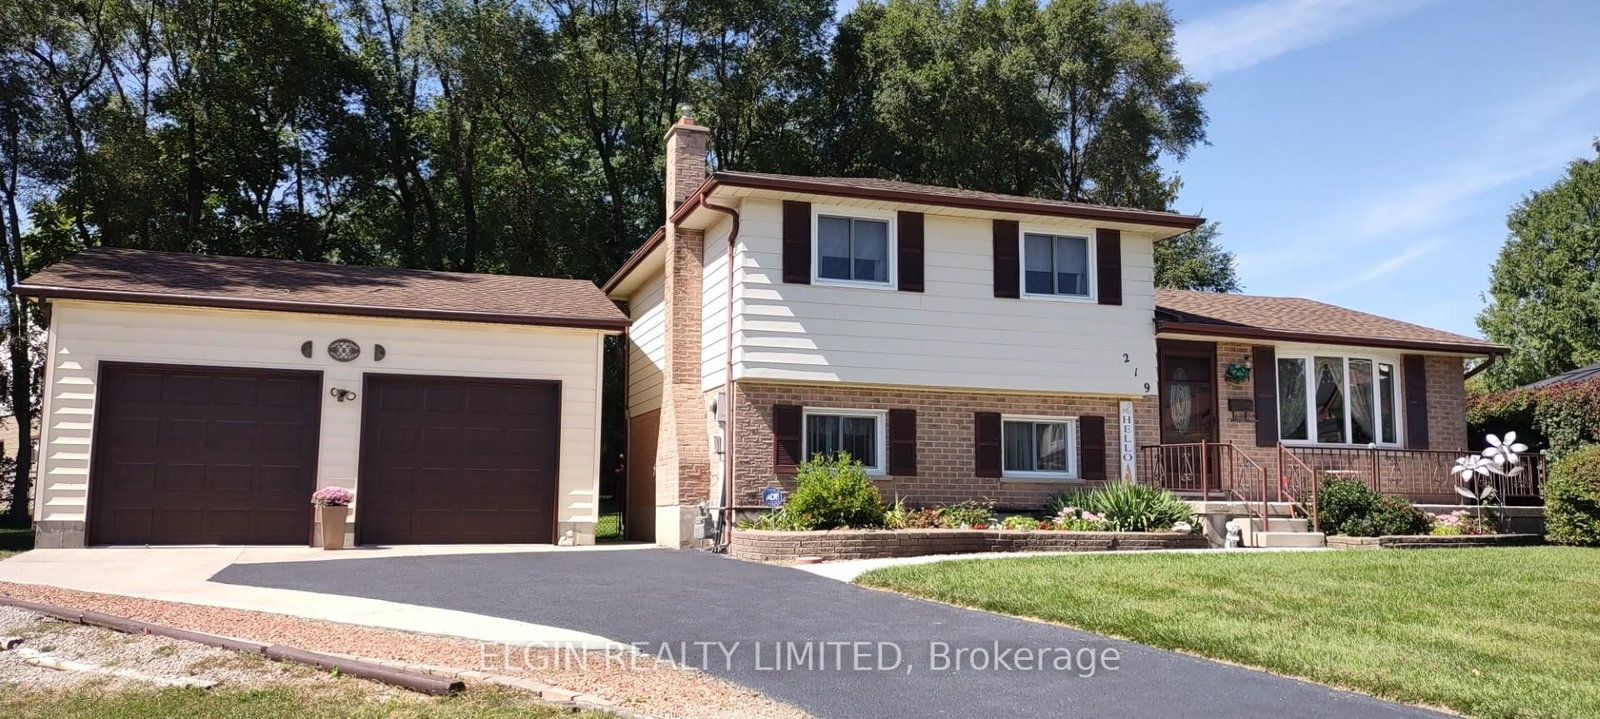
219 Brentwood Crescent is a Detached, Sidesplit 4 and is currently for Sale @ $749,900. Taxes in 2025 were $4,697.00.
More homes for sale under 700k in Central Elgin
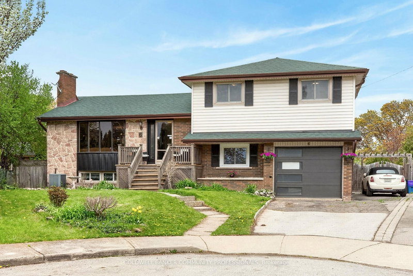
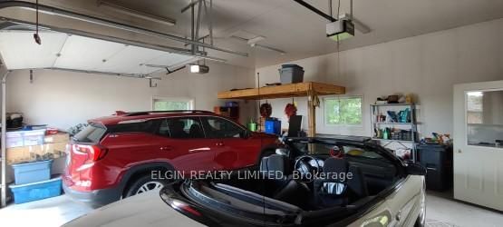
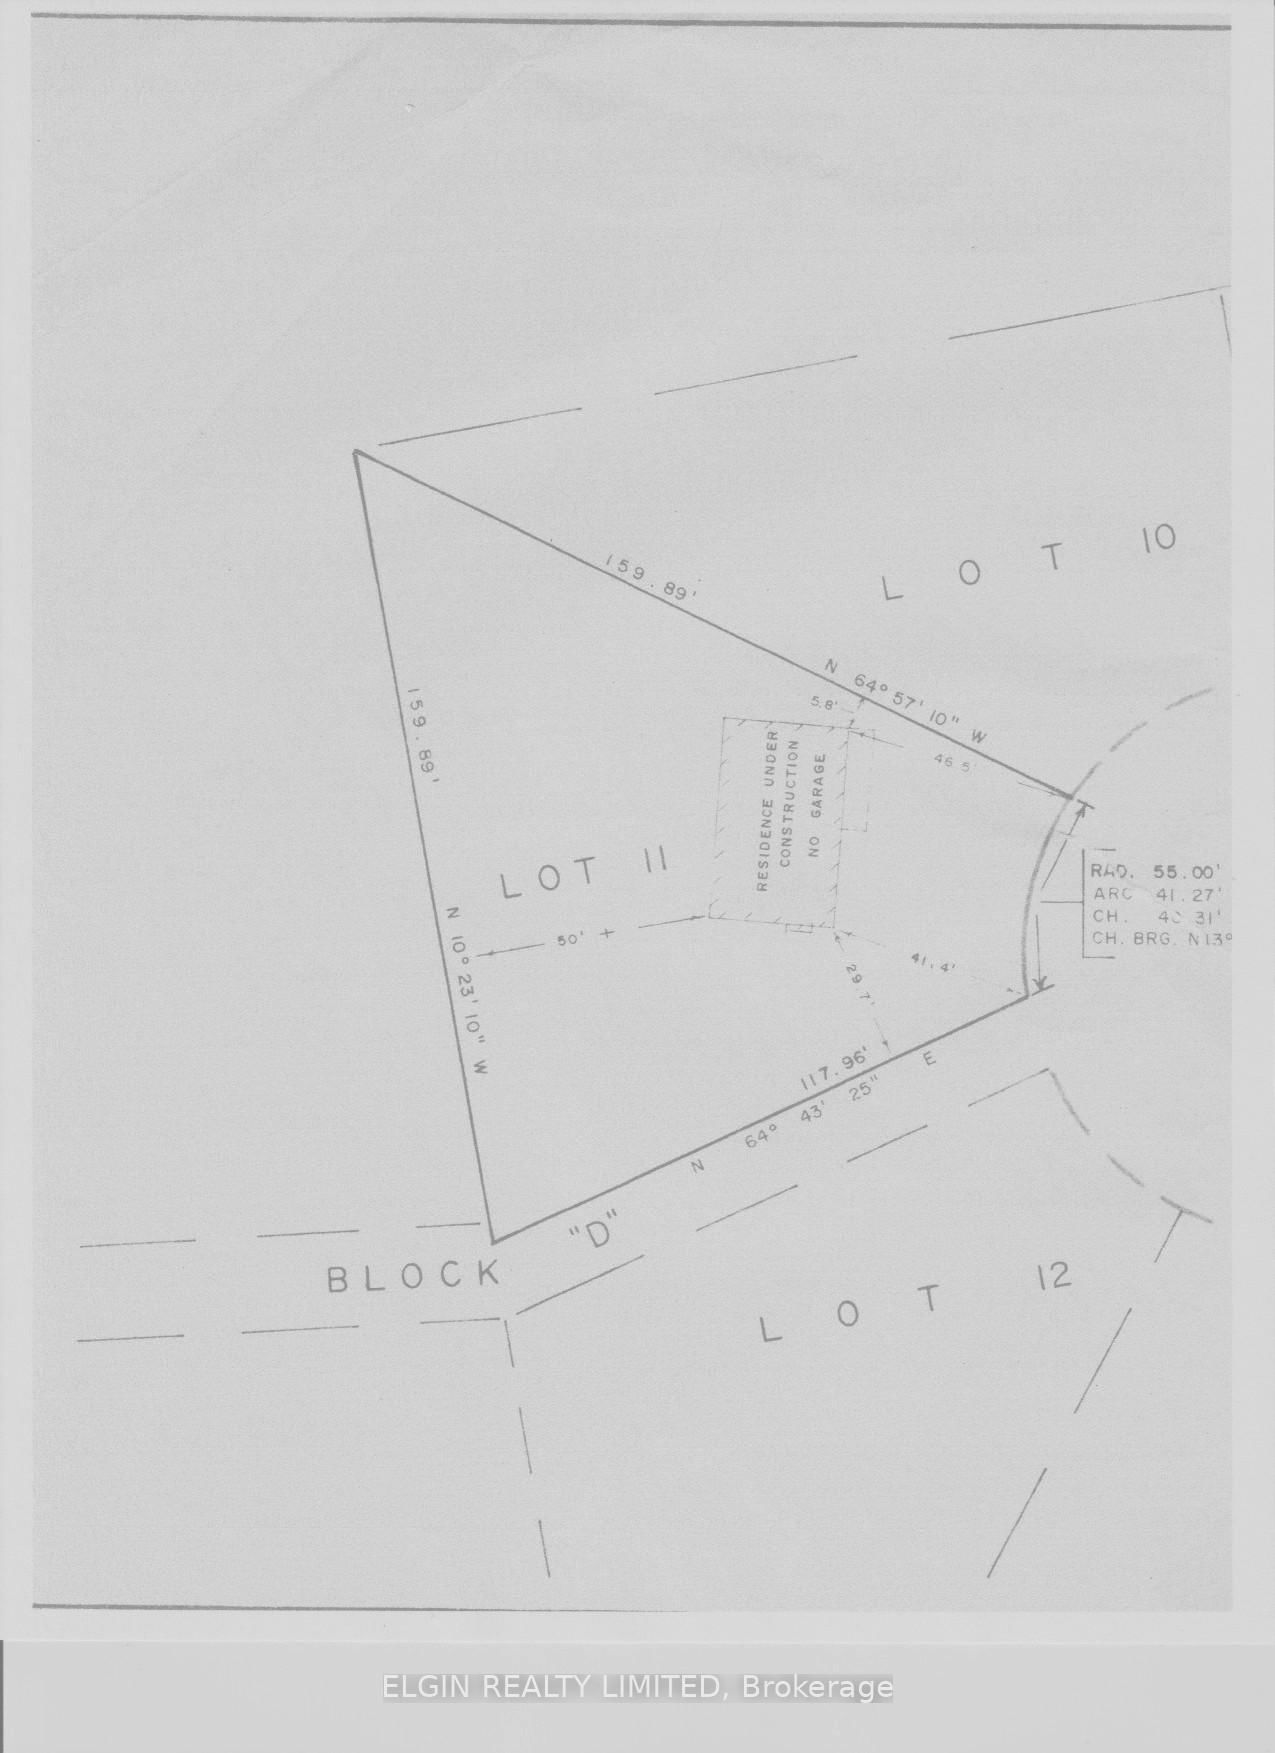
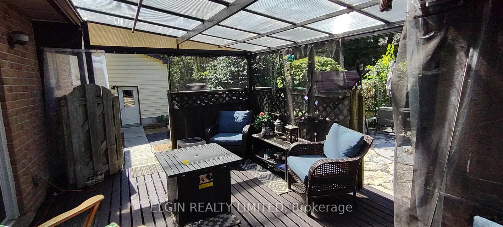
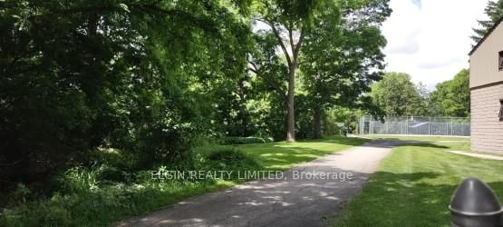
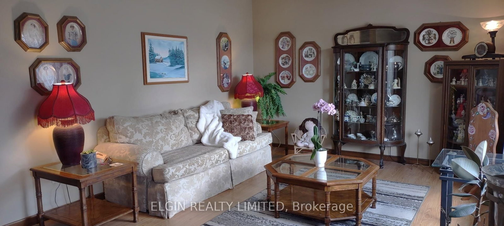
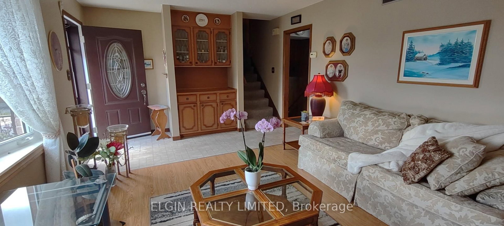
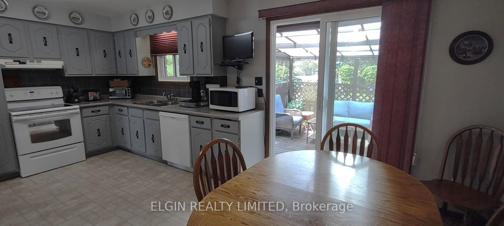
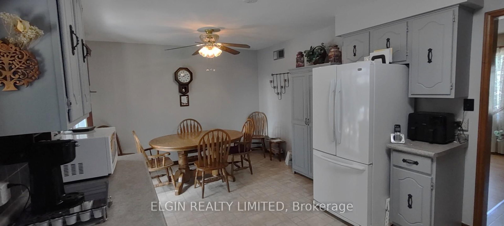
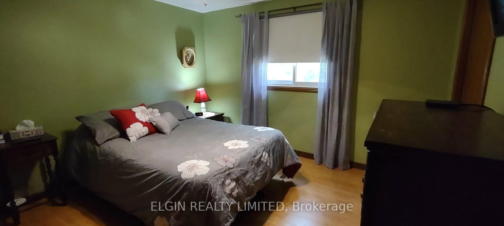
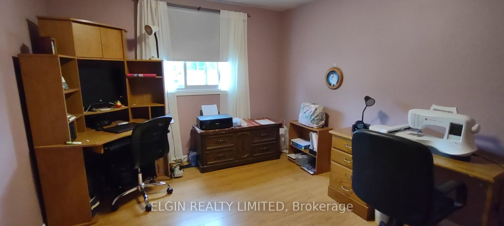
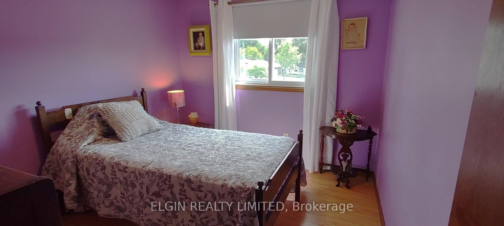
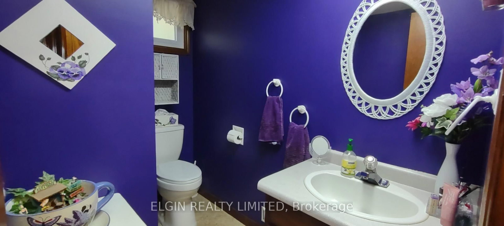
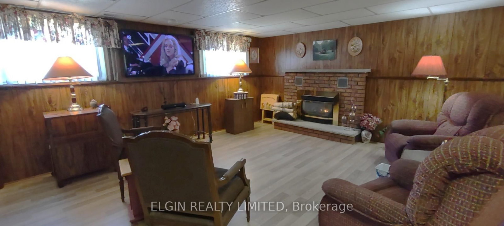
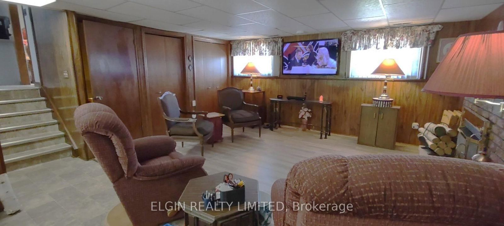
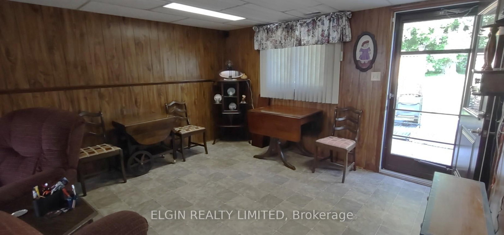
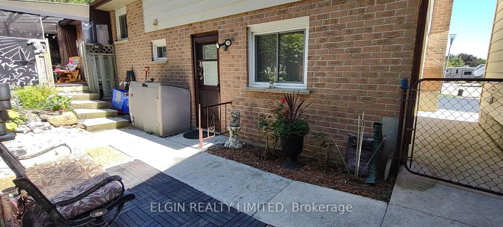
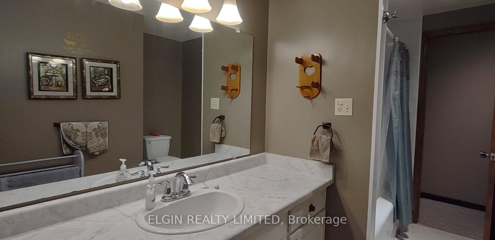
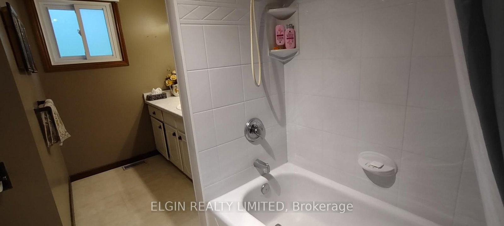
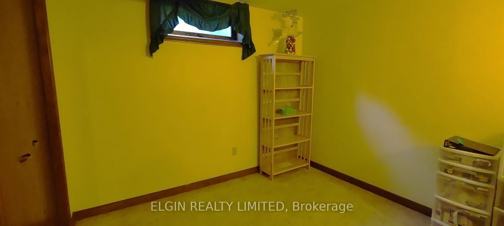
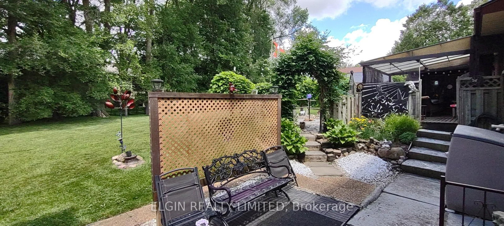
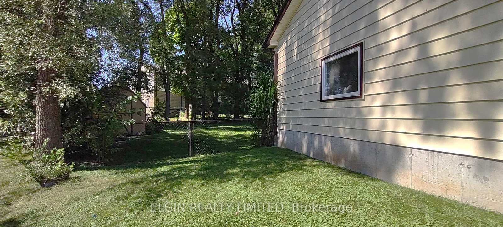
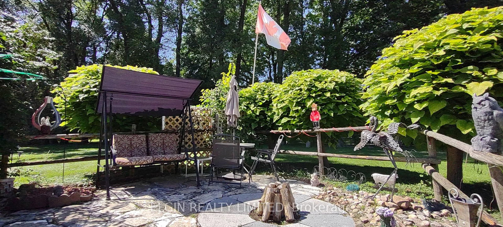
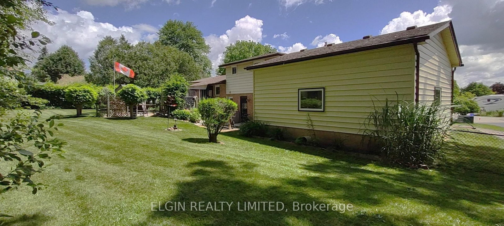
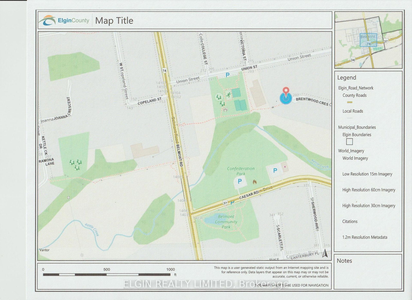
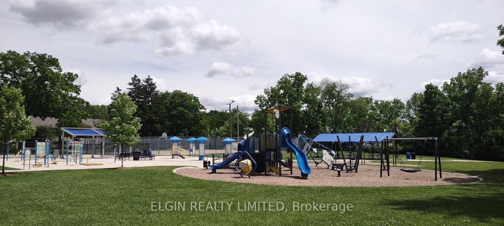
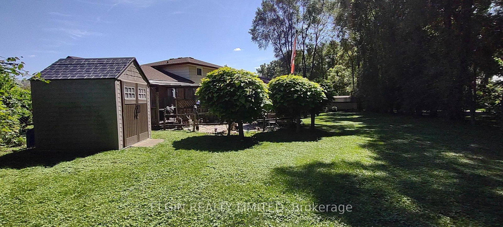
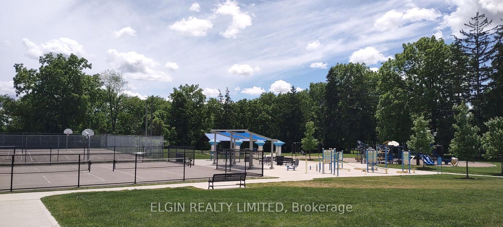
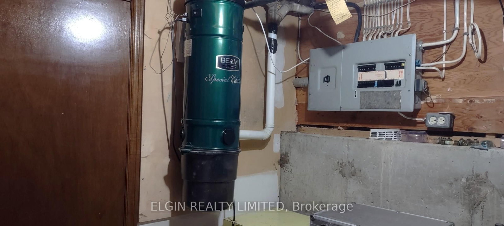
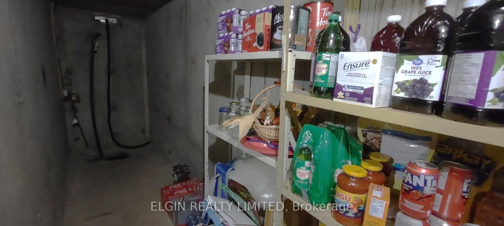
Looking for a shop on a big lot but still wanting the convenience and peace of mind of city amenities like municipal water and sewers? Take a look here--just minutes off the 401 east of London in beautiful, family friendly Belmont! Unique sidesplit layout with walk out from kitchen/eating area to a covered18'x12' deck plus the on ground 3rd level familyroom has direct access to the wide pie shaped backyard and gives close access to the Willsie built oversized detached insulated 24'x24' double car garage/SHOP with 11' high ceiling, loft, 8' high x 9' wide garage doors-each with their own openers, mandoor and installed gas line. The Sidesplit 4 on 219 Brentwood Crescent has 3 bedrooms, 2 bathrooms, and is located on a 159.89 x 41.27 ft lot in the community of Belmont . There's also 2 garden sheds and even vehicle access to the backyard! There's a wonderful walkway right beside this premium lot connecting you to parks and conservation land right to the mainstreet and even under the bridge over to the Kettle Creek subdivision and the new public school (tentatively opening January 2027). This Snyder built home has been lovingly cared for by the original owners from the inception of the subdivision. You'll appreciate the many efficient and easy care features like Leaf Filter on both the house and shop, roll down screens in storm doors, enclosed blinds in the back door plus fully fenced backyard for a pet friendly home and property, replaced tub by Bath Fitters, easy clean replaced windows on 3 levels, central vac and very little carpet. There's also 200 amp hydro, central air, gas fireplace, and RUDD gas furnace, large cold room for storage and added safety during severe weather plus parking for 6 vehicles. Union Street Park (just steps away) has PickleBall courts and unique outdoor workout equipment as well as children's play ground and pavilion. Arena complex has baseball and soccer fields, playground, splash pad and skate park.
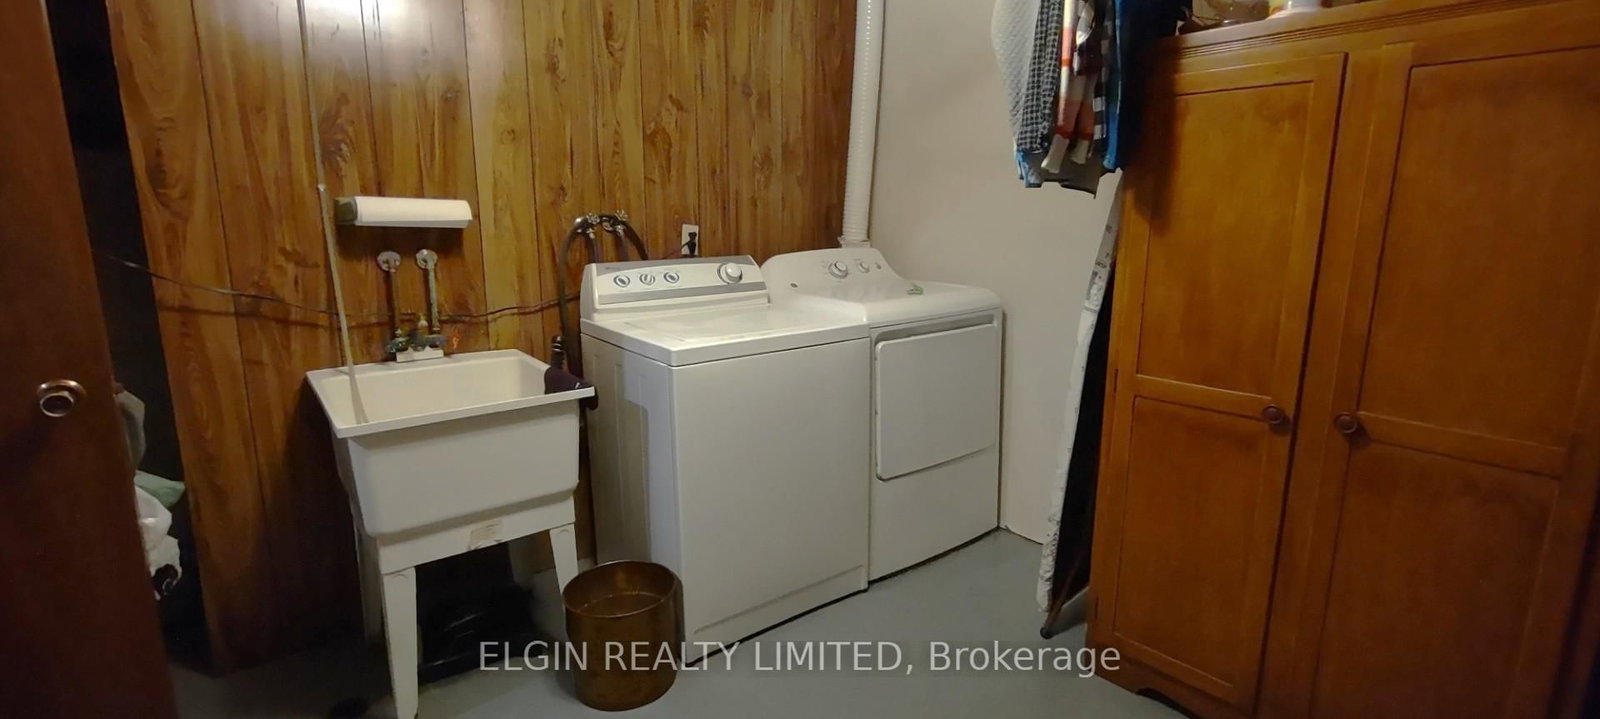
Refrigerator, stove, dishwasher, washer and dryer, 2 sheds, 2 garage door openers, central vacuum, TV's and brackets in MBR and Familyroom
The address 219 Brentwood Crescent was listed for sale (MLS# X13470732) on Saturday, June 20, 2026.




 Share
Share

 3
3 3
3 2
2 41.27 x 159.89 ft lot