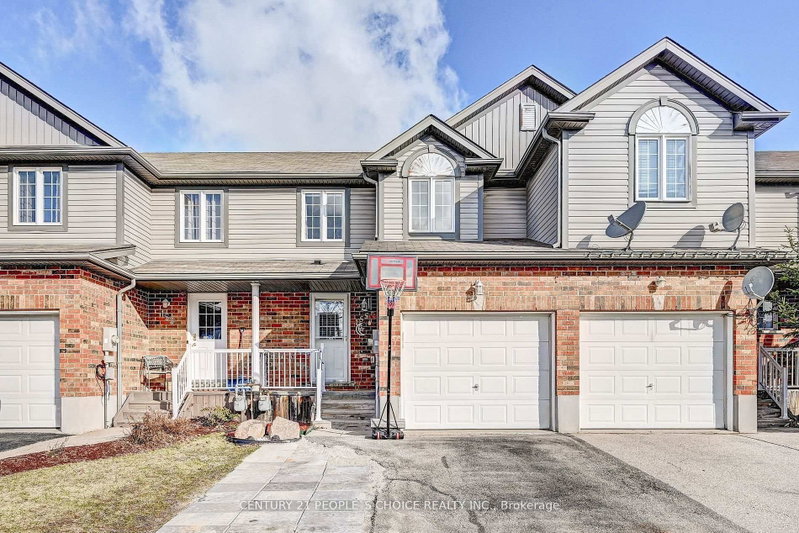
Welcome home to this FREEHOLD townhouse, perfectly nestled in a warm, family-oriented neighbourhood just steps from schools, shopping, and scenic walking trails. The open-concept main floor flows beautifully, anchored by stylish wood laminate flooring that's as practical as it is inviting - perfect for busy family life. Gather with friends, host celebrations, or enjoy quiet evenings at home, all with easy access to the walkout leading to the deck and fully fenced backyard, an ideal and safe space for children and pets to play. Fire up the BBQ and unwind on the deck as the day comes to a close. Upstairs, you'll find three generous bedrooms filled with natural light, along with a well-appointed 4-piece family bathroom. The finished basement extends your living space, offering a cozy rec room that's perfect for family movie nights, game days, or a relaxed hangout space. With ample storage and a bathroom rough-in, there's flexibility to grow and customize in the future. Complete with parking for two vehicles -one in the garage and one on the driveway -this home delivers comfort, functionality, and a true sense of community. A wonderful opportunity to settle into a place where memories are waiting to be made.
Listing Brokerage: Royal Lepage Wolle Realty - Disclaimer: The information contained in this listing has not been verified by Royal Lepage Wolle Realty and should be verified by the buyer.





 Share


 3
 3
 1
 20 x 93.5 ft lot