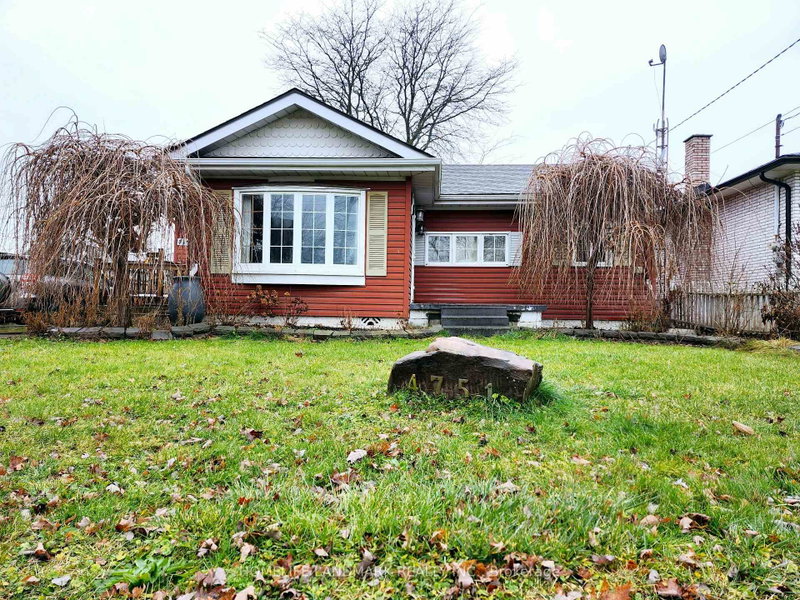
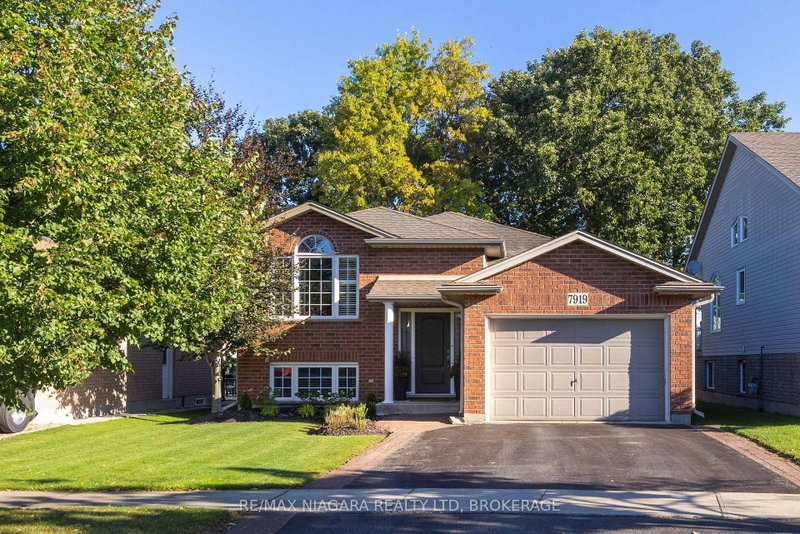
Beautifully maintained home in coveted Mount Carmel location, backing onto park with incredible yard including an above ground pool!! Great curb appeal, double car garage, large driveway, tastefully landscaped. Inside on the main floor, inviting living room, open to dining room (formerly the third bedroom upstairs, can be made back to bedroom easily), two bedrooms, main bath and ensuite bath, kitchen leads to 3 season sunroom, out to patio and pool deck, hot tub area, fully fenced yard with gate to park right behind the house. Full inlaw suite in lower level with large windows, eat in kitchen, recroom, two bedrooms, laundry and full bath. Ideal family home that has it all, even room for extended family. Walking distance to catholic elementary school, backing onto beautiful park. Many updates including furnace 7 years, roof 7 years, replacement windows, new pool liner, hot tub 5 years, new fireplace insert. Extras: central vac, metal gazebo, storage under deck. Some furniture inside and out would be negotiable.
Listing Brokerage: Re/Max Niagara Realty Ltd, Brokerage - Disclaimer: The information contained in this listing has not been verified by Re/Max Niagara Realty Ltd, Brokerage and should be verified by the buyer.


 Share


 2+2
 2+2
 2
 59.05 x 105.81 ft lot