MLS #: X13467622Type: Detached, BungalowApprox. SQFT: 1100-1500Basement: Finished, Full
3+13+1
71.52 x 200.51 ft lot
PROPERTY HISTORY
List Date
List Price
Last Status
Sold Date
Sold Price
Days On Market
0000-00-00
$00000
Lsd
Jun 26, 2024
$2,950
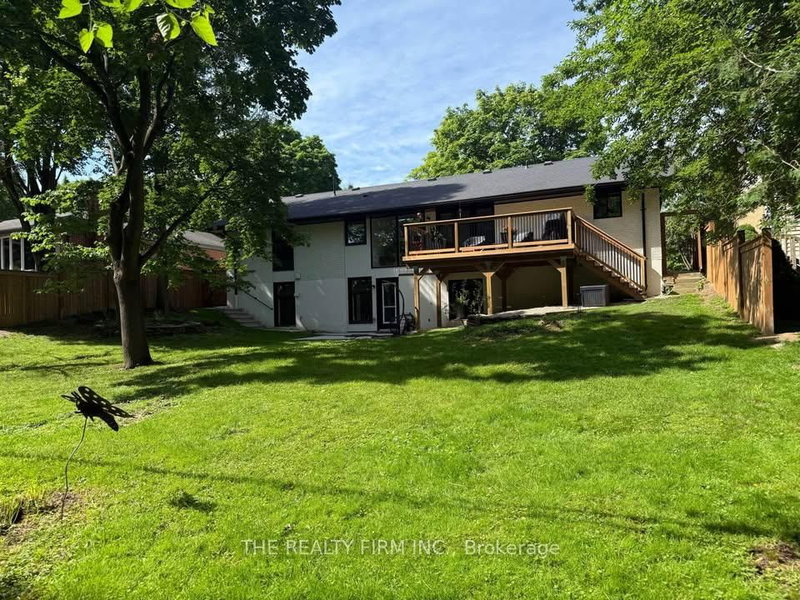
Welcome to this beautifully updated 3+1 bedroom, 2 full bathroom bungalow, ideally located in a highly sought-after neighbourhood in the heart of Byron Village. Enjoy the convenience of being just a short walk from all that Byron has to offer, including Metro grocery store, Springbank Park, Boler Mountain, restaurants, pharmacies, dental offices, and excellent schools. This recently renovated home features a bright open-concept living and dining area, complemented by a fireplace, skylight in the kitchen that fills the space with natural light. The main floor offers spacious bedrooms, while the lower level boasts a large recreation/family room, bedroom with oversized newer windows, creating a comfortable and inviting living space. Outside, you'll find a huge backyard perfect for relaxing, entertaining, or family activities, along with ample parking. Don't miss this opportunity to live in one of London's most desirable communities! This home is virtually Staged.
Listing Brokerage: Royal Lepage Triland Realty - Disclaimer: The information contained in this listing has not been verified by Royal Lepage Triland Realty and should be verified by the buyer.





 Share
Share


 3+1
3+1 3+1
3+1 71.52 x 200.51 ft lot