MLS #: X13464668Type: Detached, 2-StoreyApprox. SQFT: 1500-2000Basement: Full, Part Fin
33
247.44 x 147.64 ft lot
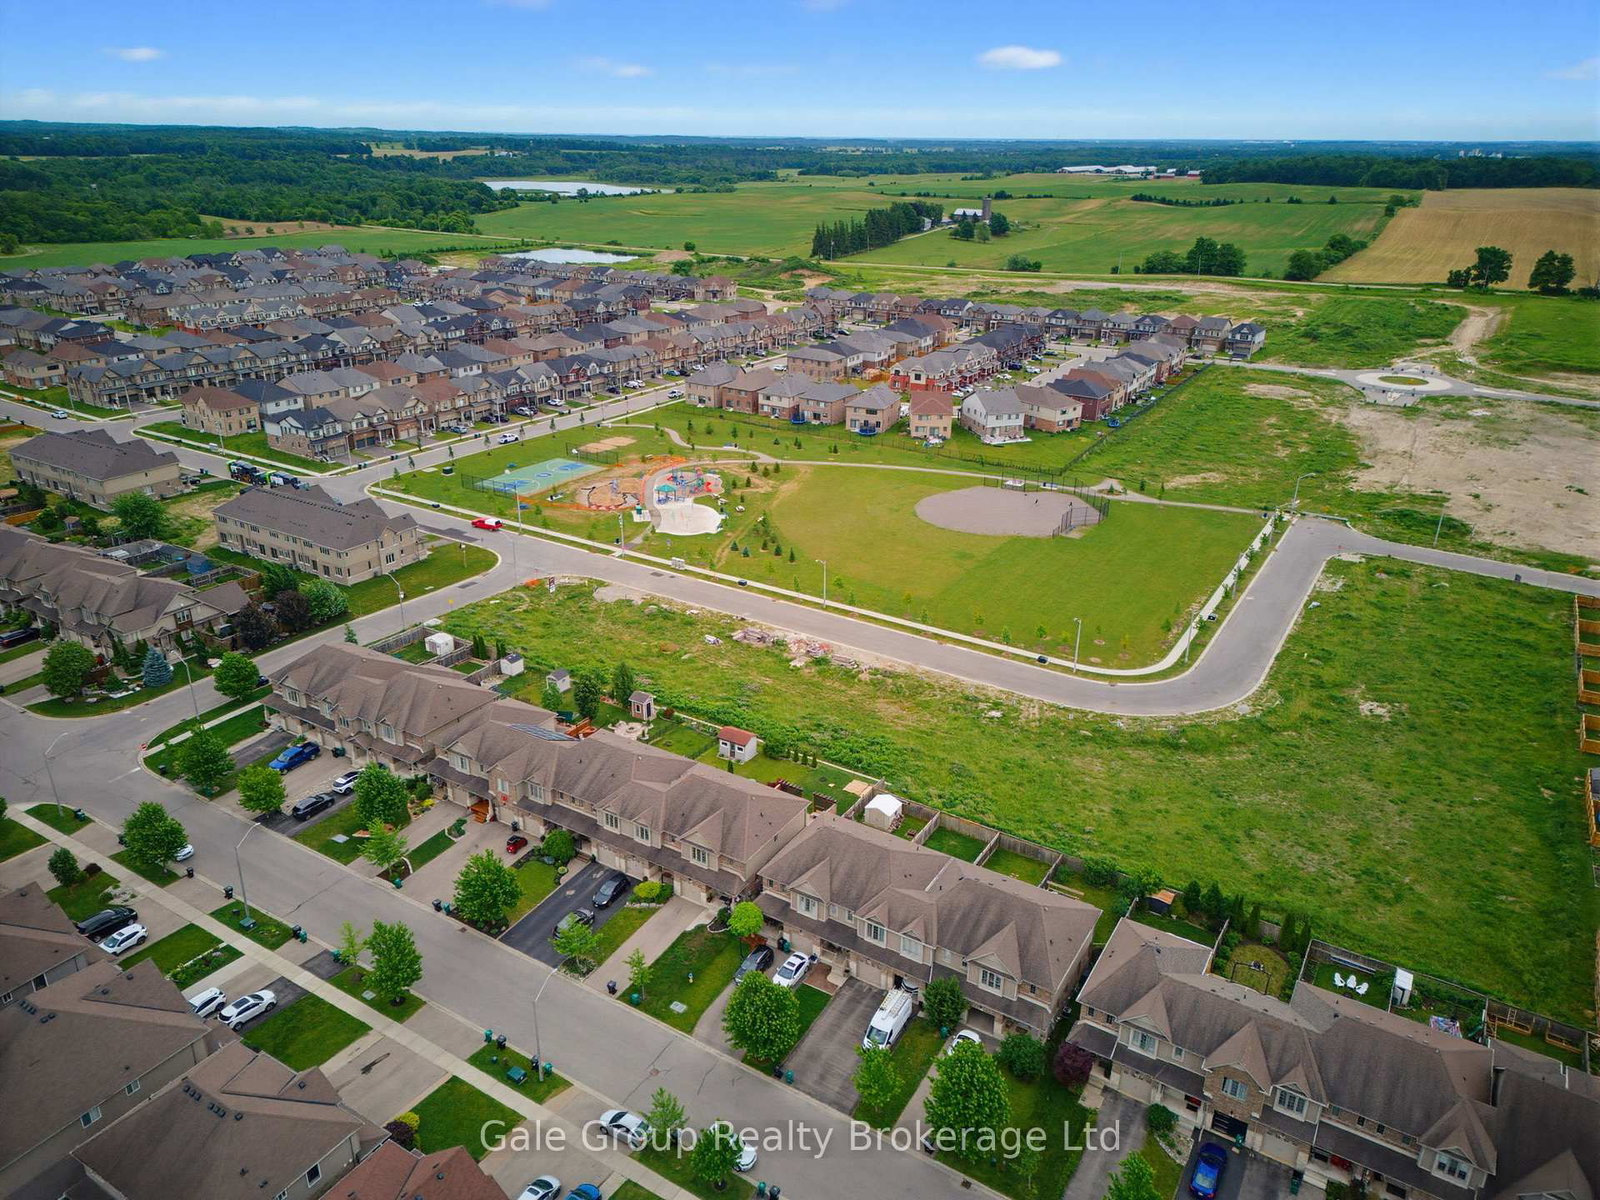
This beautiful family home is an incredible opportunity to jump into homeownership in one of Ayr's most desirable south-end neighborhoods. Offering over 1,800 square feet of well-designed living space, this property is perfectly suited for a growing family or first-time buyer looking to settle into a fantastic, tight-knit community. From the moment you arrive, you will appreciate the convenience of the attached double garage, providing ample space for parking, seasonal storage, or a weekend workshop. Step inside to find a welcoming and functional layout featuring 3 bright bedrooms and 2.5 bathrooms, ensuring plenty of comfort and privacy for everyone in the household. The main living areas provide a wonderful canvas for daily life and entertaining, while the partially finished basement offers an excellent head start on expanding your usable space, whether you envision a cozy recreation room, a home gym, or a dedicated play area. Perfectly situated near local schools, parks, and charming downtown amenities, this home combines a peaceful suburban feel with everyday convenience. This wonderful family home is just awaiting its new owners, and it could be yours.
Listing Brokerage: Gale Group Realty Brokerage Ltd - Disclaimer: The information contained in this listing has not been verified by Gale Group Realty Brokerage Ltd and should be verified by the buyer.





 Share


 3
 3
 2
 47.44 x 147.64 ft lot