MLS #: X13463212Type: Detached, OtherApprox. SQFT: 700-1100Basement: Part Bsmt
33
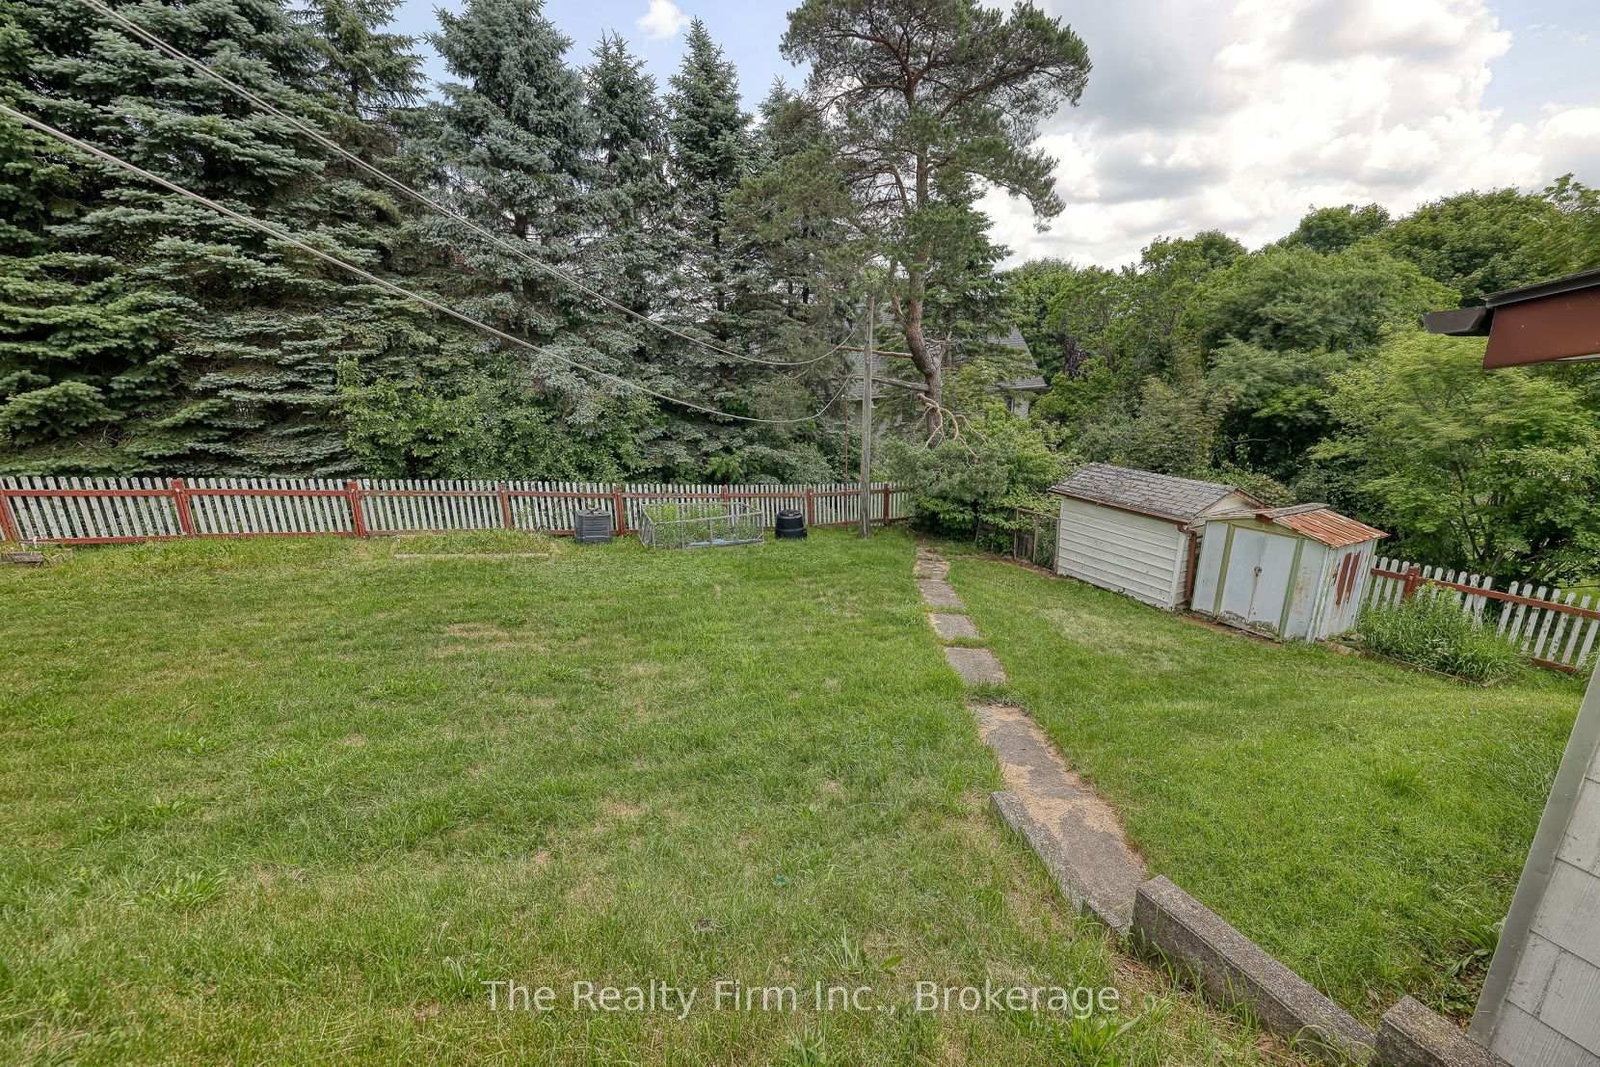
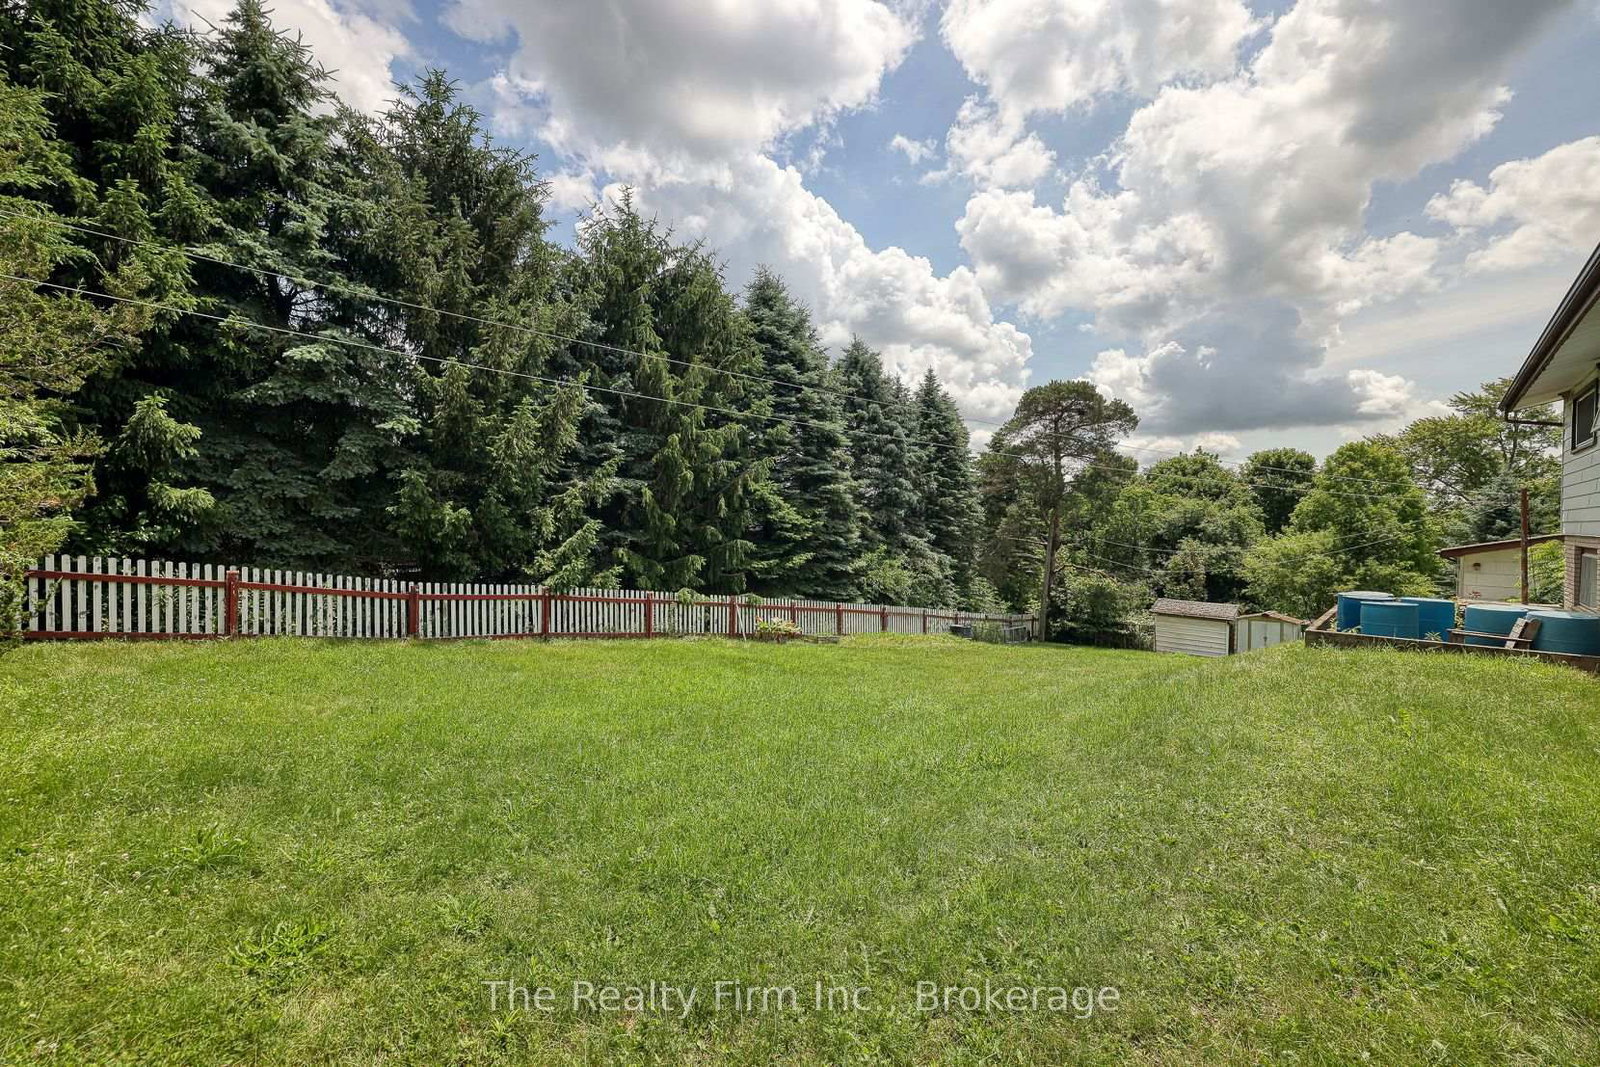
1120 x 125 ft lot
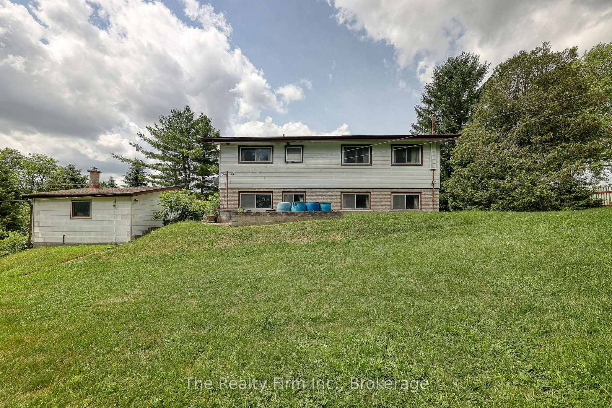
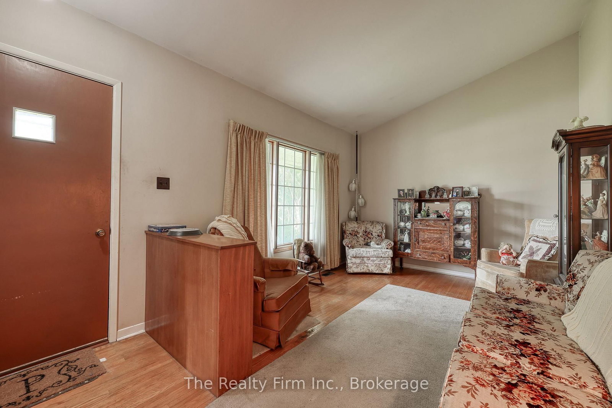
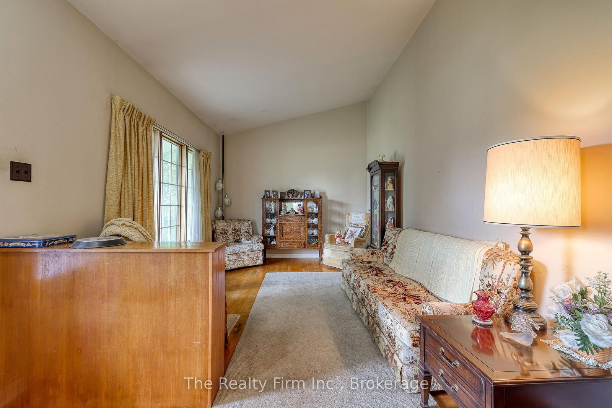
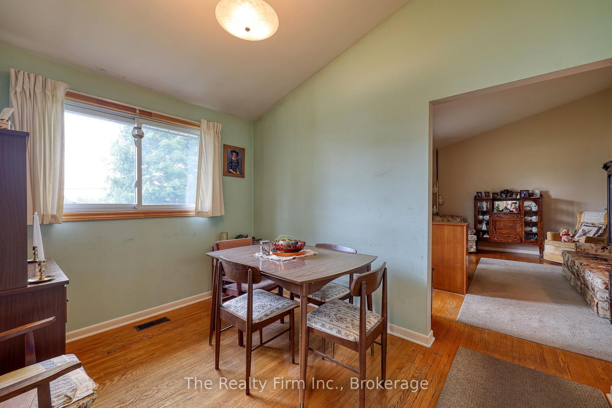
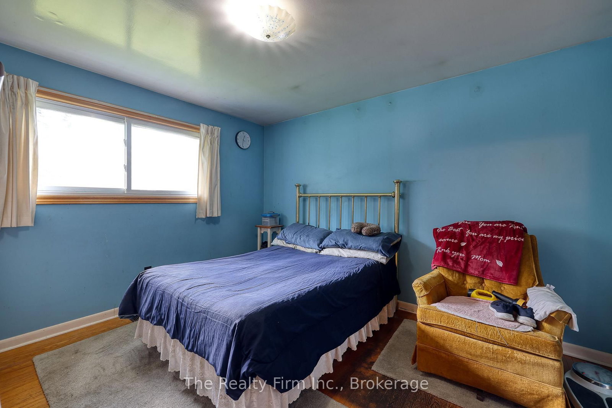
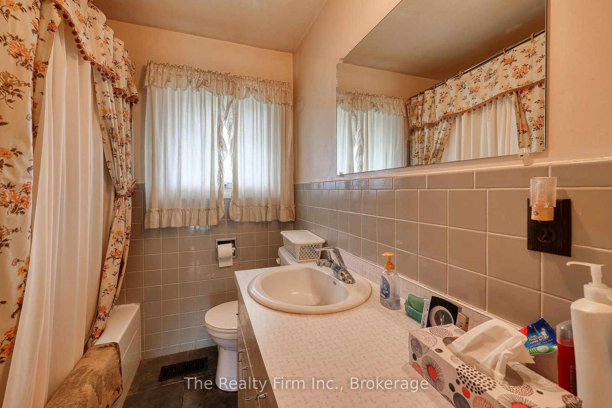
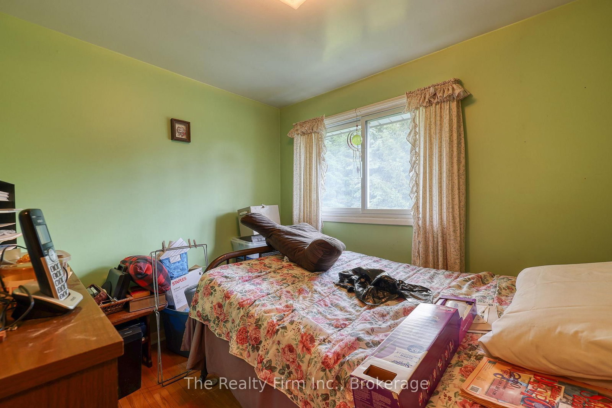
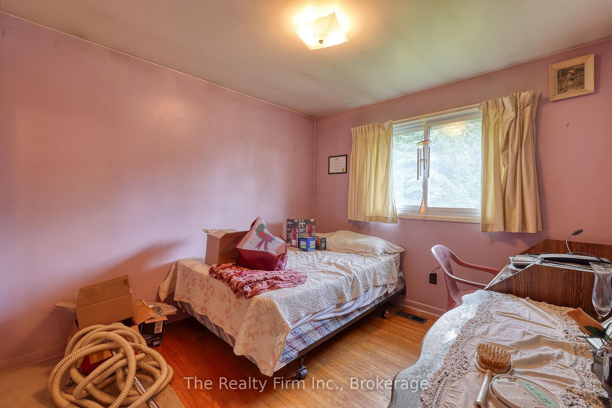
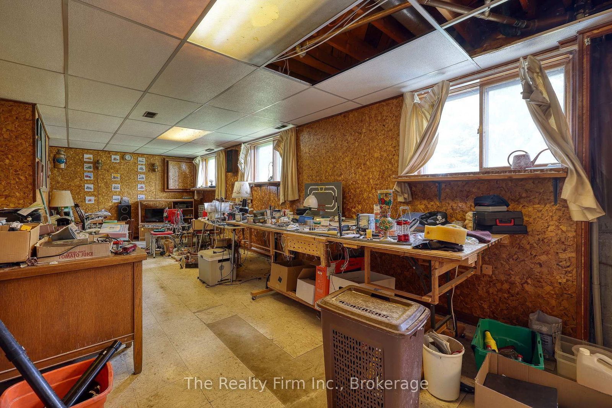
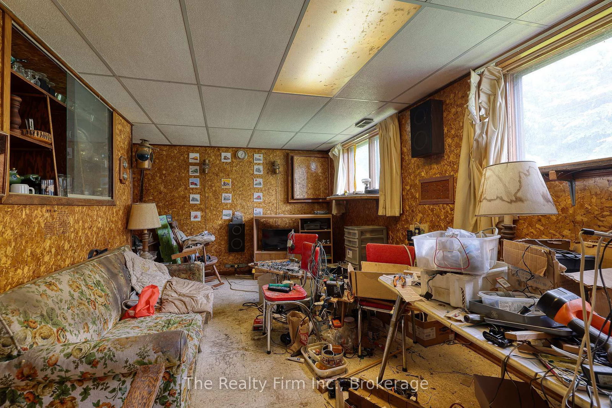
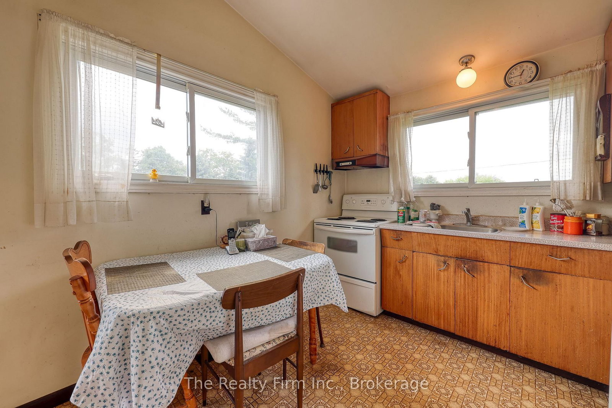
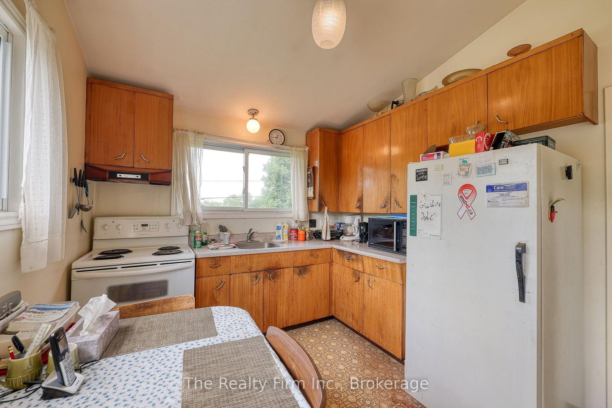
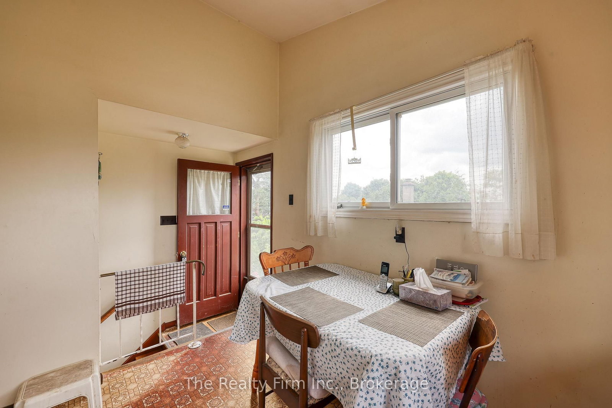
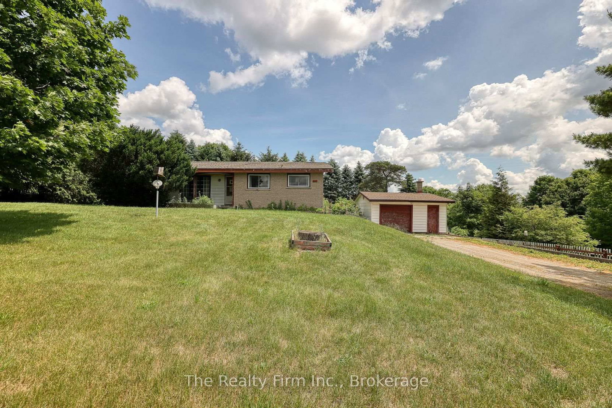
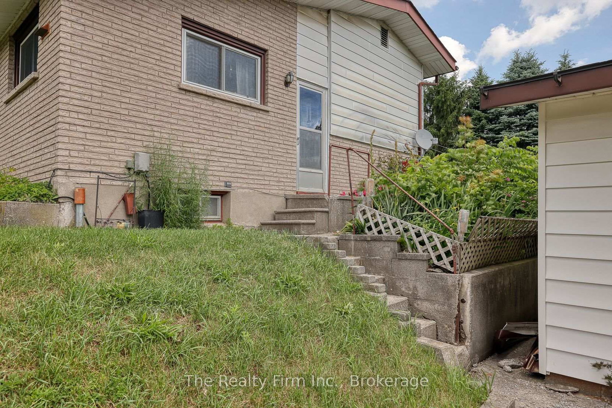
Small street, big view. This one-owner backsplit sits on a street just, with only one house across the road - so the front window looks out over open fields instead of rooftops. Close-knit community feel, country quiet, easy reach of local amenities. Lovingly lived in over the years, this three-bedroom, one-bathroom home is ready for its next chapter. The unique backsplit layout features a spacious family room that could easily serve as a fourth bedroom, home office, or additional living space. Original oak flooring extends through the living room, dining area, upper hallway, and bedrooms, adding warmth and character throughout. Replacement windows have already been completed, while the rest of the home offers an opportunity for buyers to update and personalize to their own style. Outside, an additional detached garage with a dirt floor provides extra storage or workshop potential. If you're looking for a home in a quiet setting with a close-knit community feel and a touch of the countryside, 18 Embro Street is worth a look.
Listing Brokerage: The Realty Firm Inc. - Disclaimer: The information contained in this listing has not been verified by The Realty Firm Inc. and should be verified by the buyer.





 Share
Share






 3
3 3
3 1
1 120 x 125 ft lot