Local real estate rules require that you sign in to view sold property information.
| List Date | List Price | Last Status | Sold Date | Sold Price | Days On Market |
|---|---|---|---|---|---|
| 0000-00-00 | $00000 | Ter | N/A | N/A | N/A |
| 0000-00-00 | $00000 | Exp | N/A | N/A | N/A |
| 0000-00-00 | $00000 | Ter | N/A | N/A | N/A |
Listed by Royal Lepage Real Estate Services Ltd..
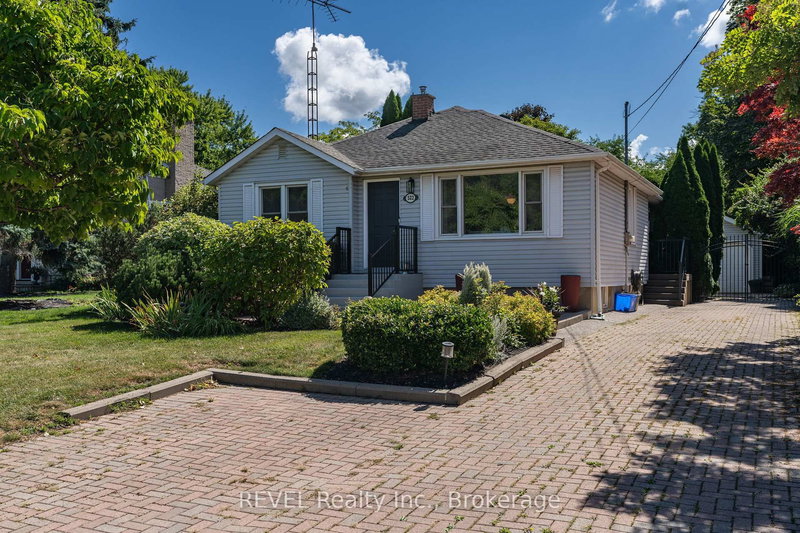
13 Upper Canada Drive is a Detached, Bungalow-Raised and is currently for Sale @ $874,900. Taxes in 2025 were $5,662.37.
More homes for sale under 900k in Niagara-on-the-Lake
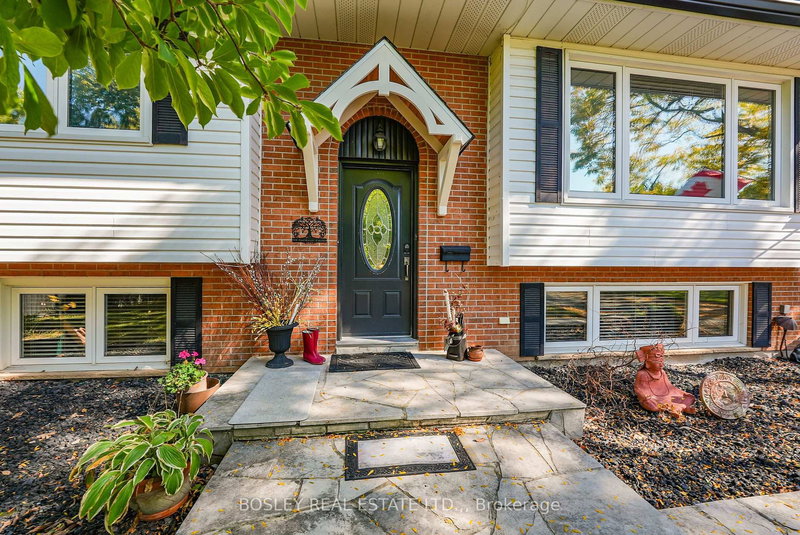
From the moment you cruise into the darling community of Garrison Village, you know you are somewhere worth noting. The Bungalow-Raised on 13 Upper Canada Drive has 2 bedrooms, 2 bathrooms, and is located on a 120 x 80 ft lot in the community of Town . A comfortable bike ride from many of Canada's most acclaimed vineyards, wineries, restaurants, and historic Old Town, you get the best of both worlds when it comes to family neighbourhood living in Niagara's wine country. The homes are designed and maintained with such care, and the pride isn't more evident than at 13 Upper Canada Drive. Mature trees frame the generous 80' wide lot, allowing the home to nestle within its own forested nook. An artful blend of classic Colonial touches with a modern-inspired flare, this raised bungalow is slick and unexpected, probably not unlike the future owners it awaits. Intentional updates from top to bottom, the home moves seamlessly from one space to the next. A functionally updated kitchen featuring premium appliances and refreshed cabinetry spills into the living + dining spaces, allowing for easy everyday living and is a dream for entertaining. A charming bay window gives a bird's-eye view of the lush gardens. A large primary bedroom with ensuite, his + hers wardrobes, and a second spacious bedroom consume the west wing. Downstairs is where the fun is turned up to 10 with all the entertaining and guest retreat vibes you could ask for. Watch your favourite movies in the theater room or taste local wines, perfectly chilled in the built-in fridges. Find a third bedroom with ample storage, a fireplace, and walk-in closet, steps away from a 3-piece bath with sauna, and a neatly tucked away laundry room. Step into your backyard sanctuary to imagine warm summer nights with friends, relaxing in the hot tub and enjoying Niagara food + drink. The perennial gardens are bursting with established roses + peonies, lovingly planted and cared for over many years. If you can imagine having the lifestyle 13 Upper Canada offers, come see it for yourself. Inside & out, there's a detail to appreciate at this thoughtful family home.
Existing Appliances including Gas Stove, Fridge, Dishwasher, Range Hood, Washer & Dryer, Garage Door Opener and Remote, Hot Tub, Window Coverings, Hardware & Blinds, ELFs, Entry Mirror, Basement Rec Room Carpets, Basement Rec Room Couches, Four White Triangular Planters in Yard, Gas Fireplace, Electric Fireplace, Outdoor Garden Fountain, 2 Built-in Wine Coolers, Main floor TV & Wall Mount Articulating Bracket, Gazebo Fan Remote/Blinds Remote, Basement Bath Light Mirror, Upper bathroom mirror, Hot Water Tank
The address 13 Upper Canada Drive was listed for sale (MLS# X13462736) on Thursday, June 18, 2026.




 Share
Share


 2+1
2+1 2+1
2+1 1
1 80 x 120 ft lot