By

Sign In
Sign In to view listing's details
×

399 Rae Road in Almonte has been sold

MLS #:
X13462556
Type:
Detached, Bungalow
Approx. SQFT:
1500-2000
Basement:
Full, Part Fin
3 3
2 225 x 250 ft lot
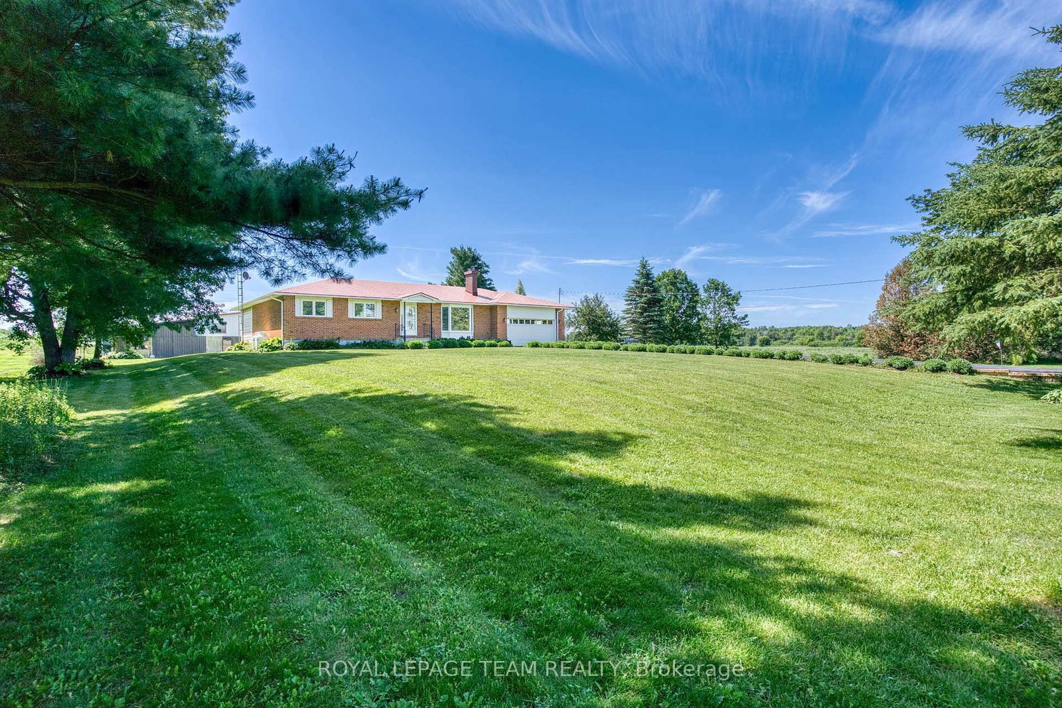
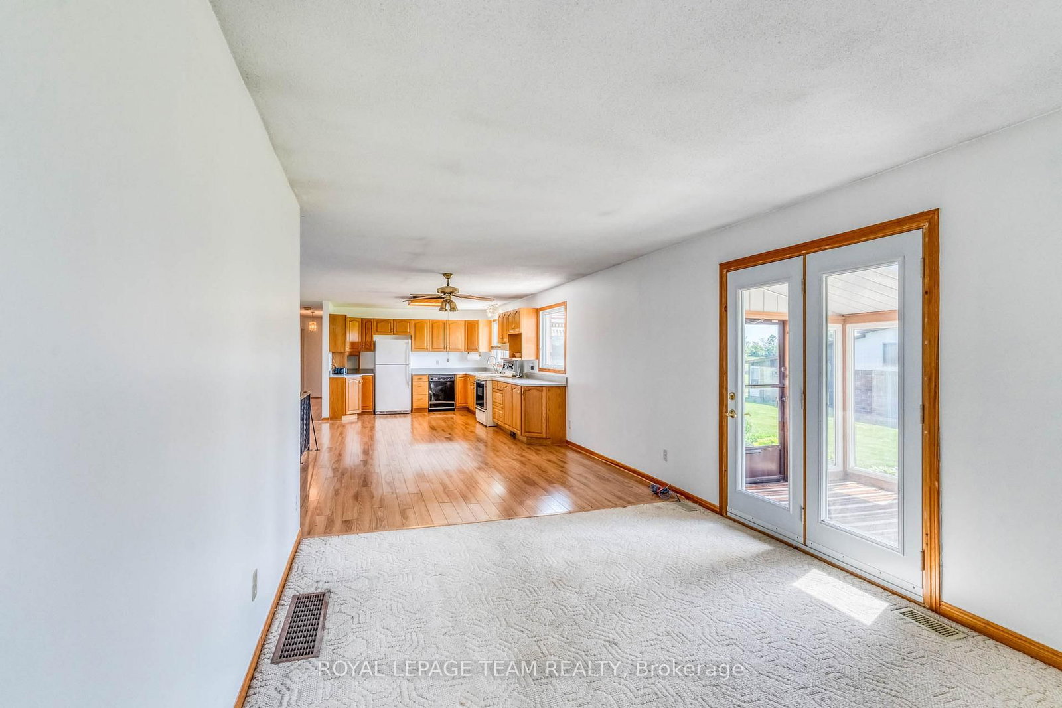
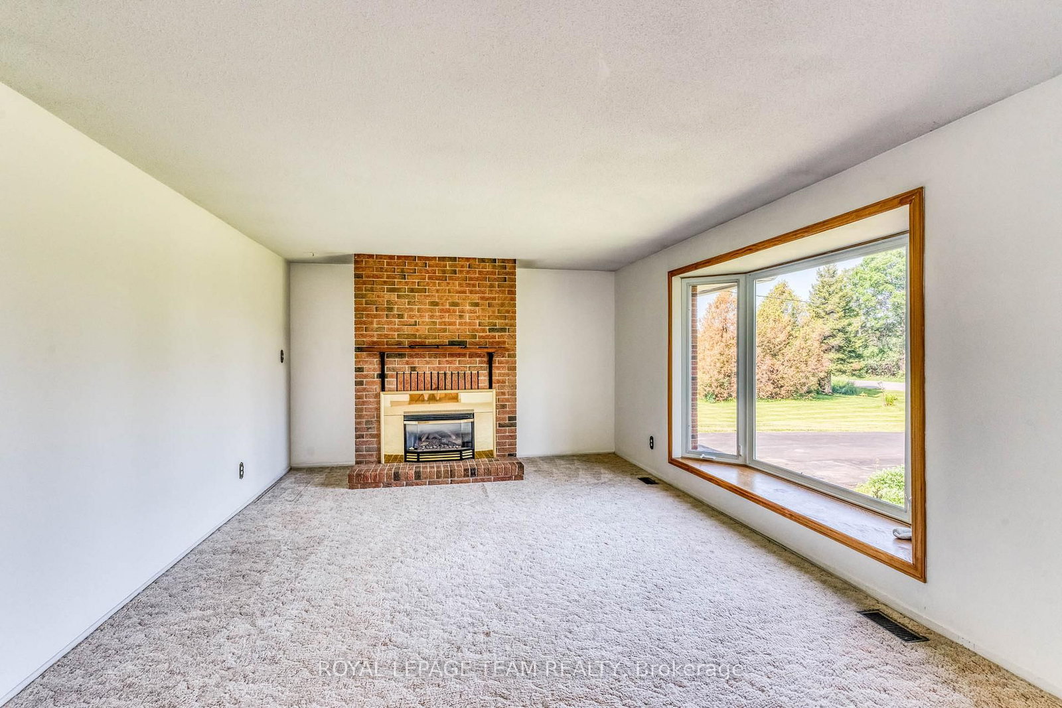
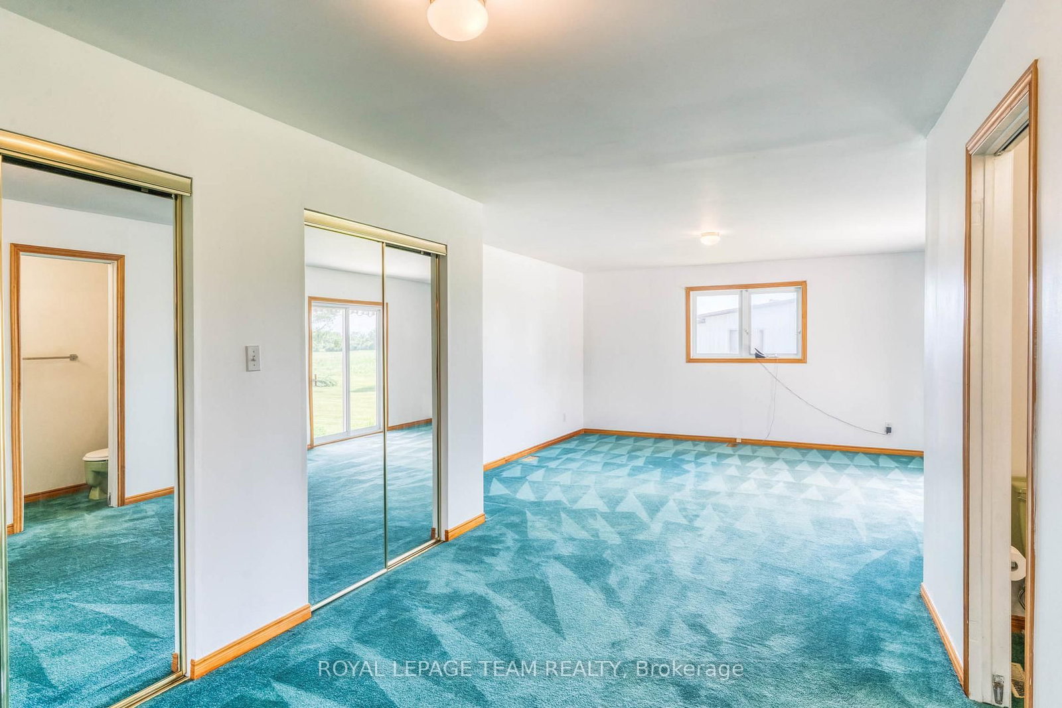
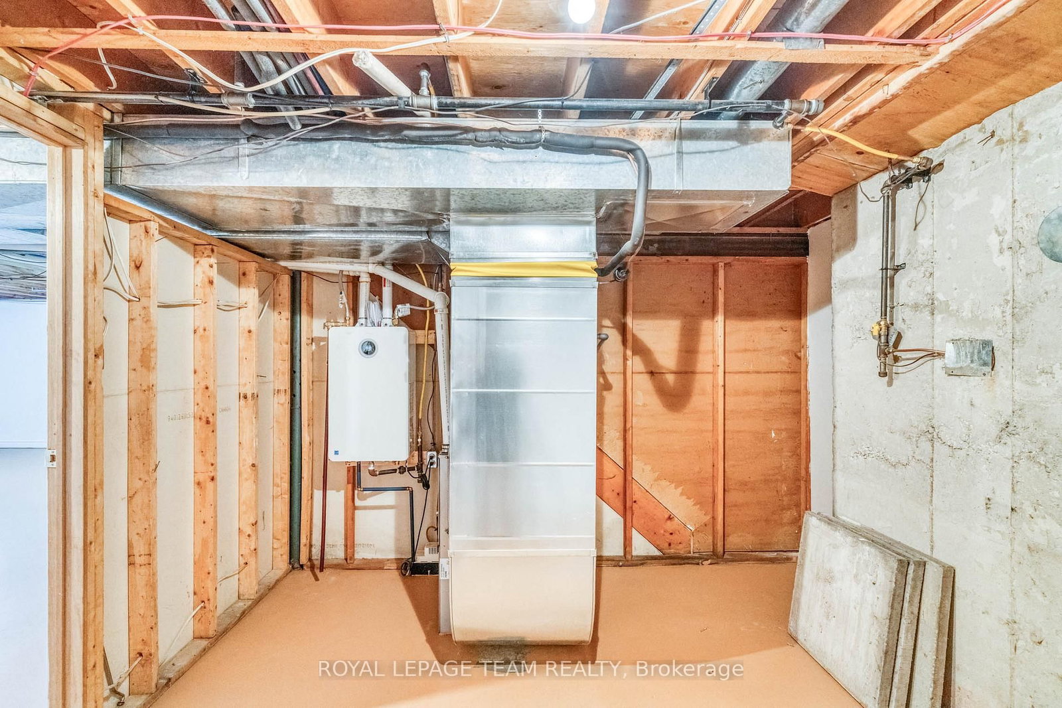
STRETCH OUT!!! Spacious 3 bedroom family home. HUGE country style kitchen with a generous supply of oak cupboards and counter space. The main floor family room has access to a three season sunroom. The formal living room is complete with a huge bright window + a gas fireplace. The primary bedroom is loaded with closet space, a two piece ensuite and patio doors to a future deck. Handy main floor laundry. The double garage has inside access to the main floor. Huge unspoiled basement offering loads of storage space or room to work on special hobbies and projects. The basement also features a free standing gas fireplace + a den/office or guests bedroom. The outbuildings were previously used for birds but can be easily opened up and used for storage or other hobbies. Recent updates include steel roof approx 15 years ago with a 50 year warranty, furnace 2022, on demand hot water tank 2022, c air 2022, propane fireplace 2022 An excellent location with easy direct access

WHAT'S YOUR HOME WORTH?

Click here to get an instant estimate and track its value over time.

  • Date Listed: Thursday, June 18, 2026
  • Listing Brokerage: Royal Lepage Team Realty - Disclaimer: The information contained in this listing has not been verified by Royal Lepage Team Realty and should be verified by the buyer.
  • Virtual Tour: View Virtual Tour for 399 Rae Road
  • City: Almonte

    More 3 bedrooms homes for sale in Almonte

  • Neighbourhood: Mississippi Mills (Ramsay) Twp
  • Major Intersection: Cty Rd 29 and Rae Rd
  • Full Address: 399 Rae Road, Almonte, K0A 1A0, Canada, ON, Canada
  • Kitchen:
  • Family Room: W/O To Sunroom
  • Living Room: Gas Fireplace
  • Amenities:
  • Taxes: $4,426.92 (2025)
Foyer13 x 4 ft52 sq ft
Kitchen12 x 15 ft180 sq ft
Dining11 x 12 ft132 sq ft
Family11 x 13 ft143 sq ft
Sunroom9 x 17 ft153 sq ft
Living19 x 13 ft247 sq ft
Primary15 x 27 ft405 sq ft
2nd Br10 x 13 ft130 sq ft
3rd Br11 x 13 ft143 sq ft
Bathroom8 x 12 ft96 sq ft
Laundry8 x 11 ft88 sq ft
Den11 x 14 ft154 sq ft
Other27 x 34 ft918 sq ft
Utility12 x 13 ft156 sq ft


Similar homes for sale