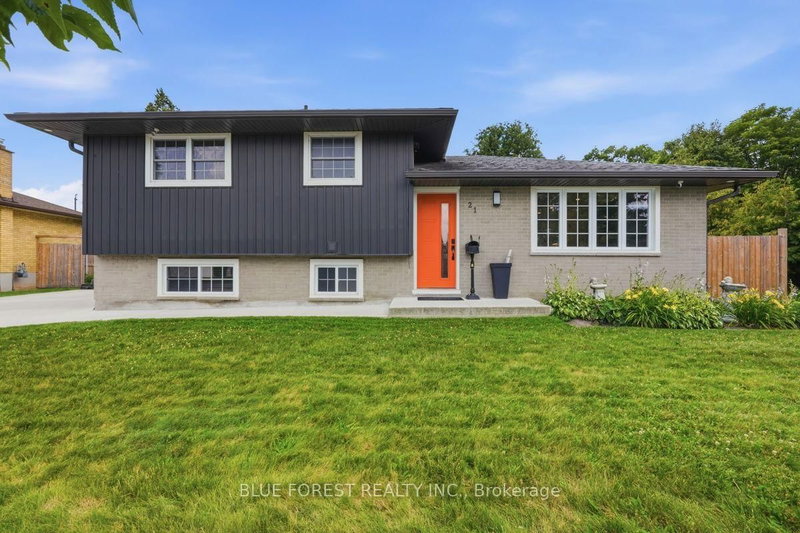
Welcome to this beautifully maintained and carpet free backsplit offering laminate floors, modern lighting, and a bright skylight. With 3 spacious bedrooms, including a primary bedroom with private ensuite and a white IKEA closet , 2,5 bathrooms, and convenient powder room, this home provides comfort and flexibility for families and guests. The finished basement adds valuable living space for recreation, a play area or a home office, a dedicated laundry area, and a newer furnace for added efficiency. Step outside to your private backyard oasis with no rear neighbours - perfect for relaxation - with a well kept deck, stylish gazebo, cozy fire pit, and a fully fenced yard with a large storage shed. Walking distance to major amenities and everyday conveniences, including plazas with restaurants, grocery stores, and pharmacies. Located just minutes from LHSC-Victoria Hospital and Children's Hospital, offering added convenience for families and healthcare professionals. Ideal for commuters with quick 3-minute access to Highway 401 for easy travel outside London. A newer concrete driveway accommodates up to 3 vehicles. All appliances and window coverings included.
Listing Brokerage: London Living Real Estate Ltd. - Disclaimer: The information contained in this listing has not been verified by London Living Real Estate Ltd. and should be verified by the buyer.





 Share


 2+1
 2+1
 41 x 110.81 ft lot