Local real estate rules require that you sign in to view sold property information.
Listed by Bennett Property Shop Realty.
121 Covered Bridge Way is a Detached, Bungalow and is currently for Sale @ $1,699,900. Taxes in 2026 were $7,781.29.
More homes for sale under 1.7M in Carp
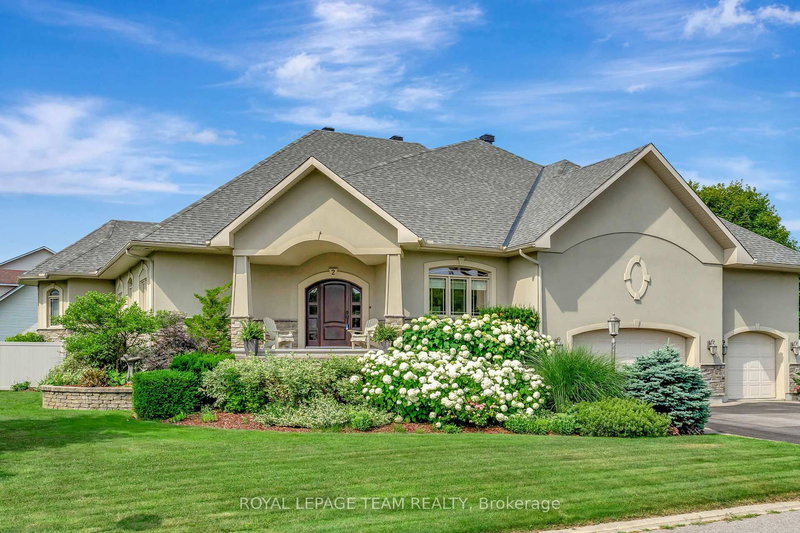
Some homes offer space. The Bungalow on 121 Covered Bridge Way has 3 bedrooms, 6 bathrooms, and is located on a 238.74 x 183.47 ft loton .50-1.99 acres in the community of Huntley Ward (South East) . Some offer privacy. Some offer lifestyle. 121 Covered Bridge Way offers all three, beautifully. Tucked into the natural beauty of Arbourbrook Estates, this custom walk-out bungalow immediately feels different. Set on an ~ 1.25-acre lot with over 5,000 sq. ft. of finished living space, it delivers a rare blend of country-estate atmosphere, everyday comfort & exceptional function, all within easy reach of Kanata/Stittsville/Carp. Here, life has room to unfold. The main level is warm, spacious & thoughtfully planned, with generous principal rooms, wood fireplace in LR, large windows & easy flow for family living and entertaining. The primary retreat is a peaceful escape w/a luxurious ensuite & walk-in closet, while two main-level bedrooms & one lower-level bedroom each feature private 4-pc ensuites, creating exceptional comfort for family or guests. Summer days revolve around the inground pool, w/its figure-eight design & lagoon-style shallow end, while evenings can move from dinner w/ friends to billiards, the bar area or a full home theatre experience. Finished LL is more than bonus space, it is a destination, with room for movies, games, fitness, teens, guests & memorable nights in, with convenient access from the garage. The natural setting adds another layer of appeal, w/no rear neighbours, backing onto creek-side common lands, walking trails & bridges woven into the surrounding community. For buyers needing serious workspace, the detached heated shop is a standout: approx. 24' x 40' w/over 10 ft ceilings, 2-pc bath & numerous 120V/240V outlets, ideal for car enthusiasts, hobbyists, trades, storage or workshop needs. Whole-house natural gas generator, irrigation system, owned water treatment equipment, LL in-floor heating. A complete lifestyle property, private, substantial, beautifully functional w/ possible in-law/nanny/suite in lower level. Made for those who want more room to live, gather, work and unwind. 24 hrs irrev. on all offers.
Kitchen fridge, Stovetop, Oven x2, Dishwasher, Microwave, Washer and dryer, Upright freezer in laundry room, Fridge in basement, Window coverings, Built-in light fixtures, Pool equipment, including poles, flexible hose, and brushes, JVC projector DLA-X500RBU, Marantz preamplifier AV7702, Outlaw amplifiers 1 model 7700 and 1 model 7125, Behringer Ultradrive 2496 EQ for subwoofers, Europower EP4000 amplifier, Television in equipment room, Audio equipment rack in equipment room, Wire rack in equipment room, 3 custom-built front speakers, 4 Klipsch surround speakers - 2 side, 2 rear, 4 in-ceiling Atmos surround speakers, 4 15" subwoofers, 1 server rack stand, Installed patch panels.
The address 121 Covered Bridge Way was listed for sale (MLS# X13460582) on Thursday, June 18, 2026.




 Share
Share


 3+2
3+2 3+2
3+2 4
4 183.47 x 238.74 ft lot