Local real estate rules require that you sign in to view sold property information.
Listed by Blue Forest Realty Inc..
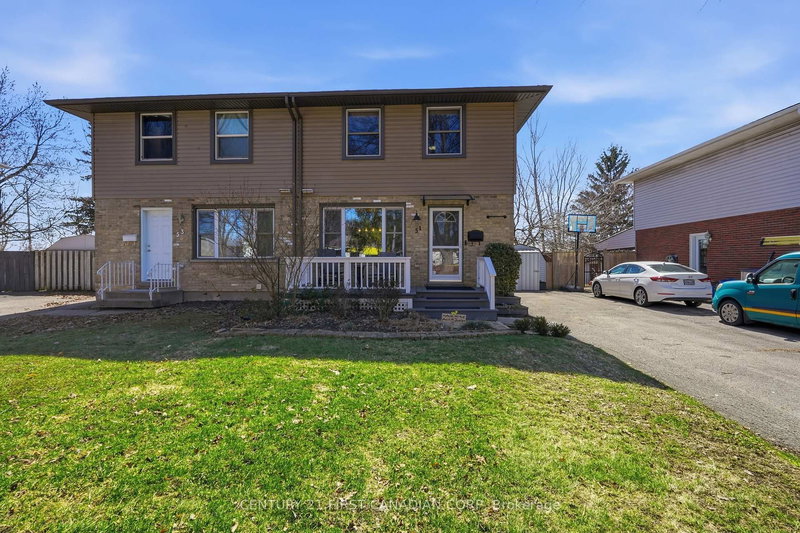
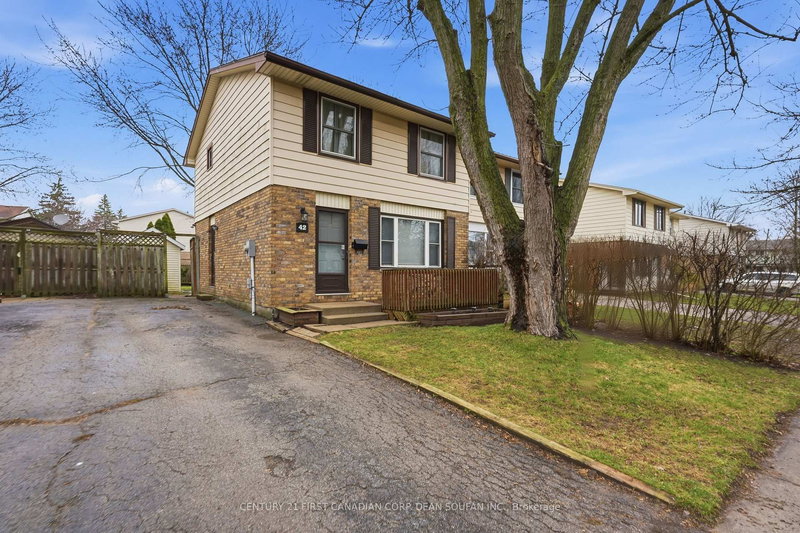
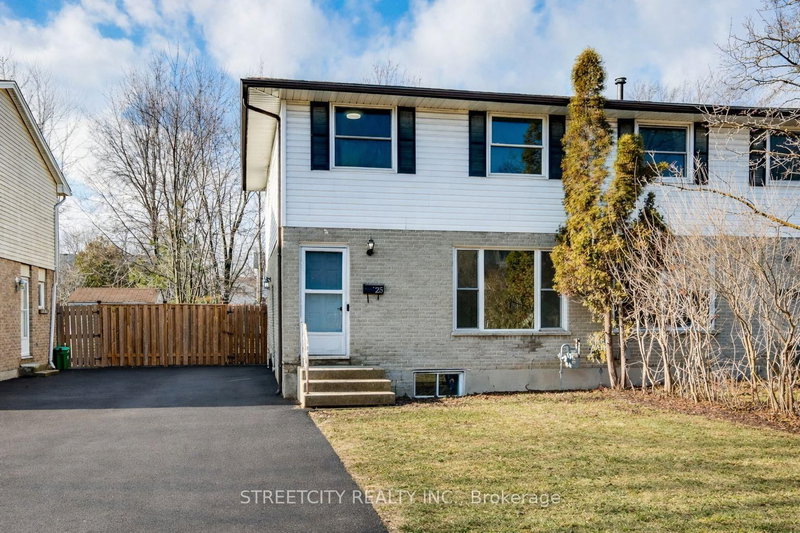
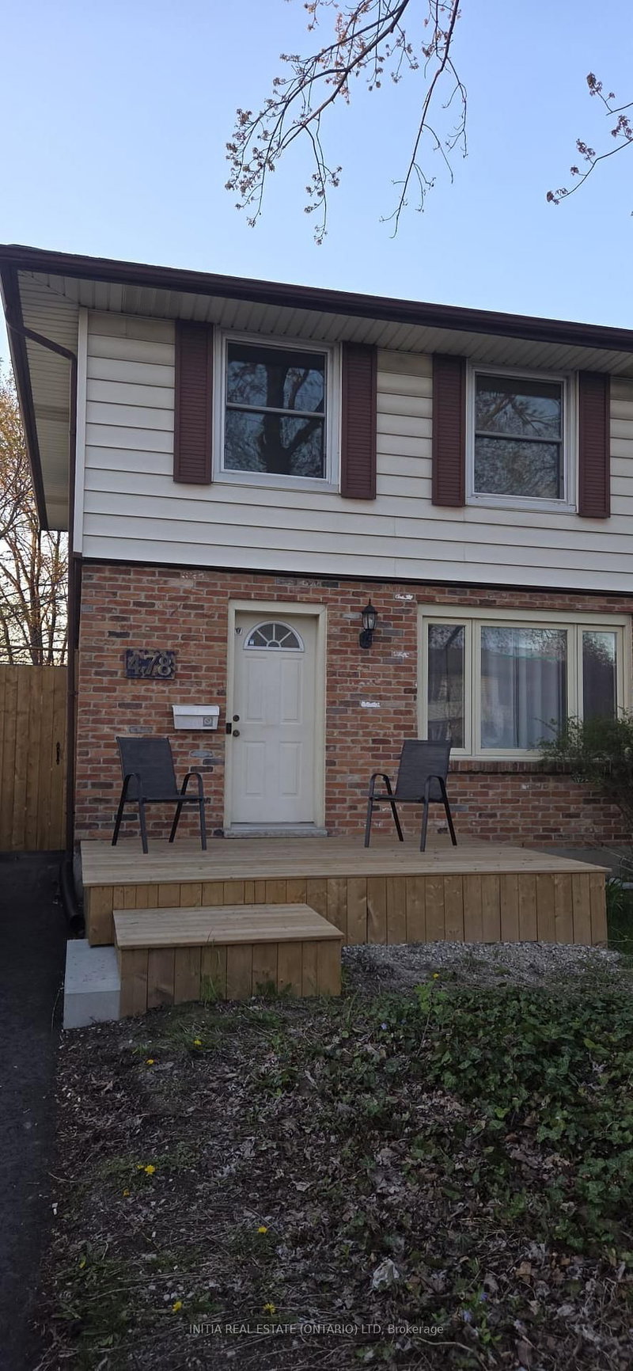
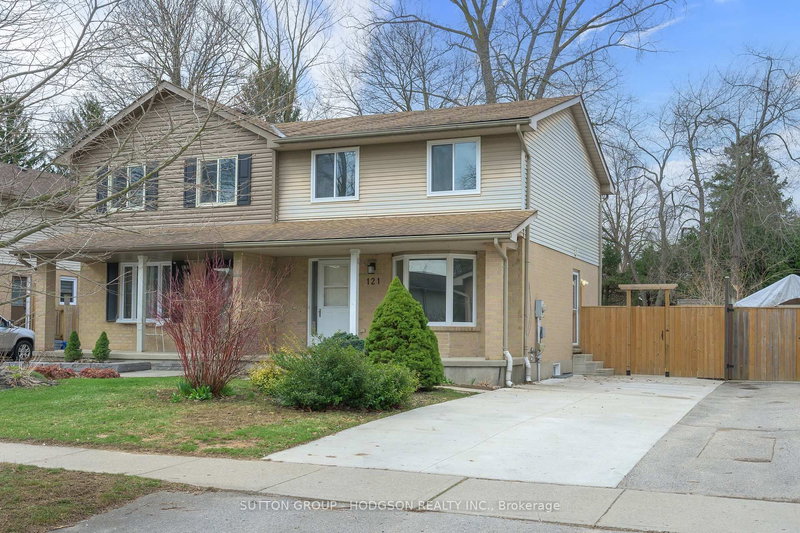
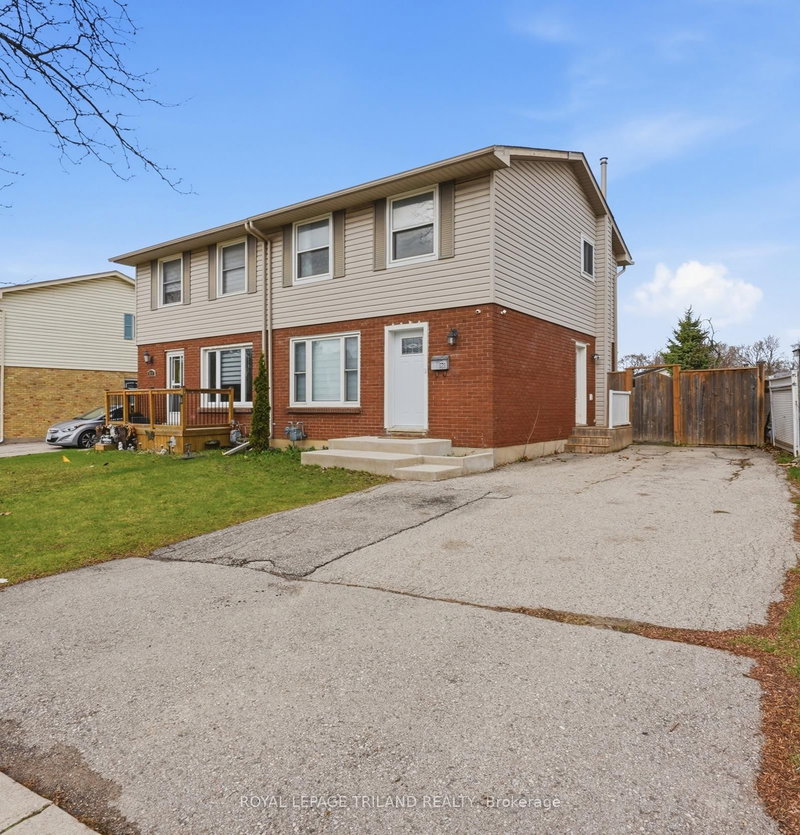
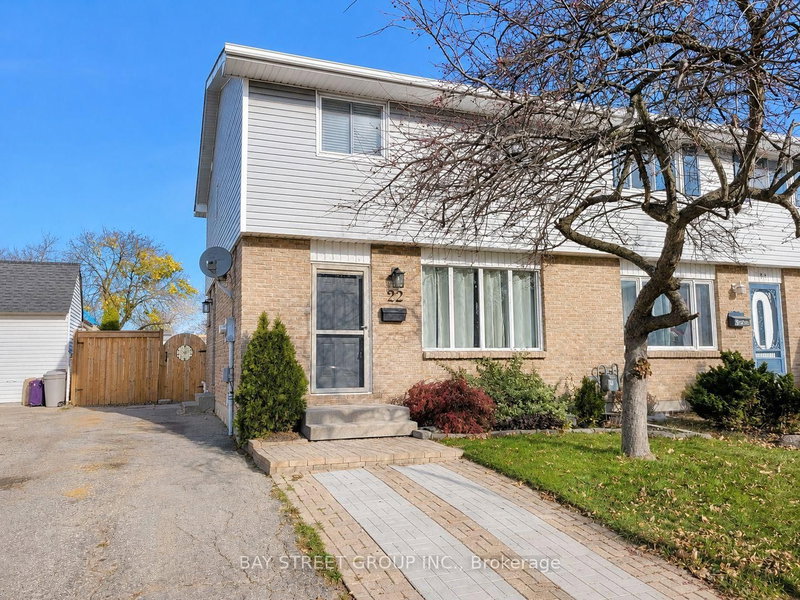
67 Breckenridge Crescent is a Semi-Detached, 2-Storey and is currently for Sale @ $469,900. Taxes in 2025 were $2,515.00.
More homes for sale under 500k in London South
Attention investors, renovators, and handy buyers! Opportunity awaits in this South London semi-detached home - NO Condo fees! This home offers 3 bedrooms, 3 bathrooms, and a spacious lot in a convenient location close to schools, shopping, parks, transit, Victoria LHSC Hospital and Highway 401 access. The 2-Storey on 67 Breckenridge Crescent has 3 bedrooms, 3 bathrooms, and is located on a 150 x 30 ft lot in the community of South Y . Major updates include furnace and air conditioner (2018) and asphalt shingles (2021). Property is being sold in "as-is, where-is" condition. Existing tenants are scheduled to vacate September 1. A great opportunity for buyers looking to renovate and add value in a family friendly neighbourhood on a quiet tree lined crescent.
Fridge (2), Dishwasher, Stove, Washer, Dryer
The address 67 Breckenridge Crescent was listed for sale (MLS# X13460436) on Thursday, June 18, 2026.




 Share
Share


 3
3 3
3 30 x 150 ft lot