By

CALL
TOUR PROPERTY
×

4379 Highway No. 523 Highway in South Algonquin for sale

Asking price
$699,000
Estimate (Jun 18)
$664,478
MLS #:
X13459948
Type:
Detached, Bungalow-Raised
Approx. SQFT:
700-1100
Basement:
Part Fin, Full
2+1 2+1
3 1697.79 x 746.94 ft lot
PROPERTY HISTORY
SIGN IN REQUIRED
List Date List Price Last Status Sold Date Sold Price Days On Market
0000-00-00 $00000 Ter N/A N/A N/A
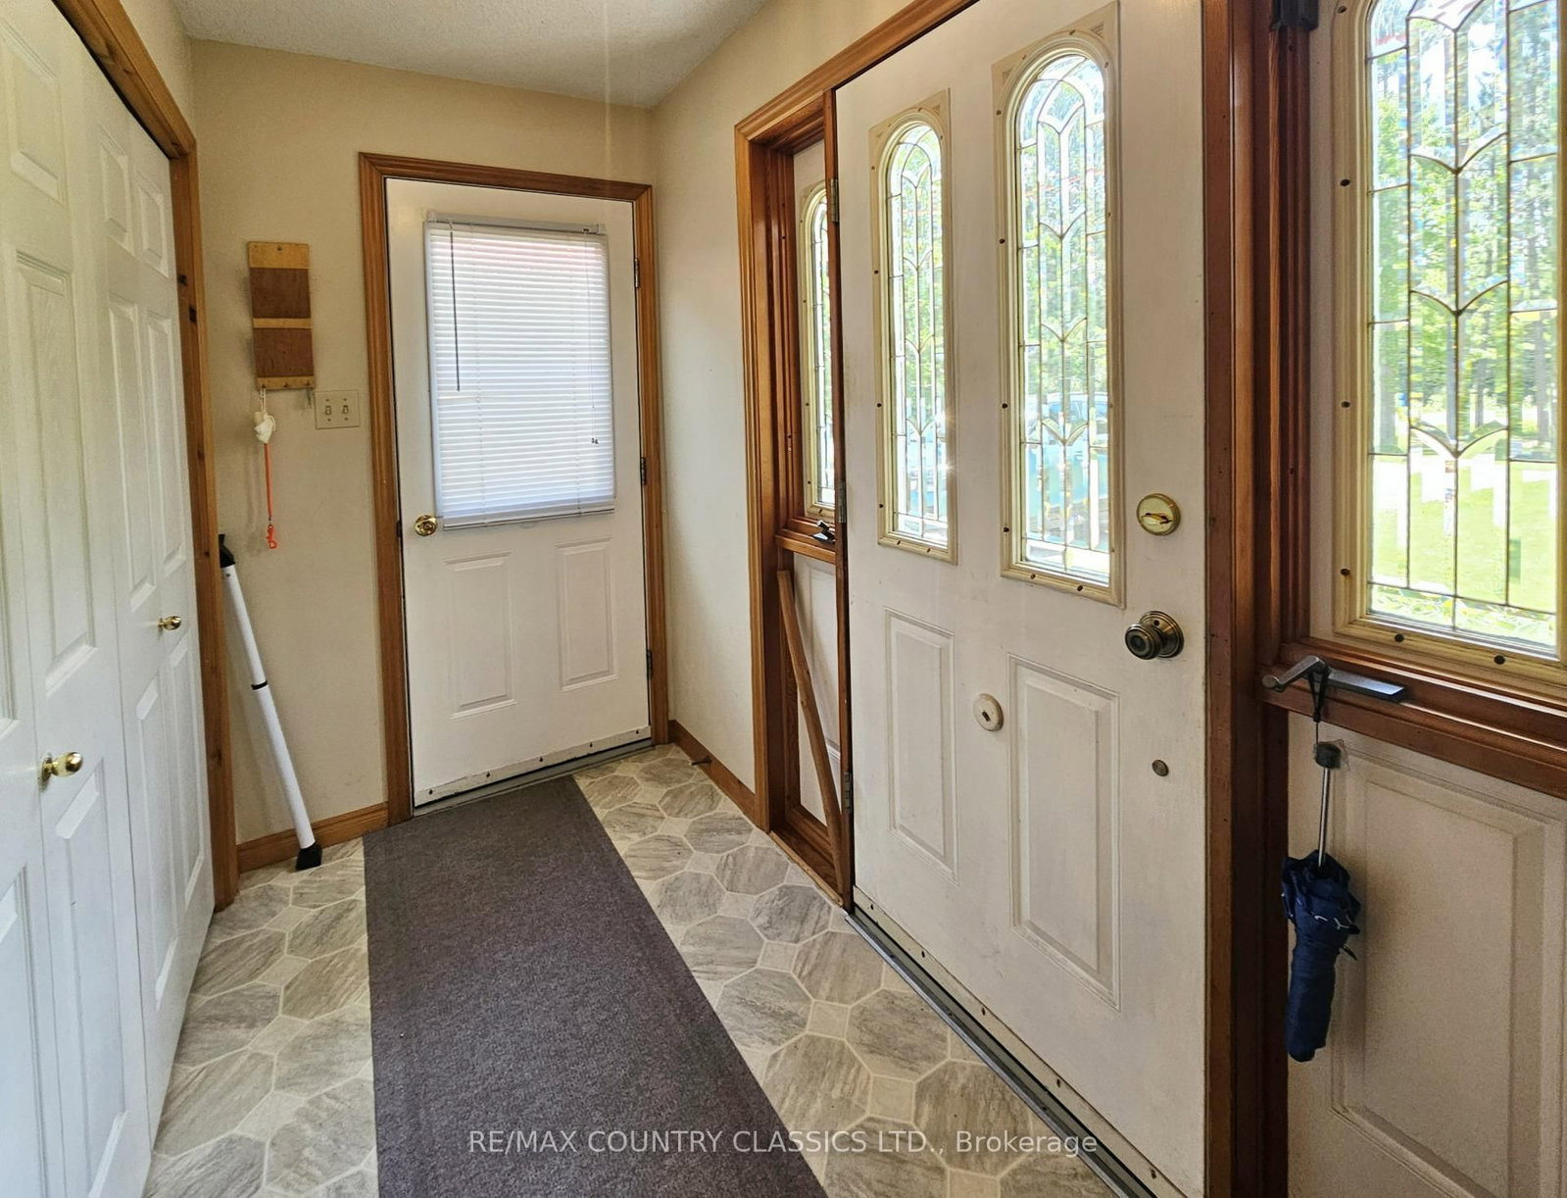
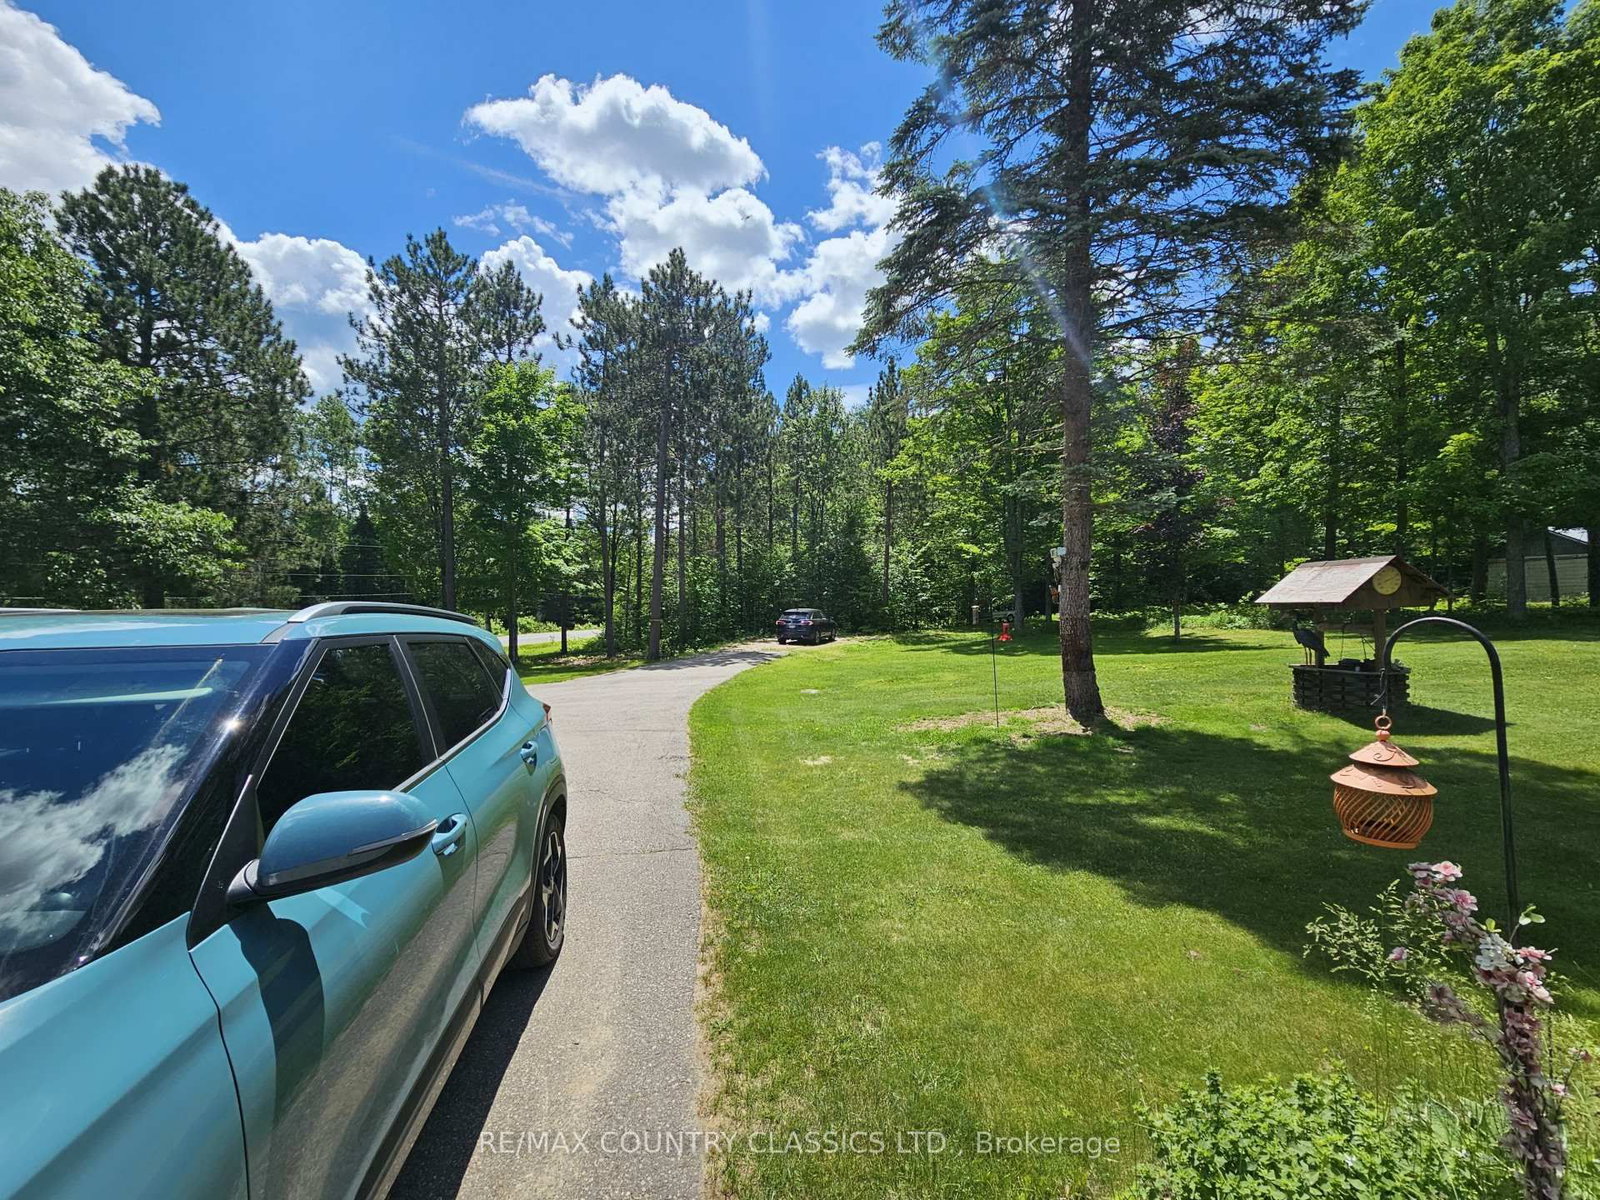
Immaculate country home on 15+ acres, in a peaceful, park-like setting just 30 minutes from Algonquin Park. This well-maintained 2+1 bedroom, 2-bath raised bungalow is built to R2000 standards and offers comfortable year-round living.Enjoy the spacious rear sun deck overlooking a large, level backyard surrounded by mature hardwood forest. Located on a year-round secondary highway, the property provides convenient access while maintaining a private country feel.Features include a detached three-vehicle garage, a large detached storage garage/shed, and a full standby generator for added peace of mind.Close to lakes, trails, and endless outdoor recreation opportunities, this property is ideally situated for enjoying all four seasons right from your doorstep.

WHAT'S YOUR HOME WORTH?

Click here to get an instant estimate and track its value over time.

  • Date Listed: Thursday, June 18, 2026
  • Listing Brokerage: Re/Max Country Classics Ltd. - Disclaimer: The information contained in this listing has not been verified by Re/Max Country Classics Ltd. and should be verified by the buyer.
  • Virtual Tour: View Virtual Tour for 4379 Highway No. 523 Highway
  • City: South Algonquin

    More 2 bedrooms homes for sale in South Algonquin

  • Neighbourhood: South Algonquin
  • Major Intersection: Hwy 60/Hwy 523 or Hwy 127/Hwy 523
  • Full Address: 4379 Highway No. 523 Highway, South Algonquin, K0J 2C0, Canada, ON, Canada
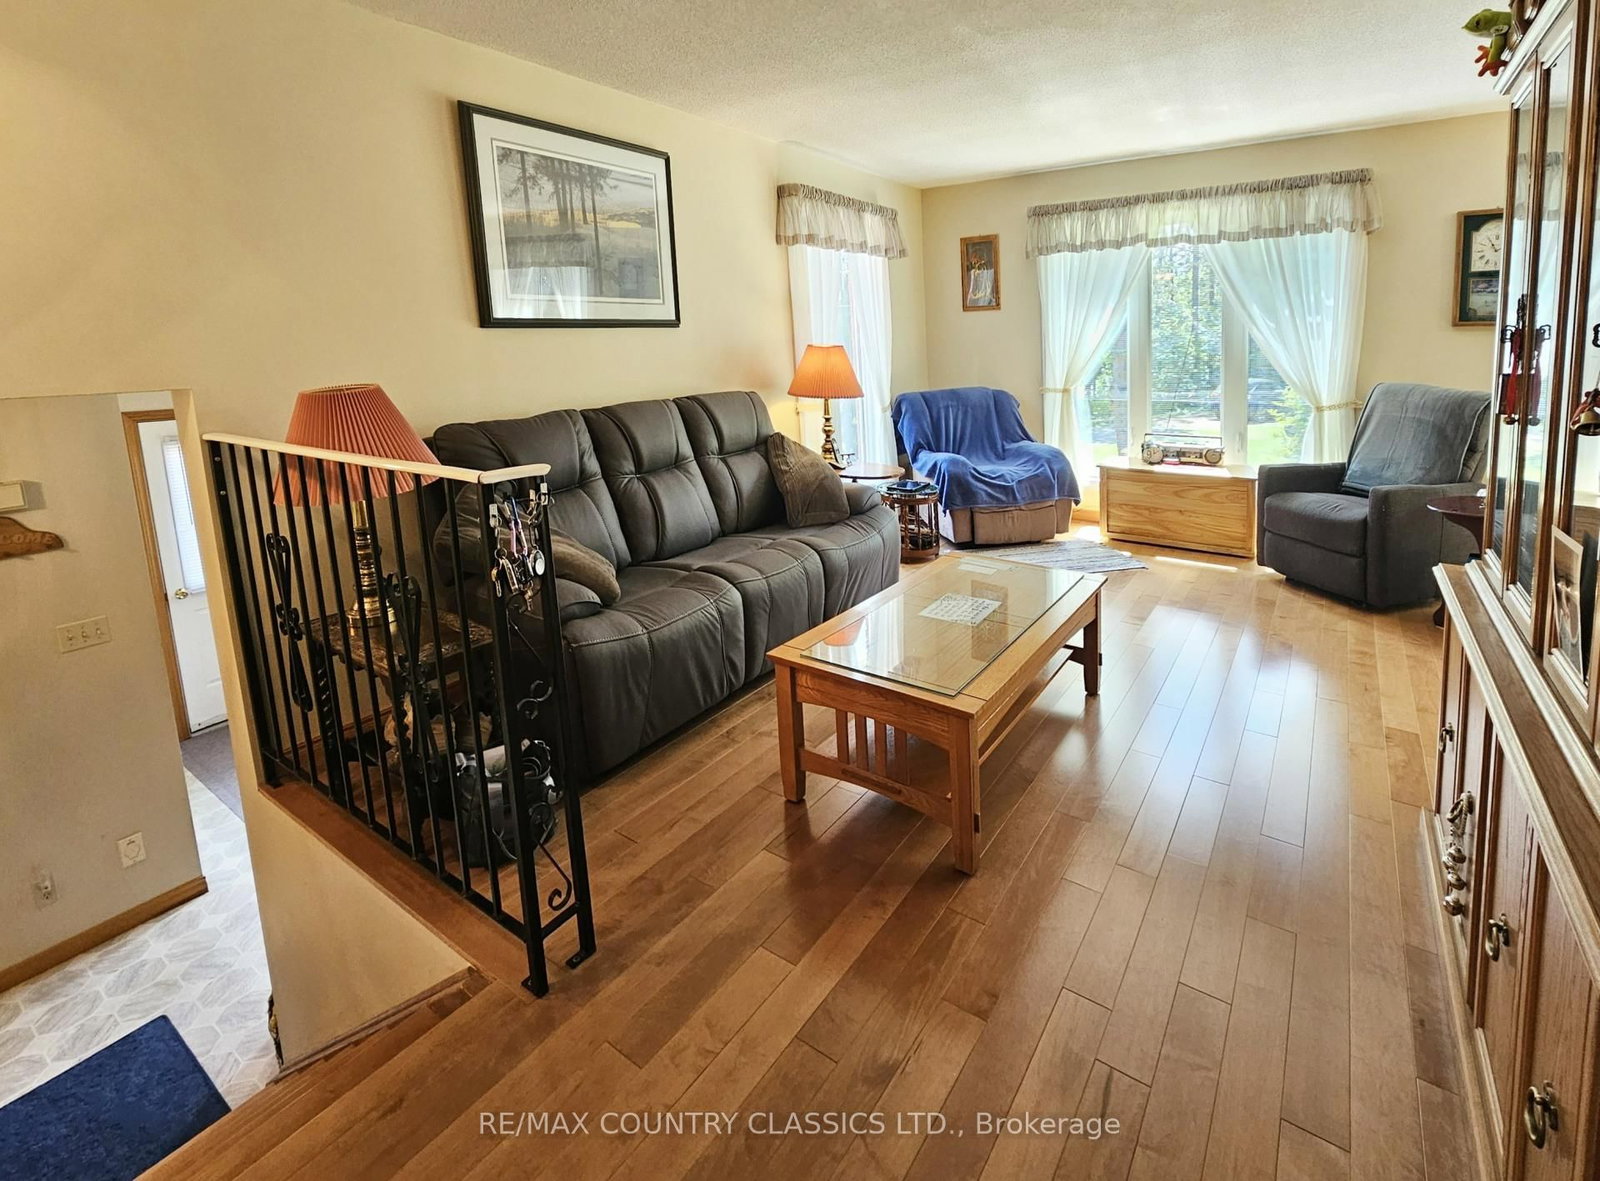
  • Living Room: Hardwood Floor
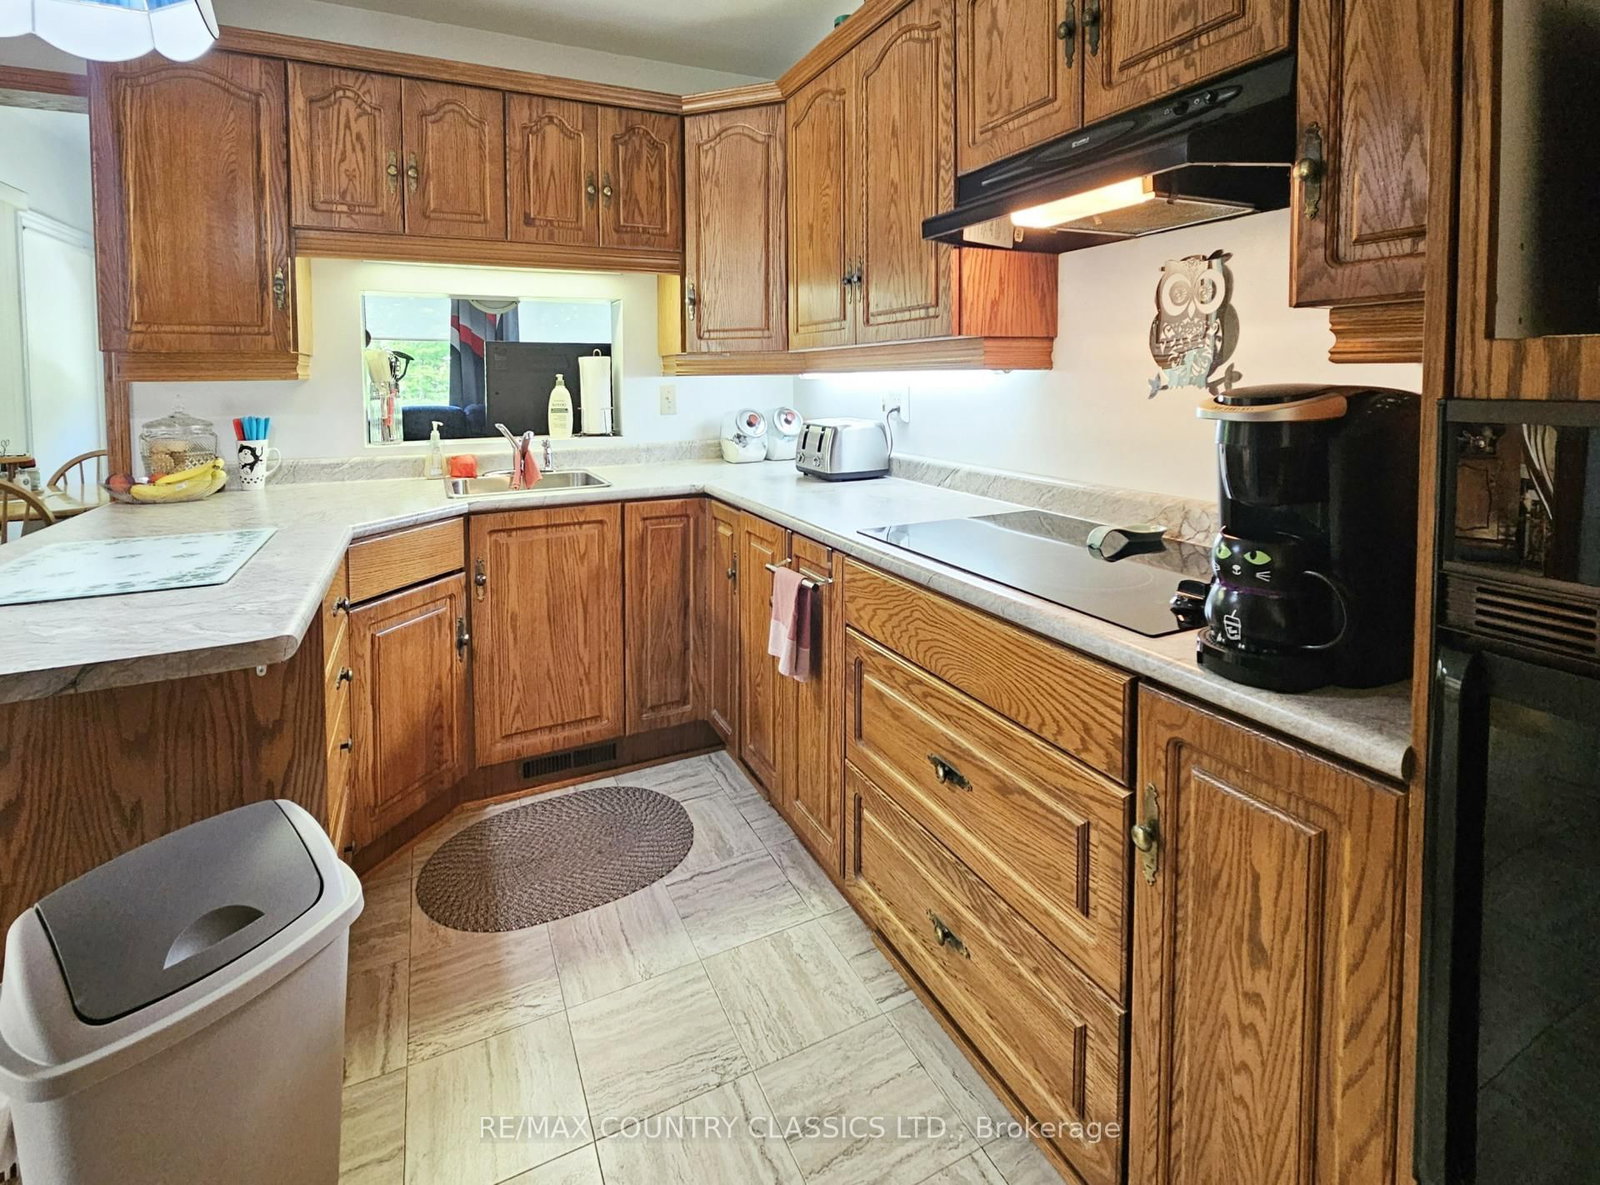
  • Kitchen: Tile Floor
  • Family Room:
  • Amenities:
  • Taxes: $2,241.00 (2026)
Sunroom12 x 16 ft192 sq ft
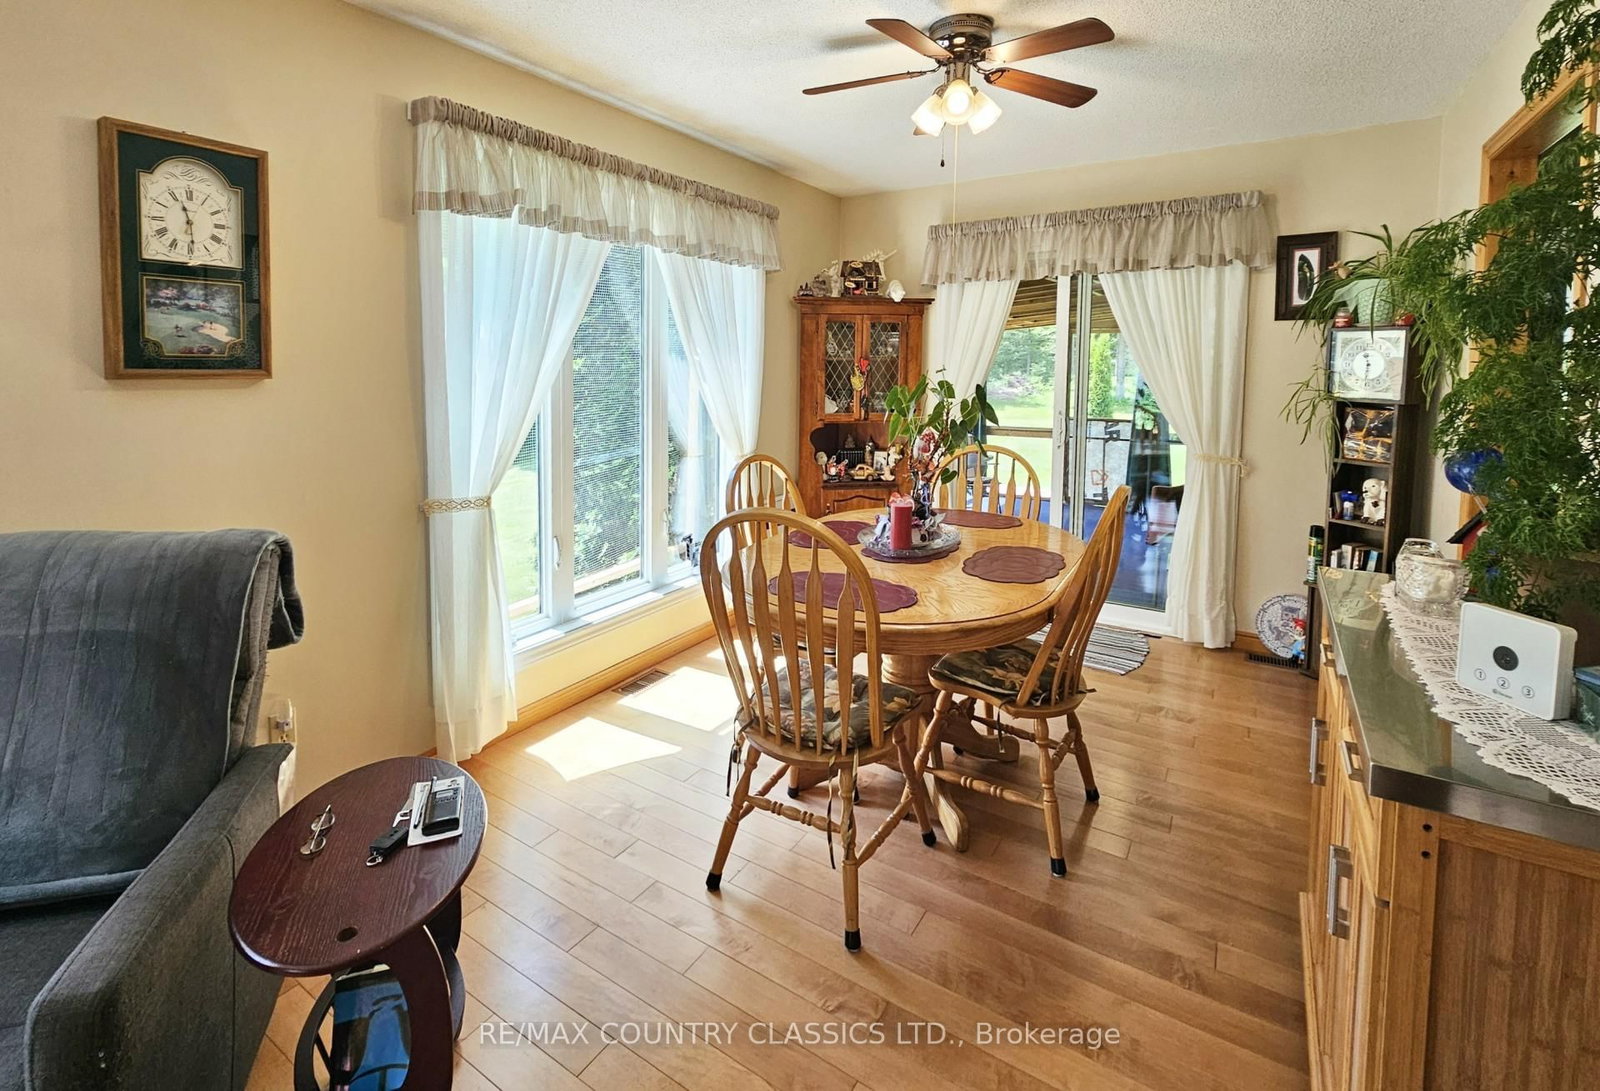
Dining10 x 12 ft120 sq ft
Living11 x 19 ft209 sq ft
Kitchen11 x 11 ft121 sq ft
Den11 x 16 ft176 sq ft
Br11 x 13 ft143 sq ft
2nd Br9 x 9 ft81 sq ft
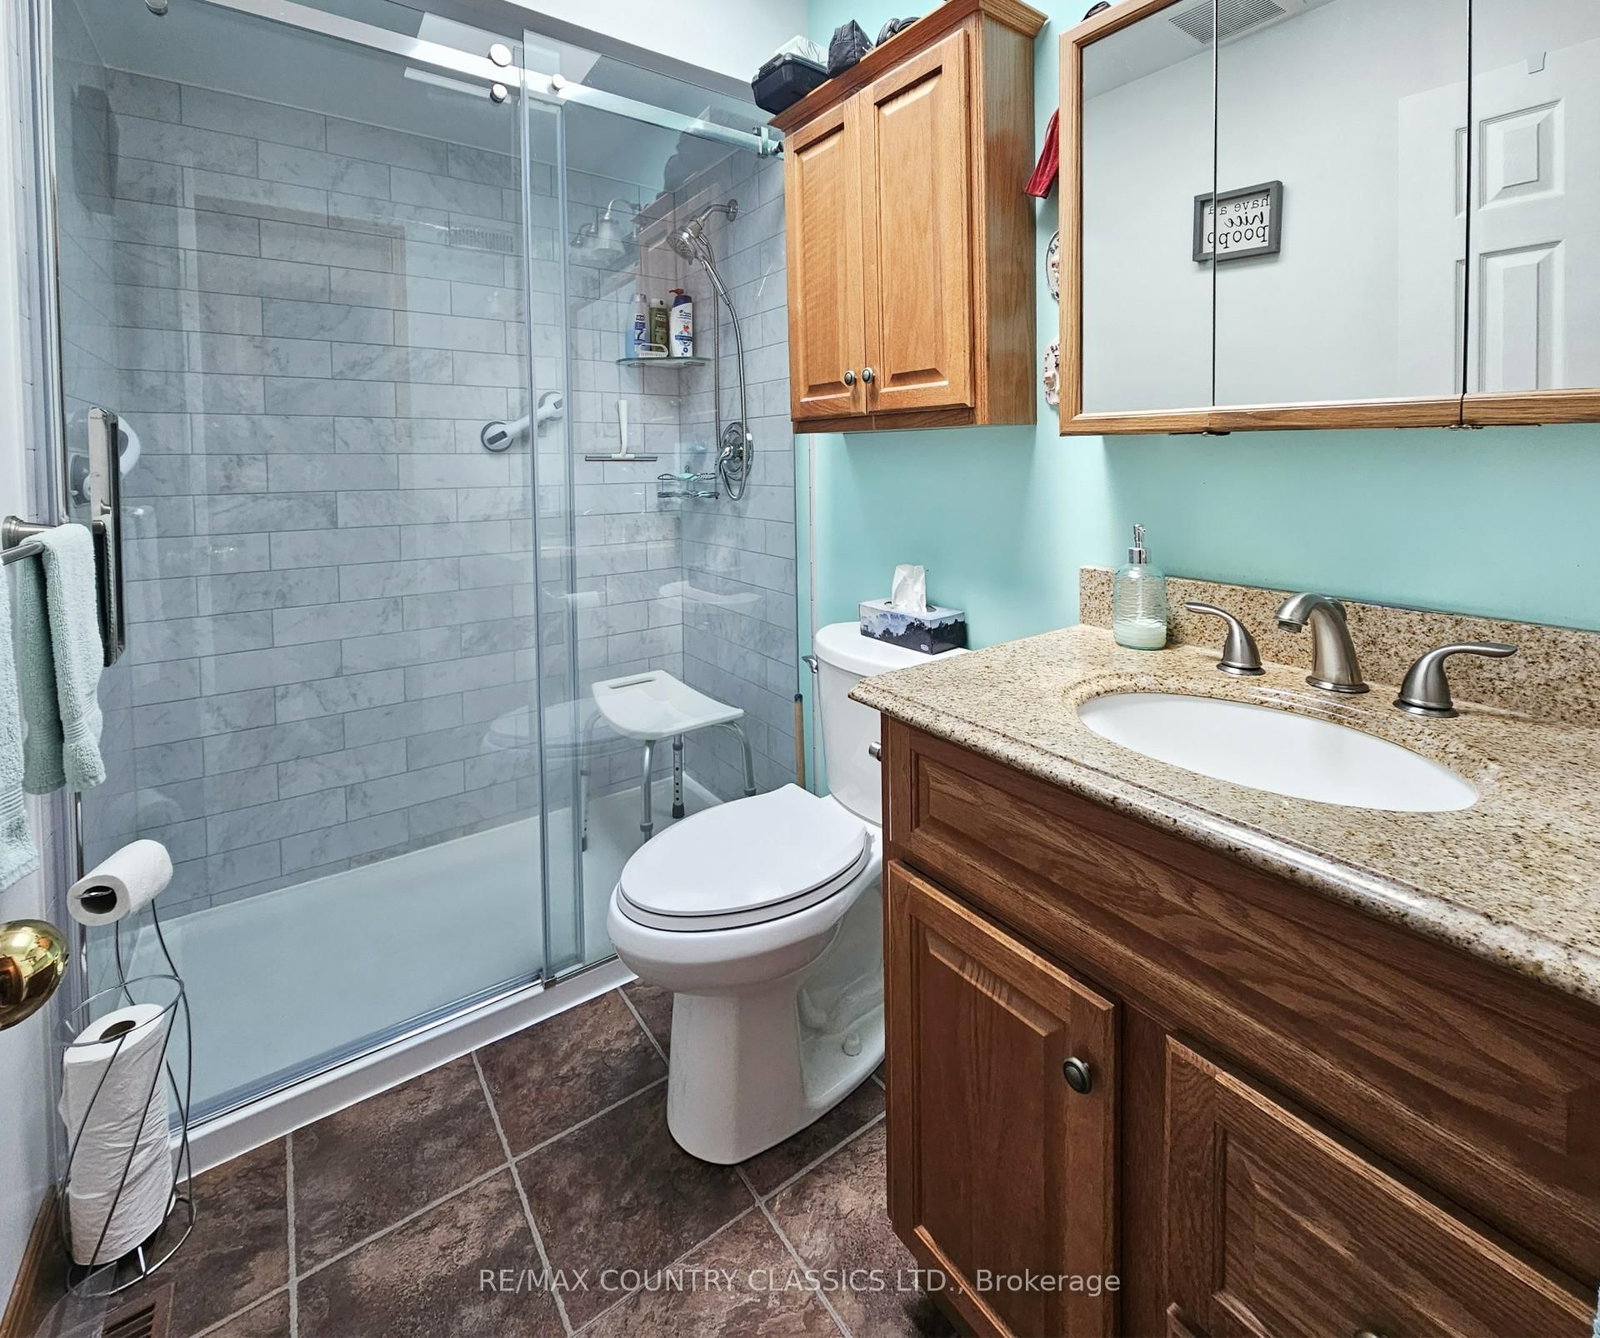
Bathroom5 x 8 ft40 sq ft
Bathroom4 x 9 ft36 sq ft
Foyer10 x 11 ft110 sq ft
3rd Br21 x 10 ft210 sq ft
Family10 x 22 ft220 sq ft
Furnace14 x 12 ft168 sq ft
Other11 x 10 ft110 sq ft
Cold/Cant10 x 4 ft40 sq ft
Other11 x 13 ft143 sq ft


Recently sold comparables in South Algonquin

Similar homes for sale

WHAT'S YOUR HOME WORTH?

Click here to get an instant estimate and track its value over time.