MLS #: X13459894Type: Semi-Detached, Bungalow-RaisedApprox. SQFT: 1100-1500Basement: Fin W/O
3+13+1
232.81 x 118.77 ft lot
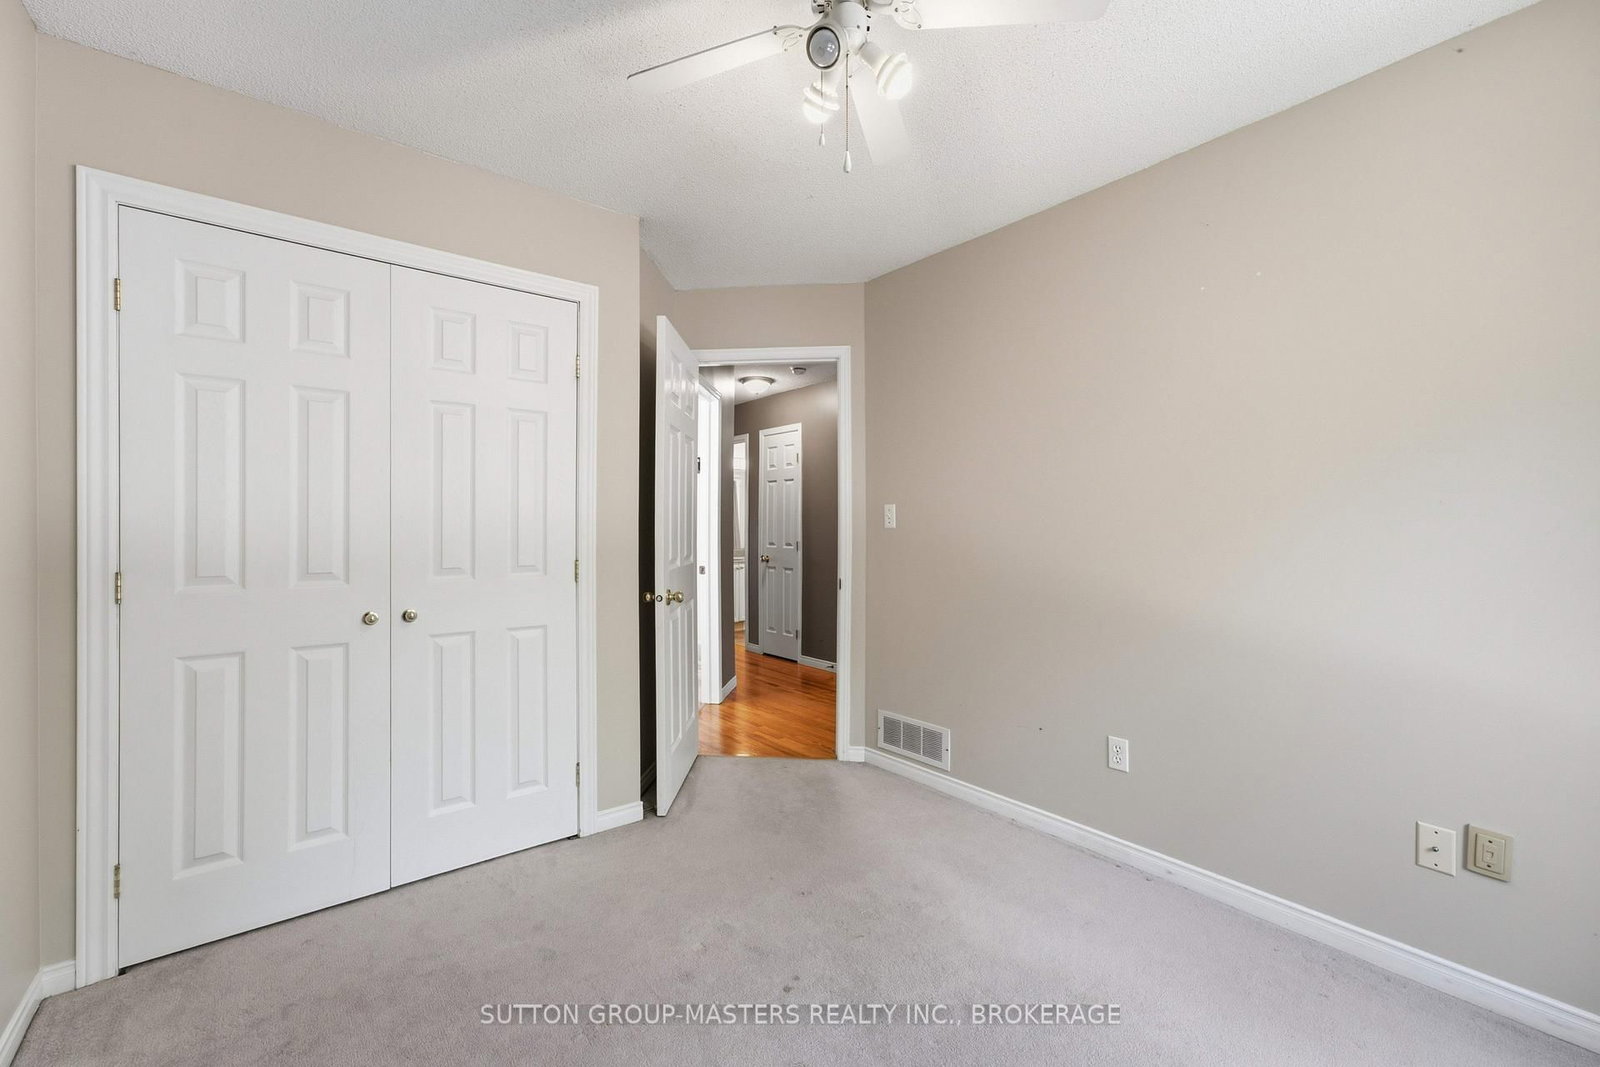
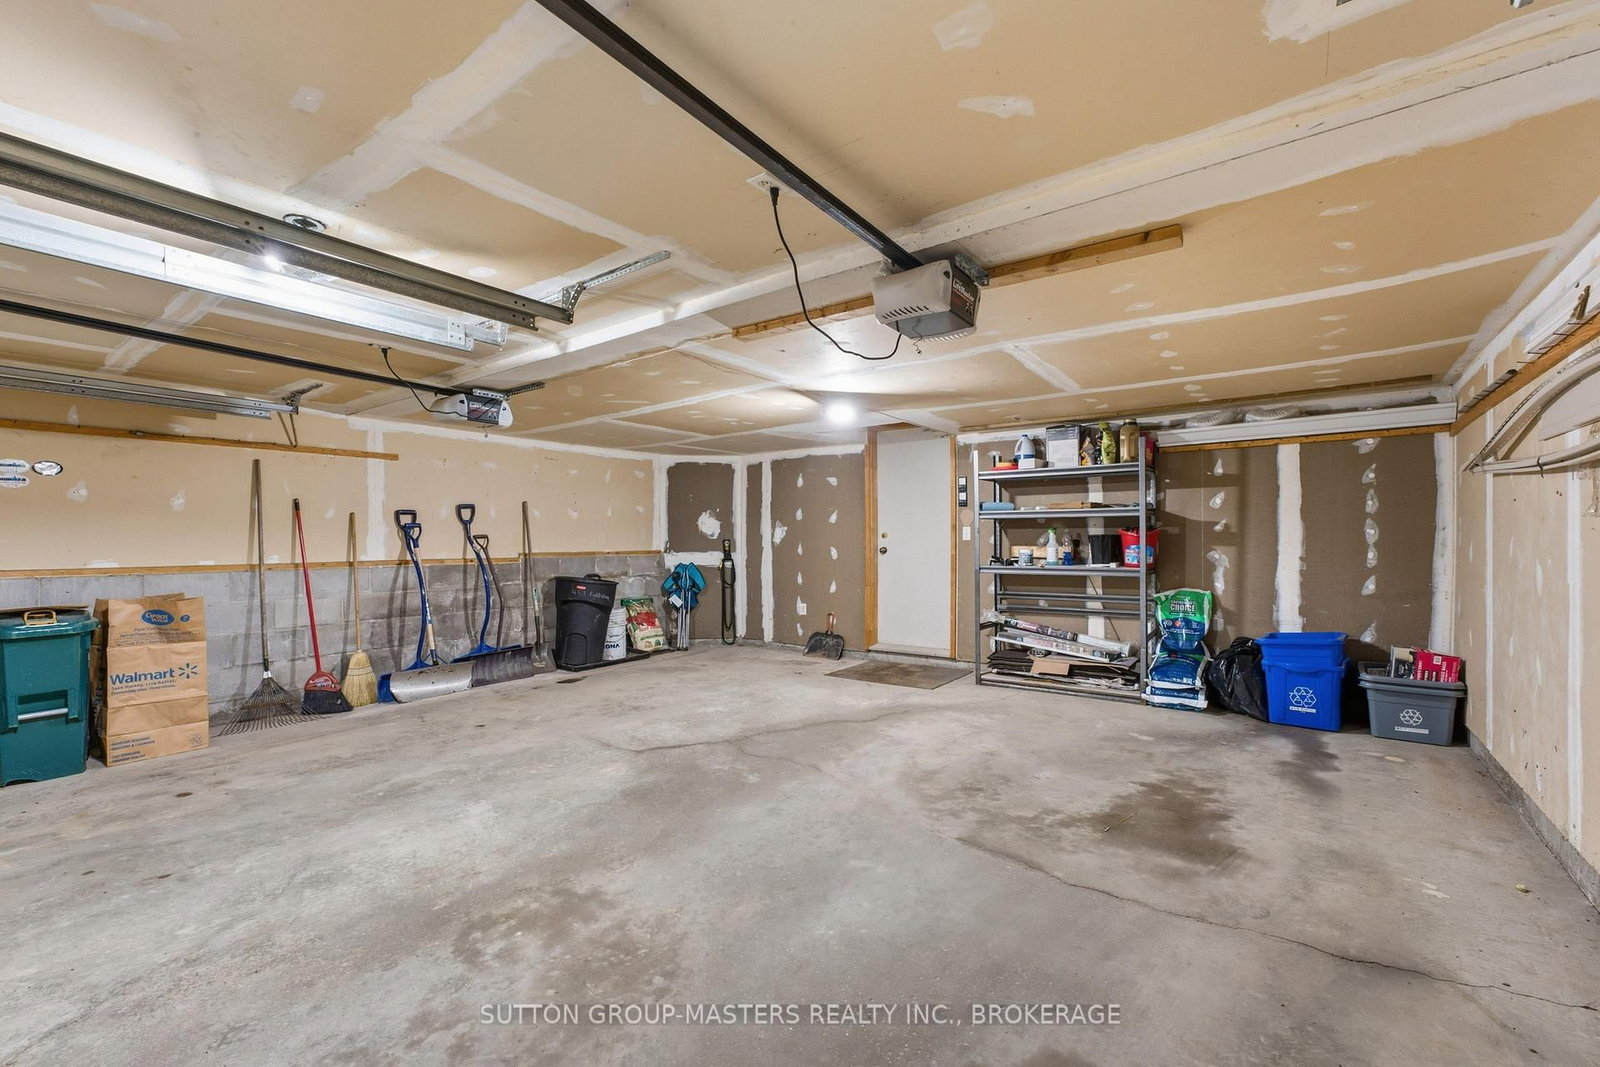
Welcome to 457 Fieldstone Drive located in a quiet, family-friendly neighborhood. This super semi with double garage model seldom hits the market so now is your chance! 3 upper-level bedrooms offering tons of natural light, updated 5 pc main bath, bright and airy living room, dining area and kitchen with vaulted ceilings. Open concept kitchen with lots of storage space, oak hardwood floors, elevated south facing deck off the dining area with views of the rear fenced yard. The lower levels offers a space for multi-generational living with separate entrances from the walkout basement and garage, renovated kitchen, designer 3 pc bath, high ceilings, living room area and bedroom area with lots of built ins. The updates to this home over the last few years include new high end York furnace and water heater (owned) 2025, Front door 2025, Basement suite and much more! All appliances come with this property for a turnkey purchase. Located close to parks, schools, shopping, CFB Kingston, RMC, trails and downtown amenities, this home offers the perfect blend of comfort and convenience. The perfect opportunity for the young military family/member or investor wanting to add to their portfolio.
Listing Brokerage: Sutton Group-Masters Realty Inc., Brokerage - Disclaimer: The information contained in this listing has not been verified by Sutton Group-Masters Realty Inc., Brokerage and should be verified by the buyer.





 Share






 3+1
 3+1
 2
 32.81 x 118.77 ft lot