Local real estate rules require that you sign in to view sold property information.
| List Date | List Price | Last Status | Sold Date | Sold Price | Days On Market |
|---|---|---|---|---|---|
| 0000-00-00 | $00000 | Ter | N/A | N/A | N/A |
| 0000-00-00 | $00000 | Exp | N/A | N/A | N/A |
| 0000-00-00 | $00000 | Exp | N/A | N/A | N/A |
| 0000-00-00 | $00000 | Sld | N/A | N/A | |
| 0000-00-00 | $00000 | Sld | Jun 16, 2021 | $209,000 | |
| 0000-00-00 | $00000 | Sld | Jun 11, 2010 | $43,000 | |
| 0000-00-00 | $00000 | Exp | N/A | N/A | N/A |
| 0000-00-00 | $00000 | Exp | N/A | N/A | N/A |
| 0000-00-00 | $00000 | Exp | N/A | N/A | N/A |
| 0000-00-00 | $00000 | Ter | N/A | N/A | N/A |
| 0000-00-00 | $00000 | Exp | N/A | N/A | N/A |
| 0000-00-00 | $00000 | Sld | Sep 26, 2006 | $35,000 | |
| 0000-00-00 | $00000 | Sld | Oct 14, 2006 | $35,000 |
Listed by Fenelon Falls Real Estate Ltd..
12 North Street is a Detached, 2-Storey and is currently for Sale @ $549,000. Taxes in 2025 were $2,058.40.
More homes for sale under 500k in Kawartha Lakes
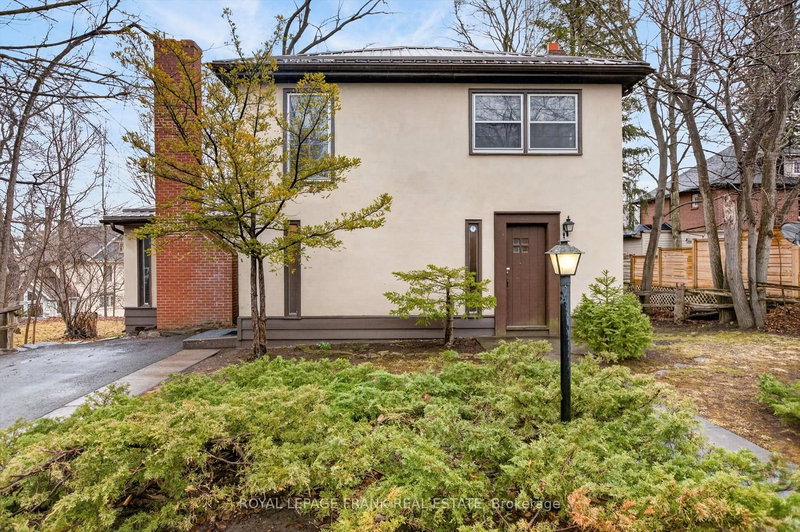
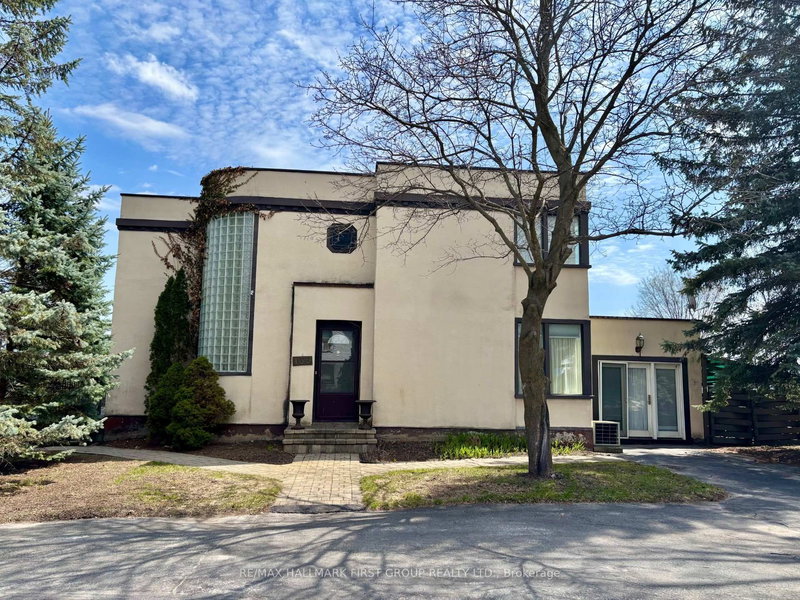
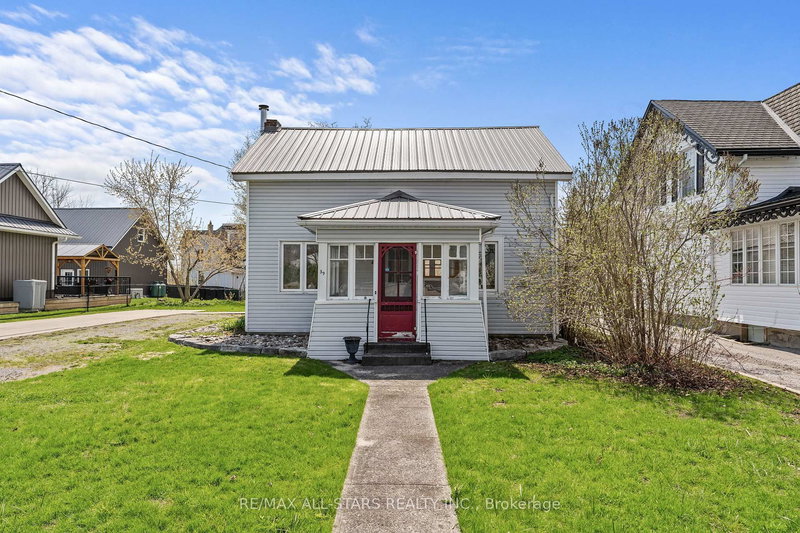
Welcome to where timeless elegance meets small-town charm, perfectly situated on a rare double lot in one of the Kawartha Lakes' most sought-after communities. The 2-Storey on 12 North Street has 3 bedrooms, 2 bathrooms, and is located on a 220 x 99 ft loton .50-1.99 acres in the community of Fenelon Falls . This beautifully maintained 2-storey home offers 3 bedrooms and 2 bathrooms, blending classic character with warm, inviting living spaces.Ideally located within walking distance to the beach, waterfront parks, boutique shopping, restaurants, cafés, and everyday amenities, you'll enjoy the best of small-town living right at your doorstep.The bright eat-in kitchen serves as the heart of the home, offering the perfect space for family meals and entertaining. French doors lead to a formal dining room, ideal for hosting holiday gatherings and special occasions. The spacious living room is rich with character, featuring custom built-in cabinetry and a cozy propane fireplace that creates a welcoming atmosphere year-round.Upstairs, you'll find three generously sized bedrooms, providing comfort, privacy, and a peaceful retreat at the end of the day.Step outside and discover beautifully curated gardens that create a private outdoor oasis. The expansive double lot offers exceptional space, privacy, and endless possibilities for outdoor enjoyment.Need room for hobbies, storage, or business? This property delivers. In addition to the detached 1.5-car garage, the impressive 32' x 60' outbuilding provides incredible flexibility for hobbyists, tradespeople, collectors, or entrepreneurs. With (R1-5) zoning that permits a home-based business , this unique property offers the opportunity to live and work from one exceptional location.Combining character, functionality, and future potential, this is more than just a home-it's a lifestyle property offering space, charm, and convenience in the heart of the Kawarthas. A rare opportunity to enjoy everything this vibrant waterfront community has to offer.
Built-In Microwave, Dishwasher, Dryer, HWT Owned, Refrigerator, Washer, Window Coverings, All Electric Light Fixtures
The address 12 North Street was listed for sale (MLS# X13458646) on Wednesday, June 17, 2026.




 Share
Share


 3
3 3
3 2
2 99 x 220 ft lot