Local real estate rules require that you sign in to view sold property information.
| List Date | List Price | Last Status | Sold Date | Sold Price | Days On Market |
|---|---|---|---|---|---|
| 0000-00-00 | $00000 | Sld | Sep 18, 2018 | $300,000 | |
| 0000-00-00 | $00000 | Sld | Feb 27, 2005 | $165,000 |
Listed by Re/Max Realtron Turnkey Realty.
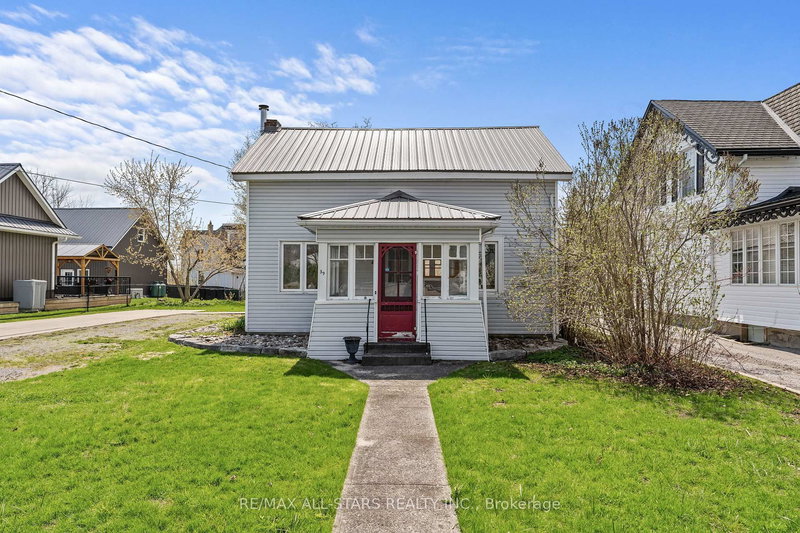
24 Princes' Street E is a Detached, Bungalow and is currently for Sale @ $719,000. Taxes in 2026 were $3,097.40.
More homes for sale under 700k in Kawartha Lakes
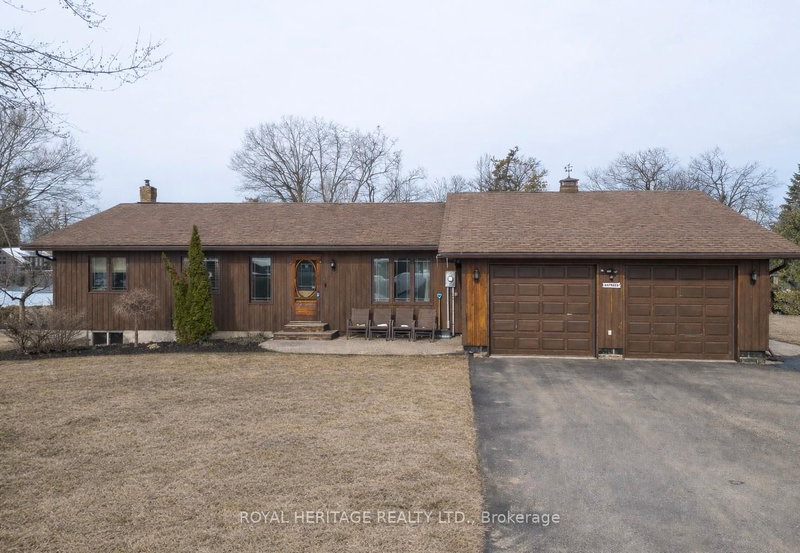
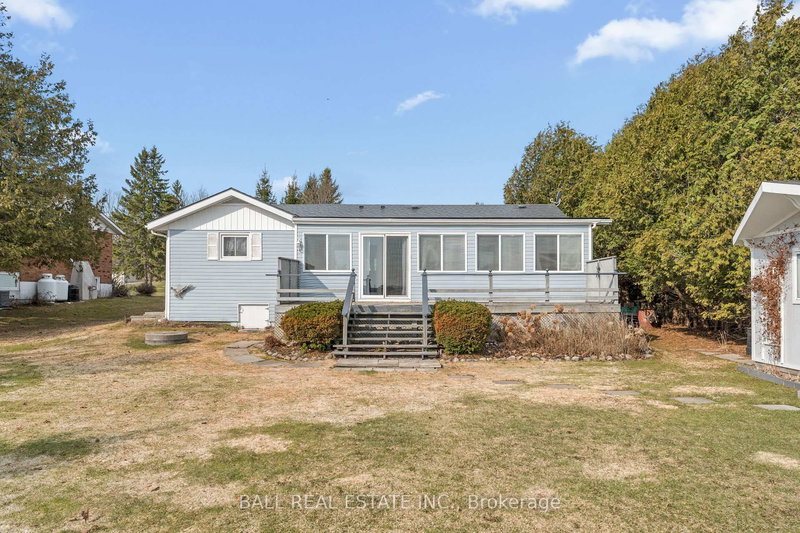
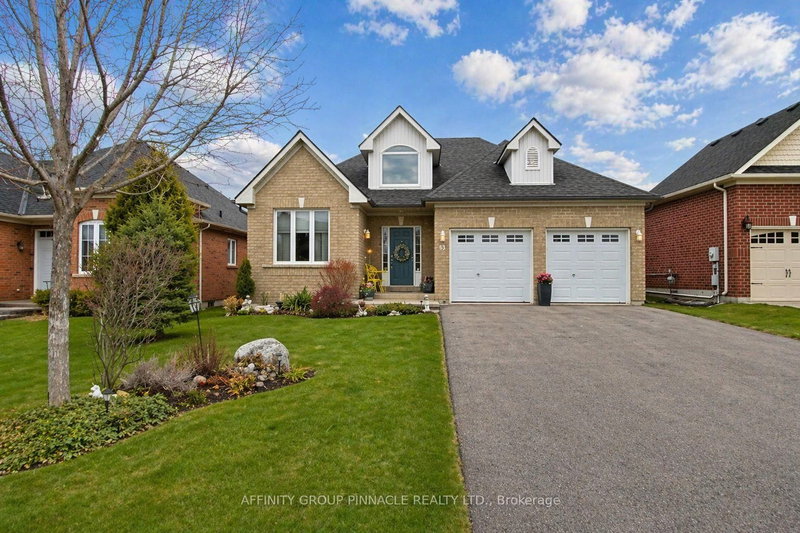
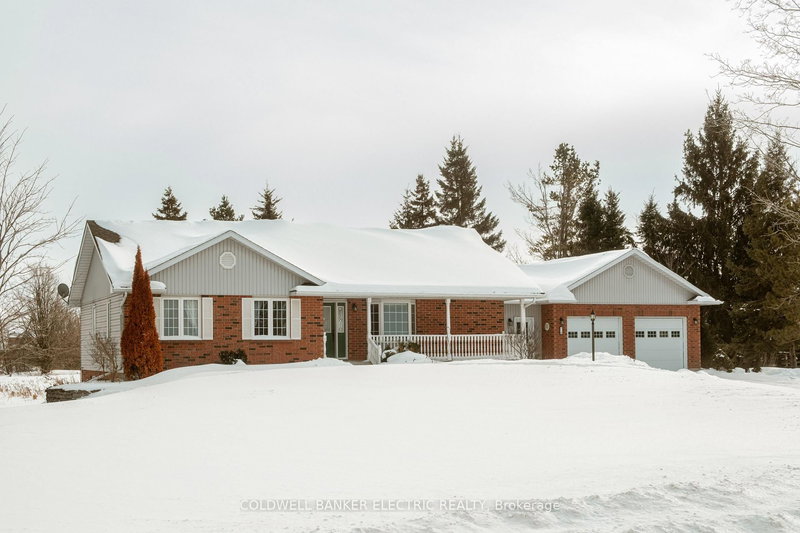
Beautifully renovated 3+2 bedroom raised brick bungalow in one of the Kawarthas' most vibrant and walkable waterfront communities. The Bungalow on 24 Princes' Street E has 3 bedrooms, 2 bathrooms, and is located on a 147 x 102.82 ft loton < .50 acres in the community of Fenelon Falls . Situated on a Premium 0.35-acre lot in an enclave of upscale homes on a quiet dead-end street, just steps to shops, restaurants, parks, beaches, and the iconic Trent-Severn locks. This move-in-ready home offers exceptional versatility for growing families & downsizers alike. The spacious main level features thoughtful upgrades throughout, including a stylish modern kitchen w SS appliances, Open-Concept living & dining spaces filled w natural light from the huge bow window; painted shiplap ceilings, hardwood floors & 3 large bedrooms, all with good-sized closets & designer inspired accent walls. A Separate Entrance leads to the fully reno'd lower level In-Law Suite, offering multigenerational living or potential for extra income. This bright, self-contained space features an Eat-in Kitchen, large Rec room, 2 bedrooms/home office, above-grade windows, 3-piece bath, high-end laminate flooring & laundry rm. Step outside to a private backyard retreat, perfect to relax or play. Enjoy the expansive deck, covered gazebo lounge & BBQ area, firepit gathering space & storage shed surrounded by a mature, treed landscape. The paved 5 car driveway leads to a heated double-car garage/workshop w 100-amp service '19, providing extra space for projects, equipment & additional storage. $$$ Spent on Major improvements: complete basement reno '25, windows/exterior doors, 200-amp elec panel, upgraded R40 insulation & fresh paint throughout '24, plus a permitted heated Dbl Garage/Workshop & Front Entrance Addition '19. Natural Gas Furnace '16. Smart thermostat & doorbell, no carpet & true pride of ownership throughout. Experience the best of waterfront village living, walk for morning coffee, watch boats navigate the locks, enjoy lakeside sunsets & embrace the year-round active lifestyle that makes Fenelon Falls one of Kawarthas' most sought-after communities.
SS Fridge, Gas Stove, DW, Chimney Rangehood, Washer/Dryer, Wall Cabinet Main Bath, Glass Shelves Kitchen/Bedroom, Basement Fridge (As Is working), Basement Stove, Window Covers, ELFs, TV Bracket(s), Electric Fireplace, Nat Gas Furnace, CenAC, 200 Amp Elec Panel, Ecobee Thermostat, Ring Doorbell, 2 GDO/s + 2 Rmts, Gazebo, BBQ Gazebo, Shed, Fire Pit.
The address 24 Princes' Street E was listed for sale (MLS# X13457894) on Wednesday, June 17, 2026.




 Share
Share


 3+2
3+2 3+2
3+2 2
2 102.82 x 147 ft lot