Local real estate rules require that you sign in to view sold property information.
| List Date | List Price | Last Status | Sold Date | Sold Price | Days On Market |
|---|---|---|---|---|---|
| 0000-00-00 | $00000 | Ter | N/A | N/A | N/A |
| 0000-00-00 | $00000 | Exp | N/A | N/A | N/A |
| 0000-00-00 | $00000 | Exp | N/A | N/A | N/A |
Listed by Royal Lepage Performance Realty.
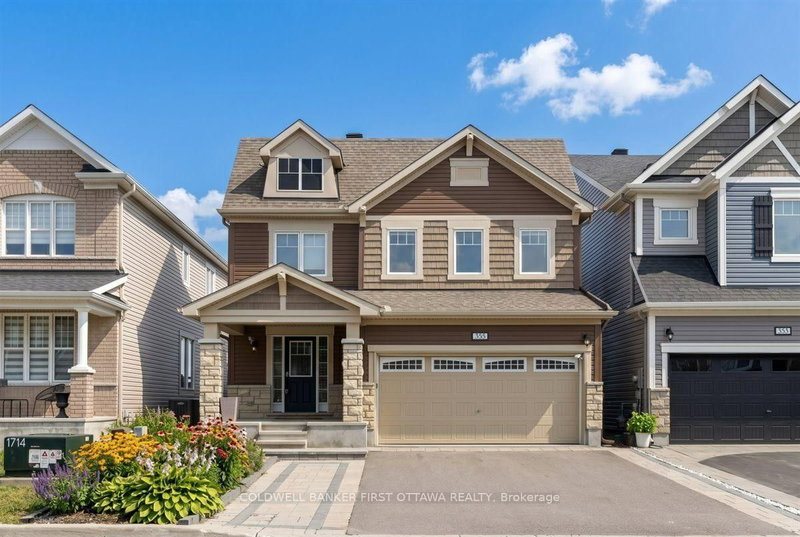
717 Magnolia Street is a Detached, 2-Storey and is currently for Sale @ $884,900. Taxes in 2025 were $6,245.96.
More homes for sale under 900k in Ottawa
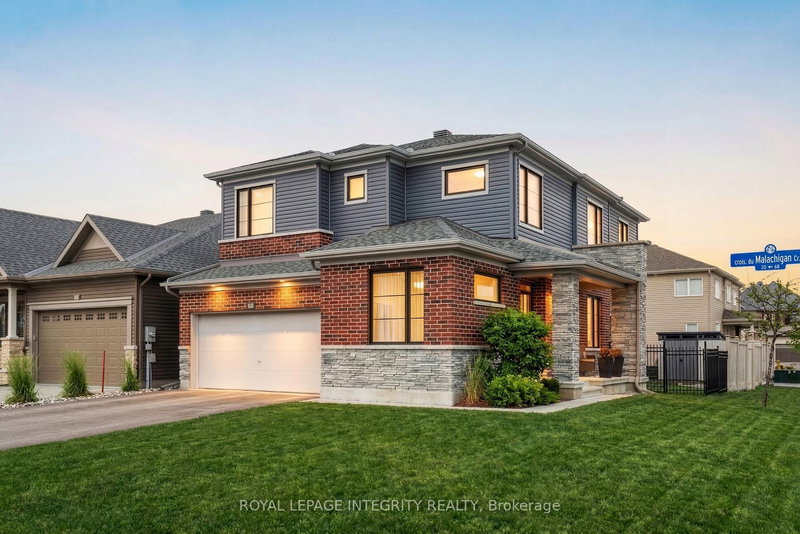
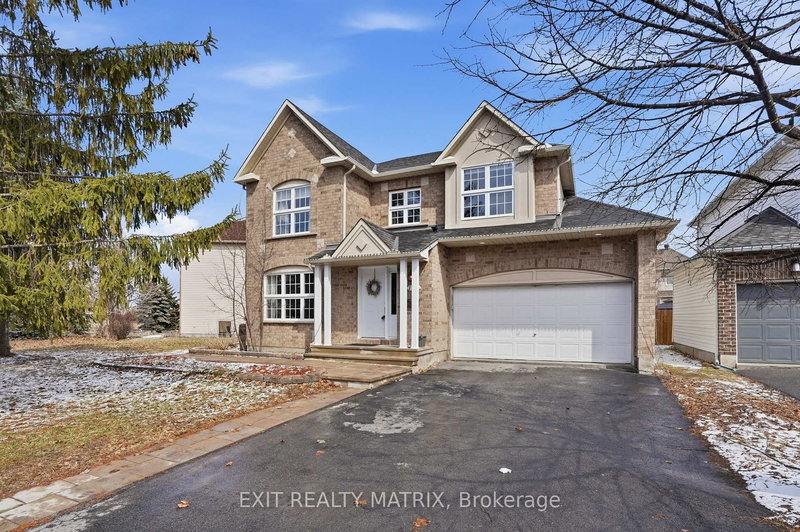
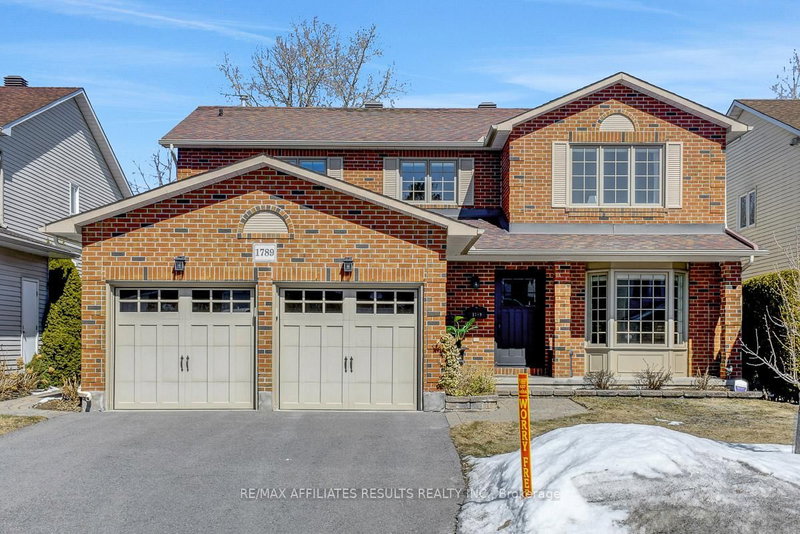
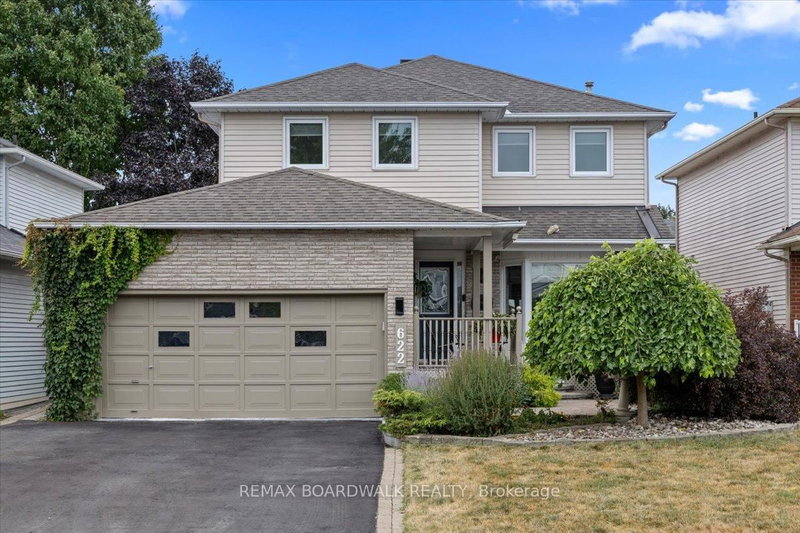
Welcome to this exceptional 4+1 bedroom, 4-bathroom detached home in Avalon Encore, one of Orléans' most sought-after family communities. The 2-Storey on 717 Magnolia Street has 4 bedrooms, 4 bathrooms, and is located on a 99.74 x 39.57 ft lot in the community of Avalon West . Offering over three levels of beautifully designed living space, this home combines comfort, functionality, and style for modern family living. At the heart of the home is the impressive upgraded kitchen, featuring quartz countertops, double wall ovens, under-cabinet lighting, premium appliances, and abundant cabinetry and workspace. Perfect for both everyday living and entertaining, the kitchen flows seamlessly into the bright, open-concept living room anchored by a cozy gas fireplace. The sun-filled main level is enhanced by soaring ceilings and oversized windows that flood the space with natural light. A formal dining room provides the ideal setting for hosting family gatherings, while the versatile main-floor den offers the perfect space for a home office, study, or playroom. Upstairs, the spacious primary suite serves as a private retreat, complete with a walk-in closet and a luxurious 5-piece ensuite featuring a soaker tub, glass-enclosed shower, and double vanity. Three additional generously sized bedrooms, a full bathroom, and convenient second-floor laundry complete this level. The fully finished lower level extends the living space with a bright family room, a fifth bedroom, a 3-piece bathroom, and ample storage-ideal for guests, teenagers, or multi-generational living. Step outside to enjoy the fully fenced backyard, where a large deck and pergola create the perfect backdrop for summer barbecues, outdoor dining, and relaxing evenings with family and friends. Ideally located close to parks, schools, shopping, recreation facilities, and public transit, this move-in-ready home offers the space, versatility, and lifestyle today's buyers are looking for.
Refrigerator, Cooktop, Built-in Oven, Hood Fan, Washer, Dryer
The address 717 Magnolia Street was listed for sale (MLS# X13456788) on Wednesday, June 17, 2026.




 Share
Share


 4+1
4+1 4+1
4+1 2
2 39.57 x 99.74 ft lot