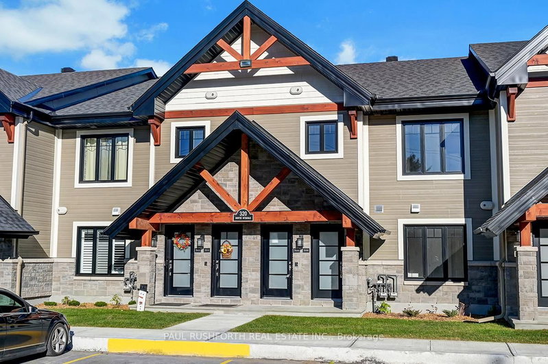
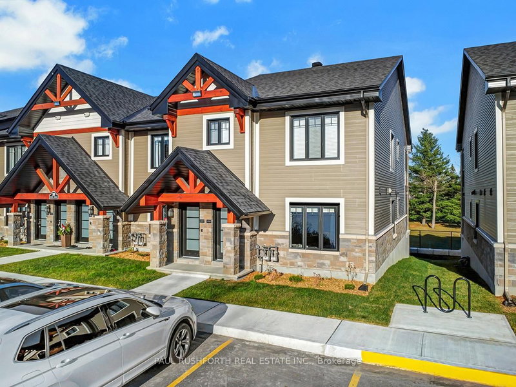
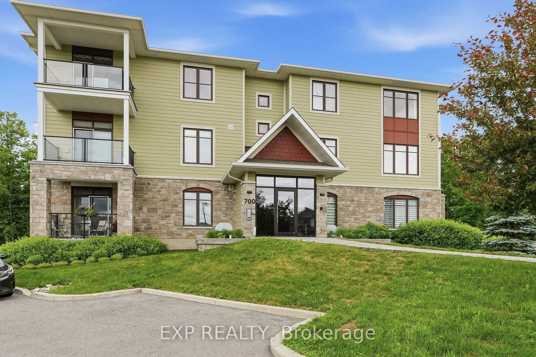
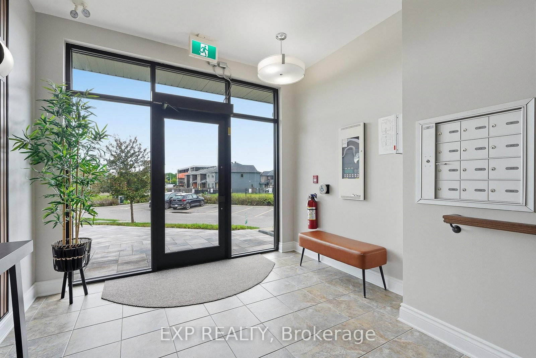
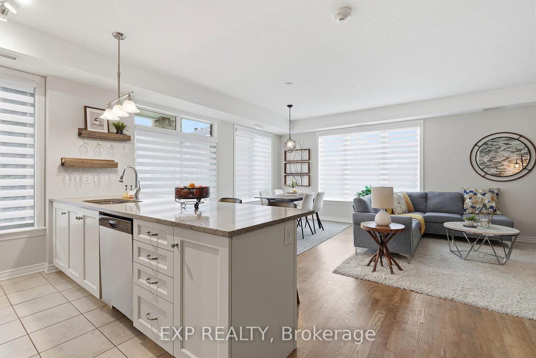
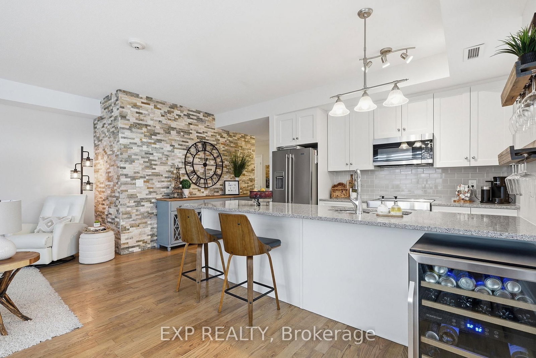
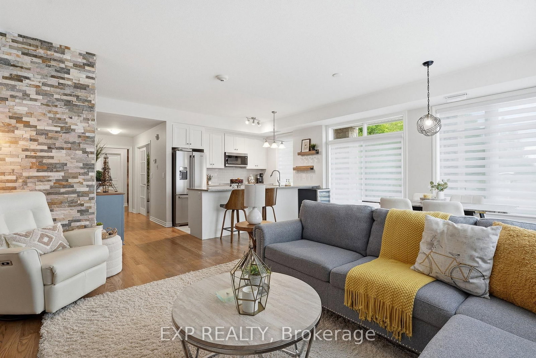
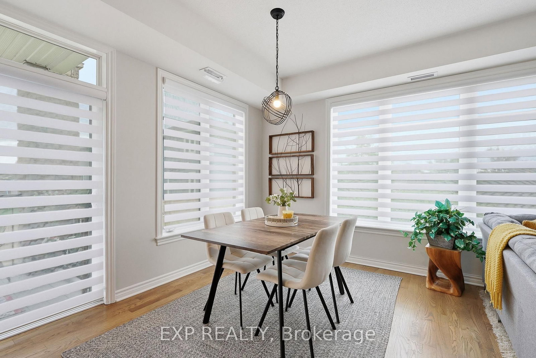
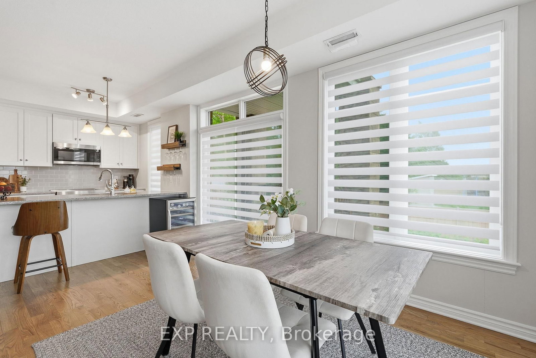
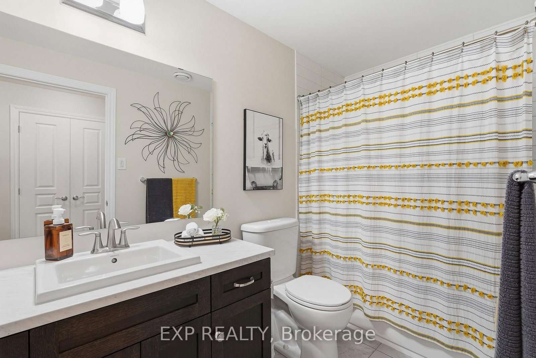
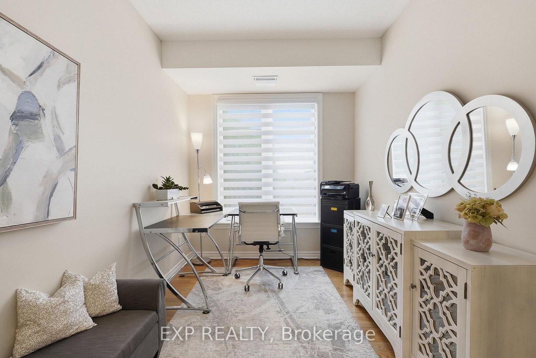
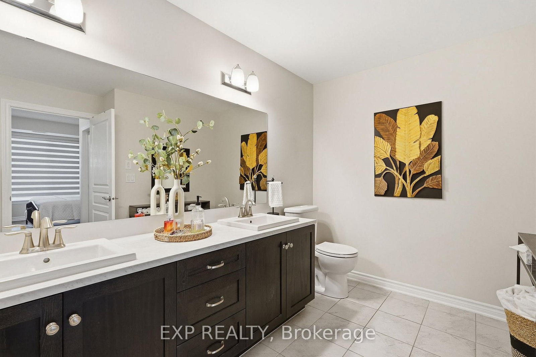
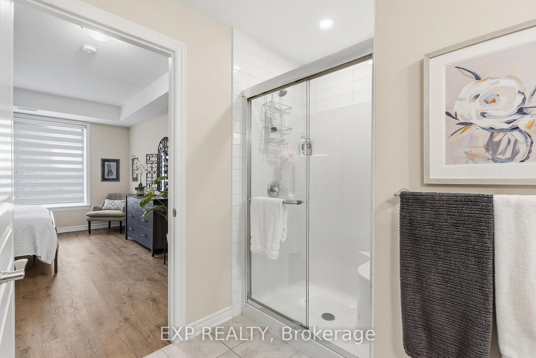
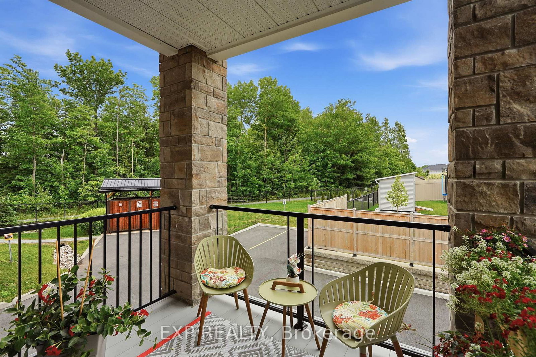
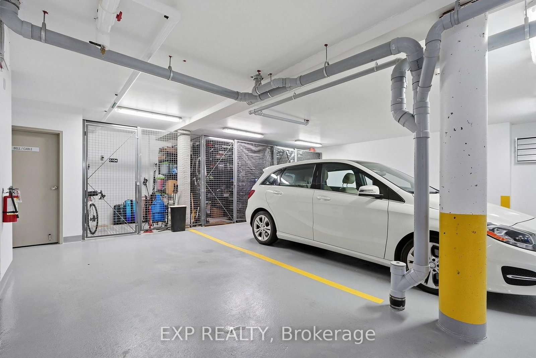
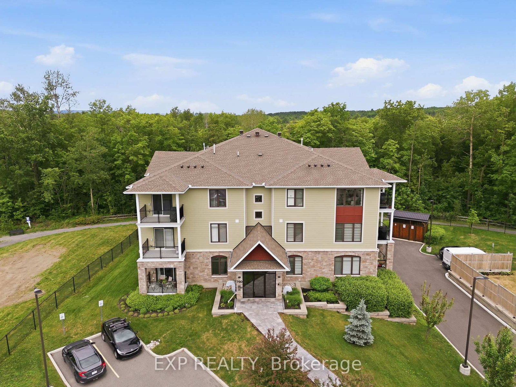
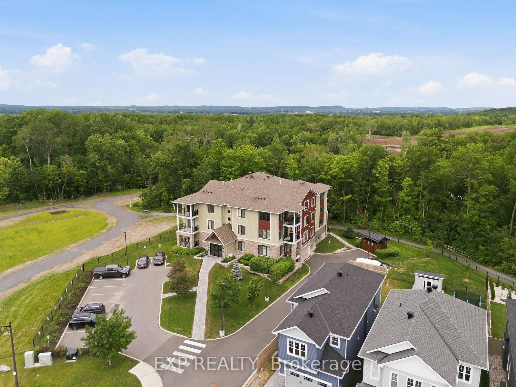
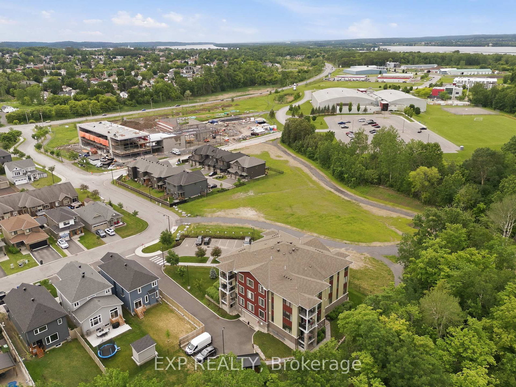
Welcome to this luxurious and modern 2-bedroom + den corner condo located on the first floor, complete with underground parking.From the moment you walk in, you'll feel at home in the bright open-concept layout featuring a stunning white kitchen with quartz countertops overlooking the dining and living areas-perfect for both everyday living and entertaining. Large windows on two walls flood the space with natural light, highlighting the beautiful hardwood floors and elegant finishes throughout, including a stylish stone accent wall in the hallway.This spacious unit offers two large bedrooms plus a versatile den, ideal for a home office or additional living space. The primary bedroom features a walk-in closet and a luxurious ensuite, while a second full bathroom is conveniently located down the hall.Backing onto wooded surroundings and a scenic bike path, this building offers a peaceful setting with added convenience. A future bridge will soon connect this area to the next phase, expanding access to even more walking and cycling paths.
Listing Brokerage: Exp Realty - Disclaimer: The information contained in this listing has not been verified by Exp Realty and should be verified by the buyer.





 Share
Share



















 2
2 2
2 1
1