By

Sign In
Sign In to view listing's details
×

43 Longboat Ru W in Brantford has been sold

MLS #:
X13453878
Type:
Att/Row/Twnhouse, 2-Storey
Approx. SQFT:
1500-2000
Basement:
Unfinished
3 3
1 20.13 x 94.88 ft lot
PROPERTY HISTORY
List Date List Price Last Status Sold Date Sold Price Days On Market
0000-00-00 $00000 Lsd Mar 05, 2025 $2,300
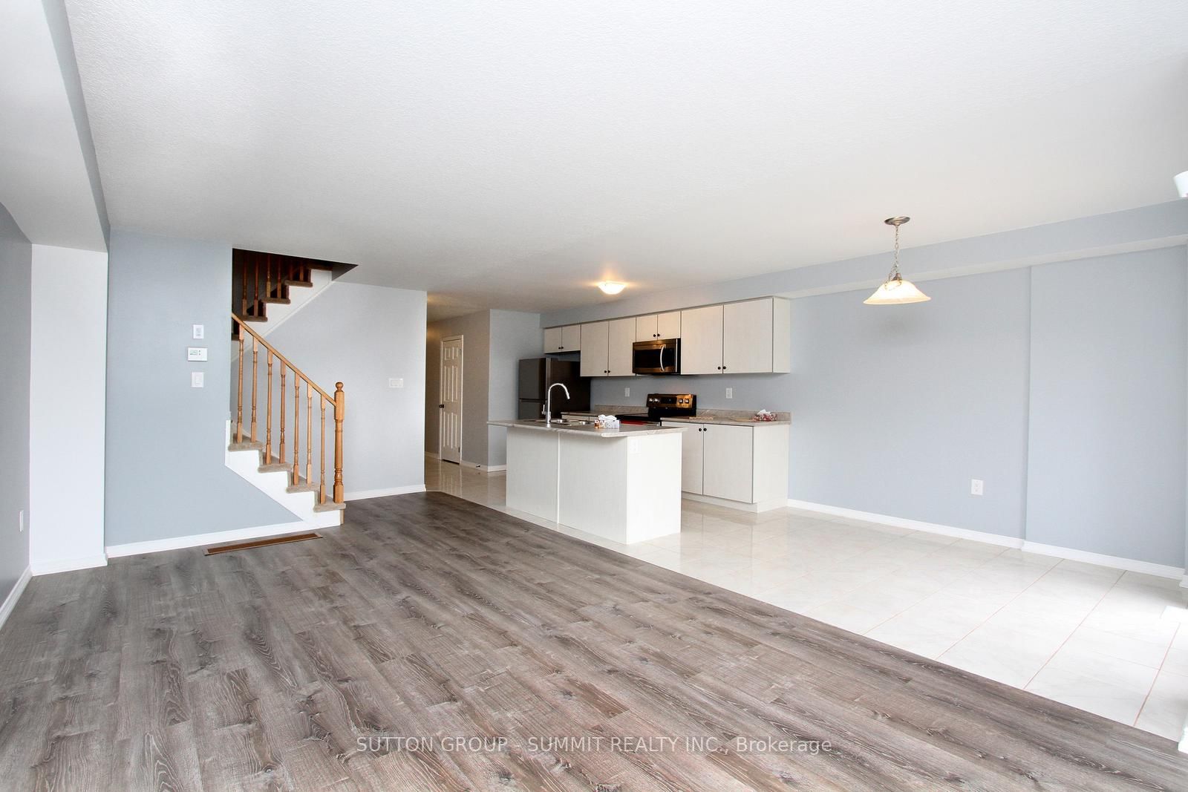
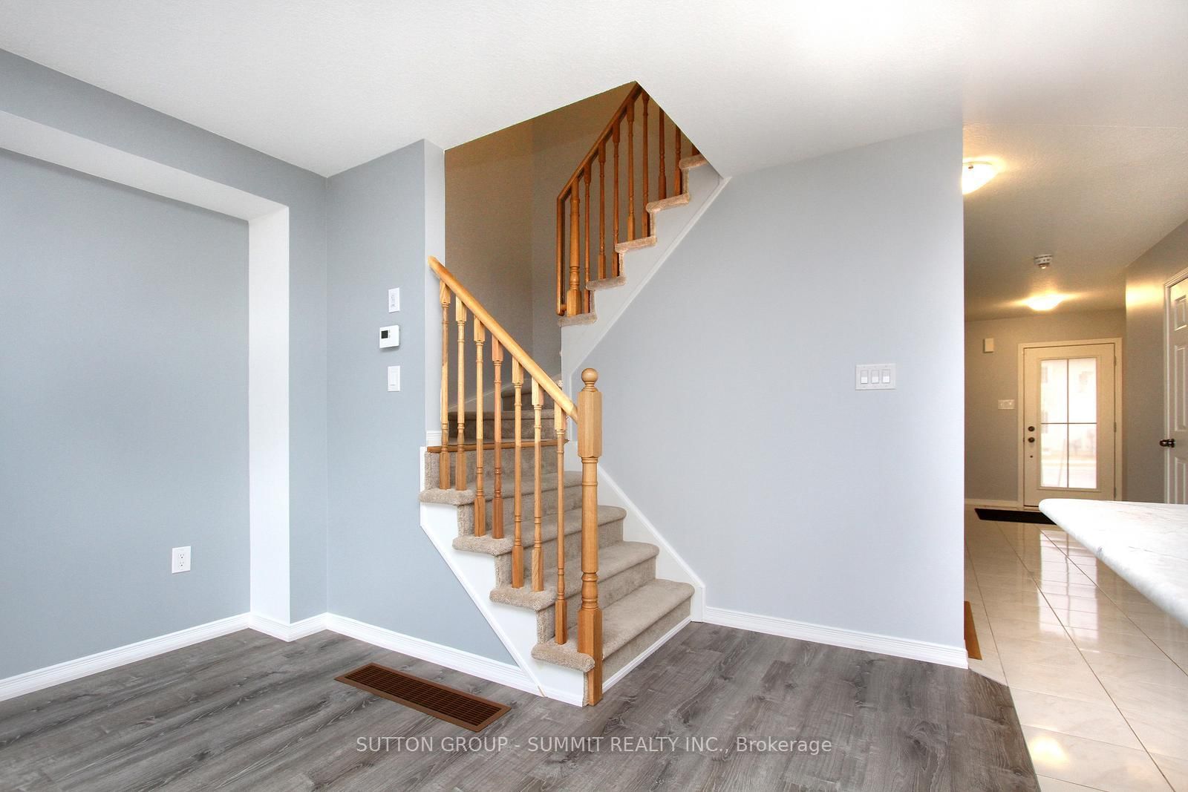
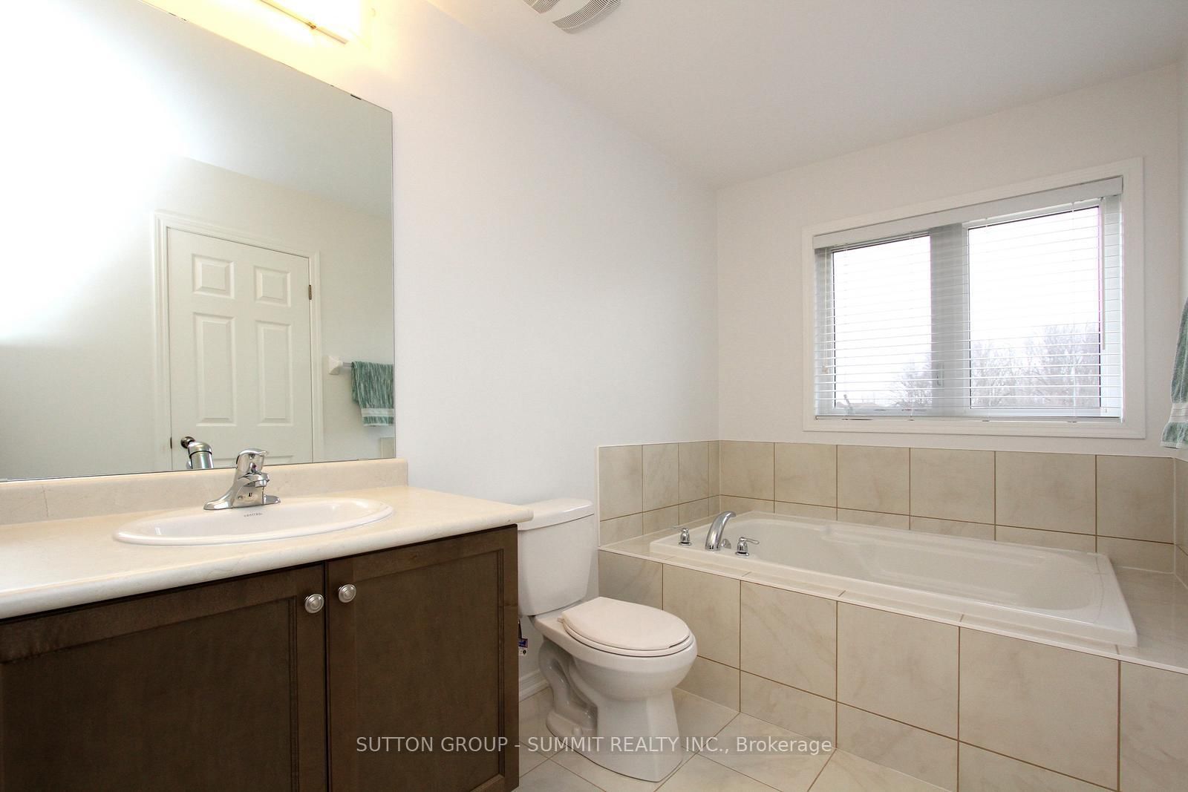
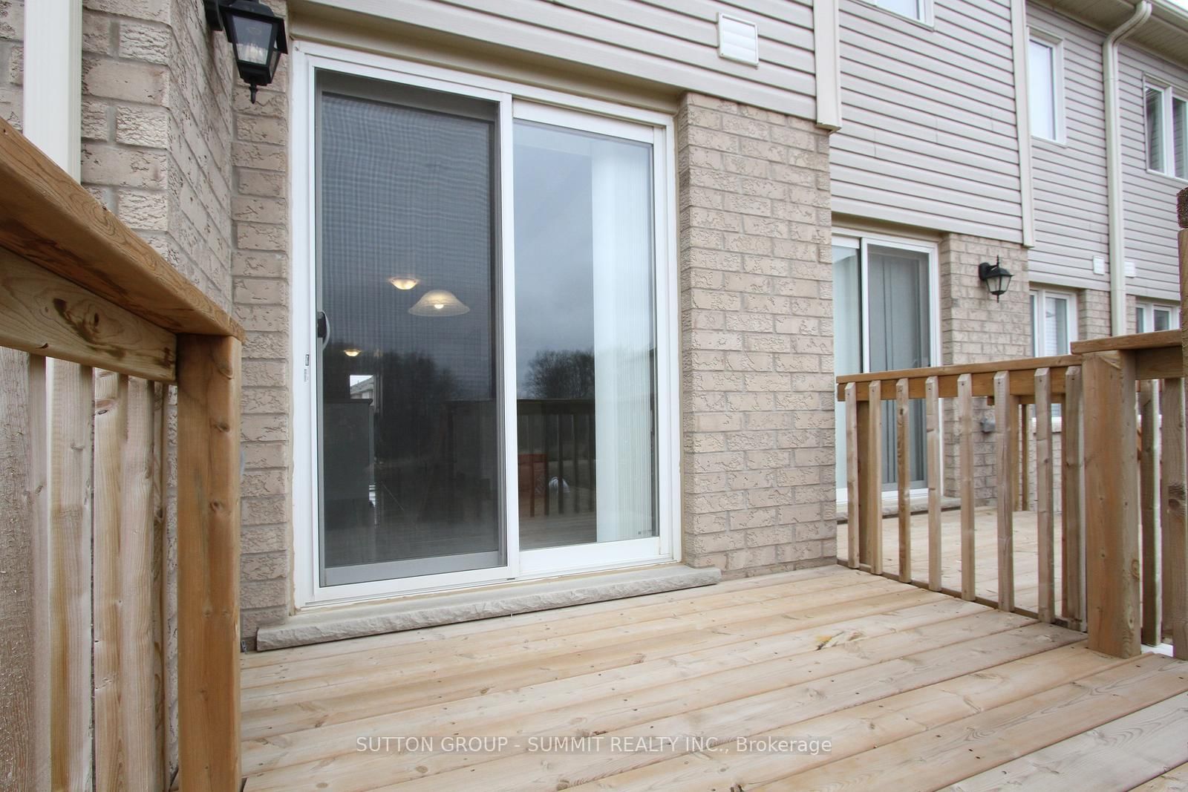
Beautiful Freehold Townhome facing and backing onto Private Ravine Settings!! Don't Miss Out. Quality Laminate Floors flow through the spacious and bright main floor Living/Dining Room. Modern eat-in kitchen features a large Breakfast Bar and Stainless-Steel Appliances. Painted in neutral tones top to bottom! Home Shows Amazing!! Master Bedroom features a W/I Closet and 4pc Ensuite with a Separate Shower and Soaker Tub. Door to Garage. 2nd Floor Laundry with LG Stackable Washer and Dryer. Steps to Parks and Schools. Oversized Basement Windows!

WHAT'S YOUR HOME WORTH?

Click here to get an instant estimate and track its value over time.

  • Date Listed: Tuesday, June 16, 2026
  • Listing Brokerage: Sutton Group - Summit Realty Inc. - Disclaimer: The information contained in this listing has not been verified by Sutton Group - Summit Realty Inc. and should be verified by the buyer.

  • Virtual Tour: View Virtual Tour for 43 Longboat Ru W
  • City: Brantford

    More 3 bedrooms homes for sale in Brantford

  • Major Intersection: SHELLARD & CONKLIN
  • Full Address: 43 Longboat Ru W, Brantford, N3T 0P3, ON, Canada
  • Living Room: Laminate, Combined W/Dining, Window
  • Kitchen: Ceramic Floor, B/I Dishwasher, B/I Microwave
  • Amenities:
  • Taxes: $4,402.50 (2026)
Living19 x 12 ft228 sq ft
Dining19 x 12 ft228 sq ft
Kitchen14 x 9 ft126 sq ft
Breakfast10 x 9 ft90 sq ft
Primary14 x 10 ft140 sq ft
2nd Br11 x 10 ft110 sq ft
3rd Br12 x 9 ft108 sq ft

Similar homes for sale