MLS #: X13453360Type: Detached, 1 1/2 StoreyApprox. SQFT: 1100-1500Basement: Part Fin, Full
33
248 x 165 ft lot
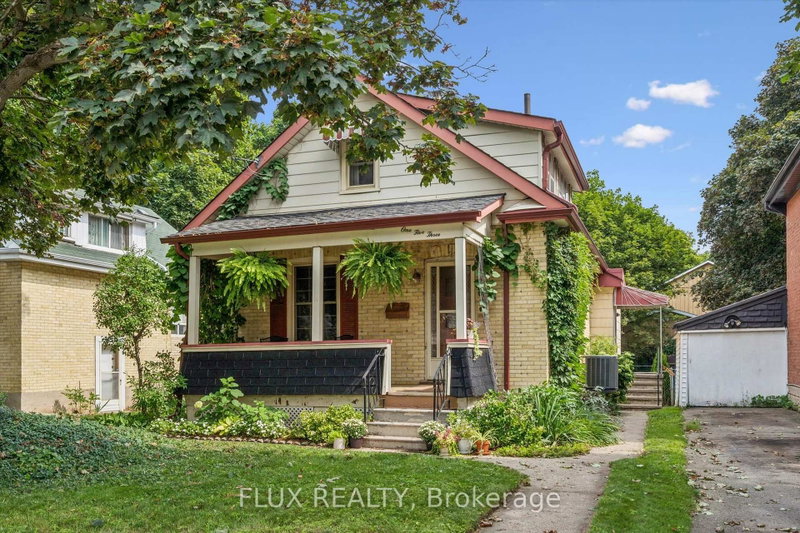
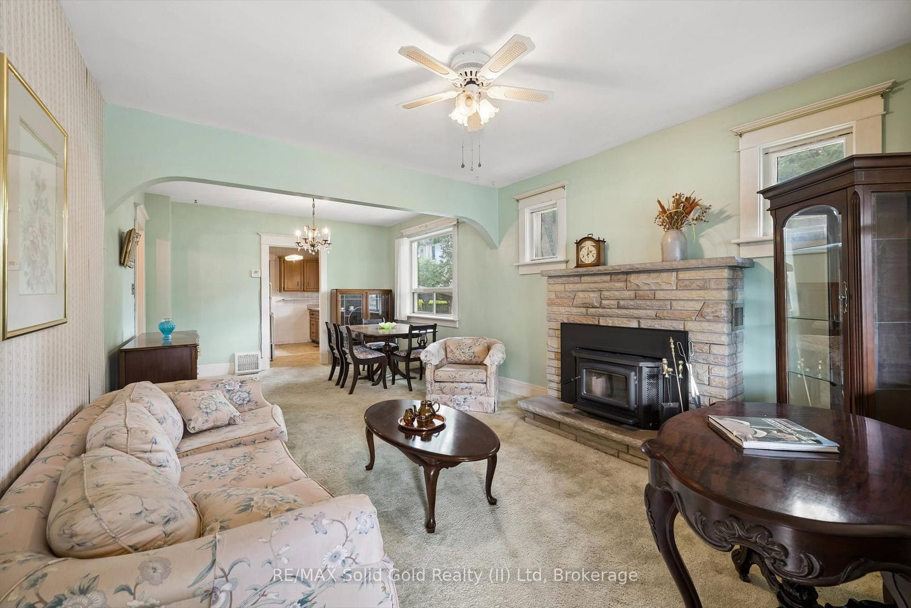
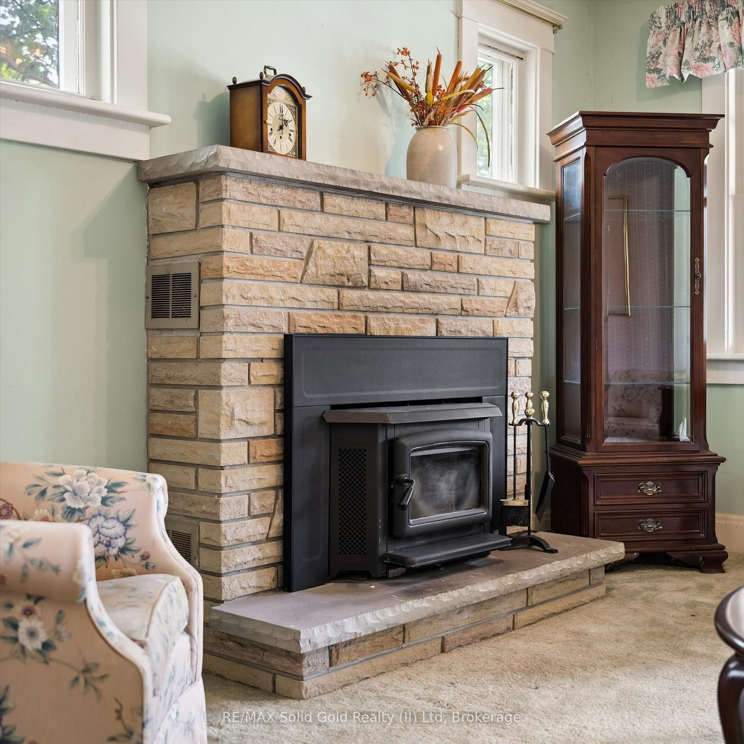
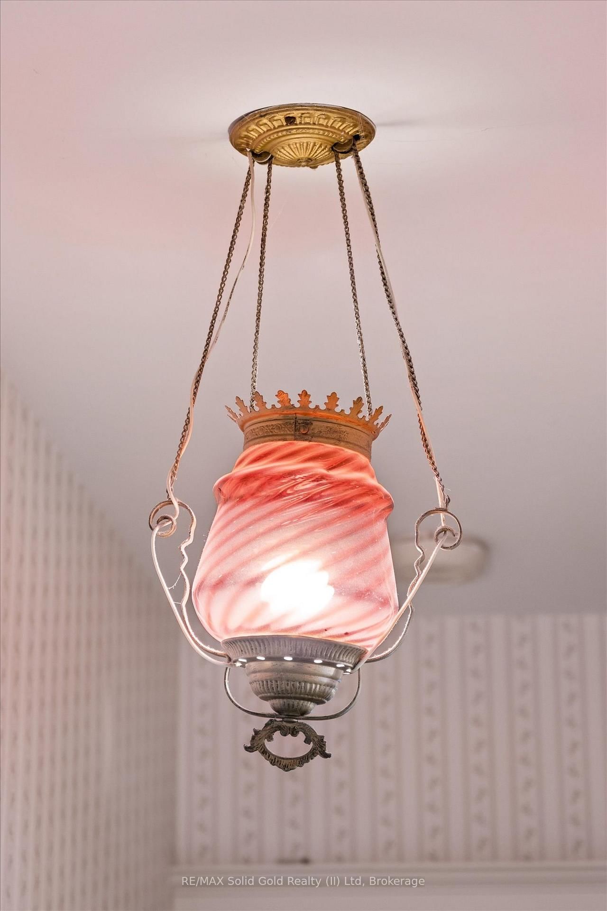
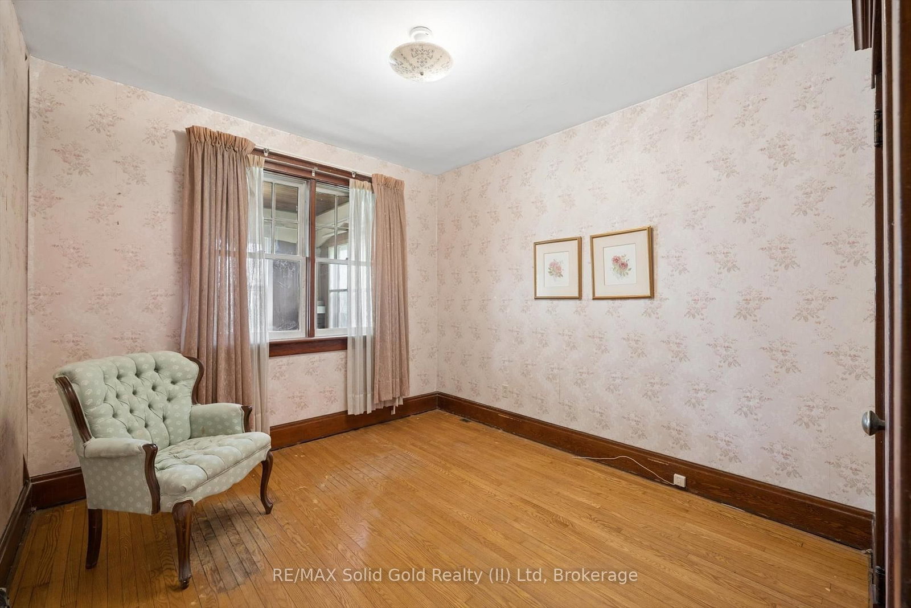
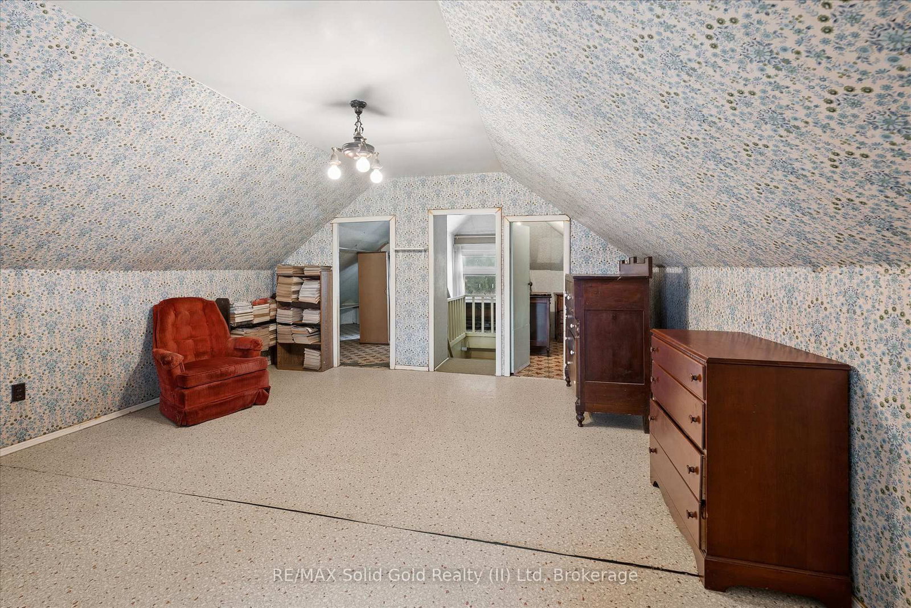
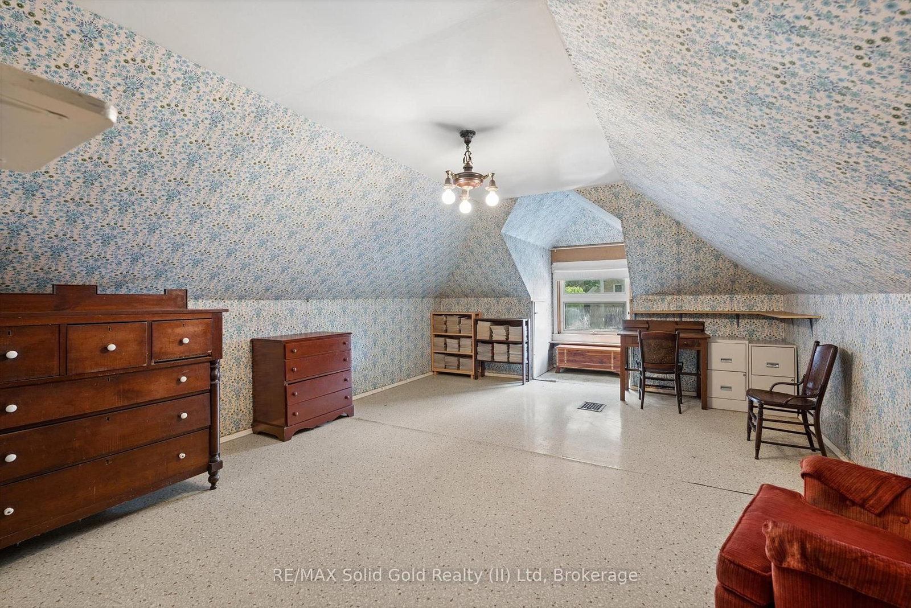
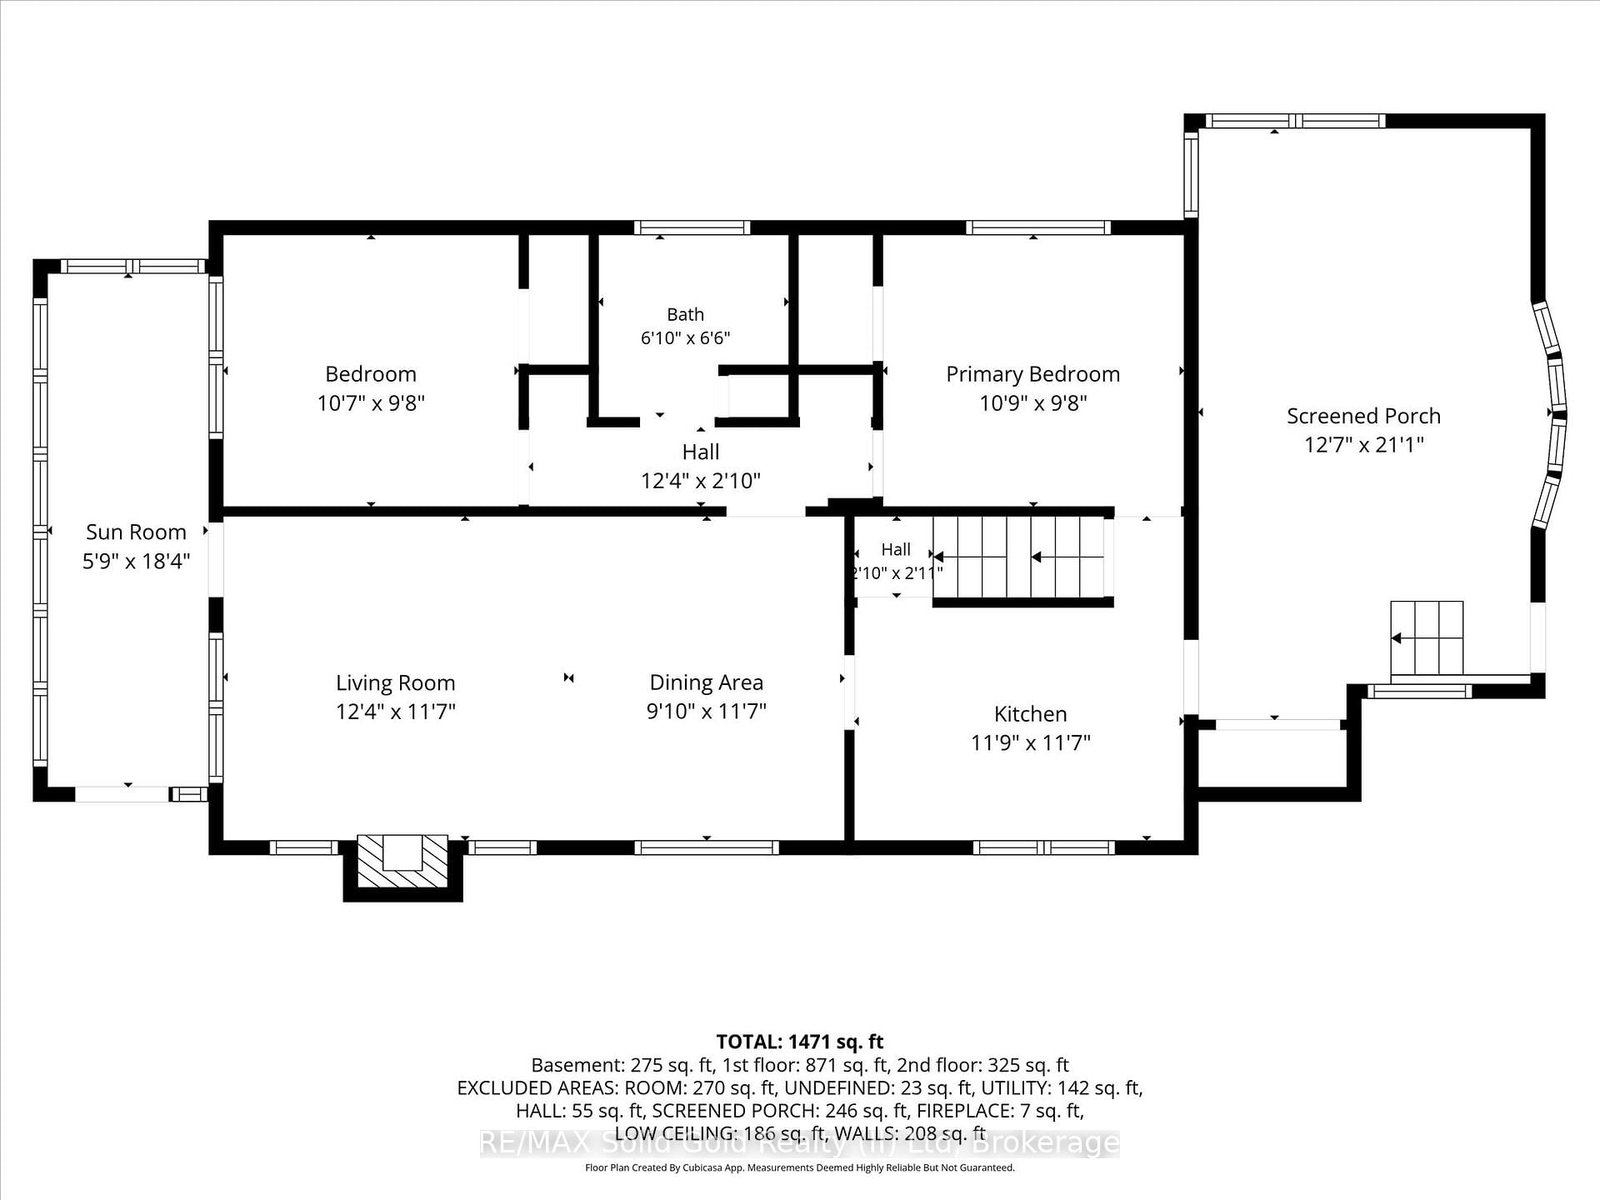
You can renovate a house, but you can not recreate a great setting. This one-owner home was severed from the original homestead offering over 10,000 sq ft of property close to downtown Preston. A secluded yard gives you peace and tranquility right in the heart of the city. It is positioned close to shops, restaurants, the walking trails along the Grand River, and all the fun festivals at Riverside Park. The detached garage with a carport is perfect for hobbiests. The adorable bungaloft offers its buyers loads of character, from the carved custom cabinets to the retro glass light fixtures. With 2 bedrooms on the main floor and a third on the second floor, there is room for family and guests. The back addition is bright and sturdy; it would make for a fantastic future kitchen. Strip back all the carpets on the main floor to reveal the hardwood floors throughout. The wood-burning fireplace with a fan in the front living room offers incredible heat during the cold, long Canadian winter months. This home is ready for its next owners. This location sold them decades ago, but it's the gorgeous property that convinced them to stay!
Listing Brokerage: Re/Max Solid Gold Realty (Ii) Ltd - Disclaimer: The information contained in this listing has not been verified by Re/Max Solid Gold Realty (Ii) Ltd and should be verified by the buyer.





 Share
Share










 3
3 3
3 2
2 48 x 165 ft lot